Property photo 1
Property photo 2
Property photo 3
Property photo 4
Property photo 5
5 Beds
5 Baths
4,063 sqft

$520,000

117 Barefield Drive, Hephzibah GA, 30815

Price per sqft$127.98
Built in1992
Property size4,063 sqft
Property typeResidential

Overview

Sold

Closed

Listed Oct 20, 2025

Updated Jul 22

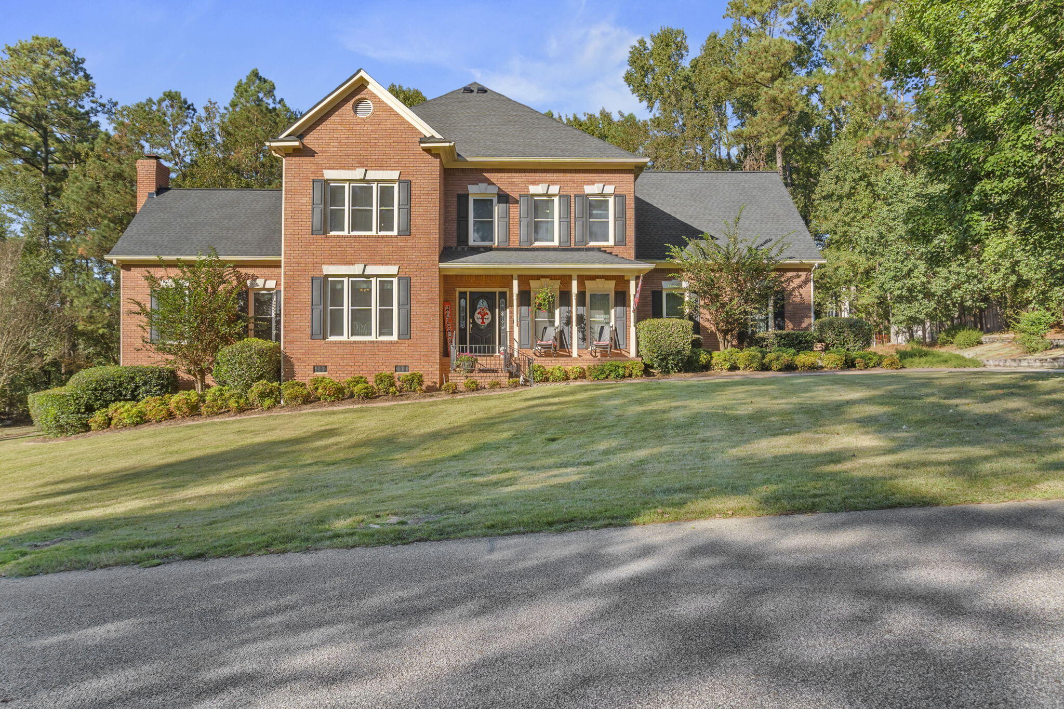
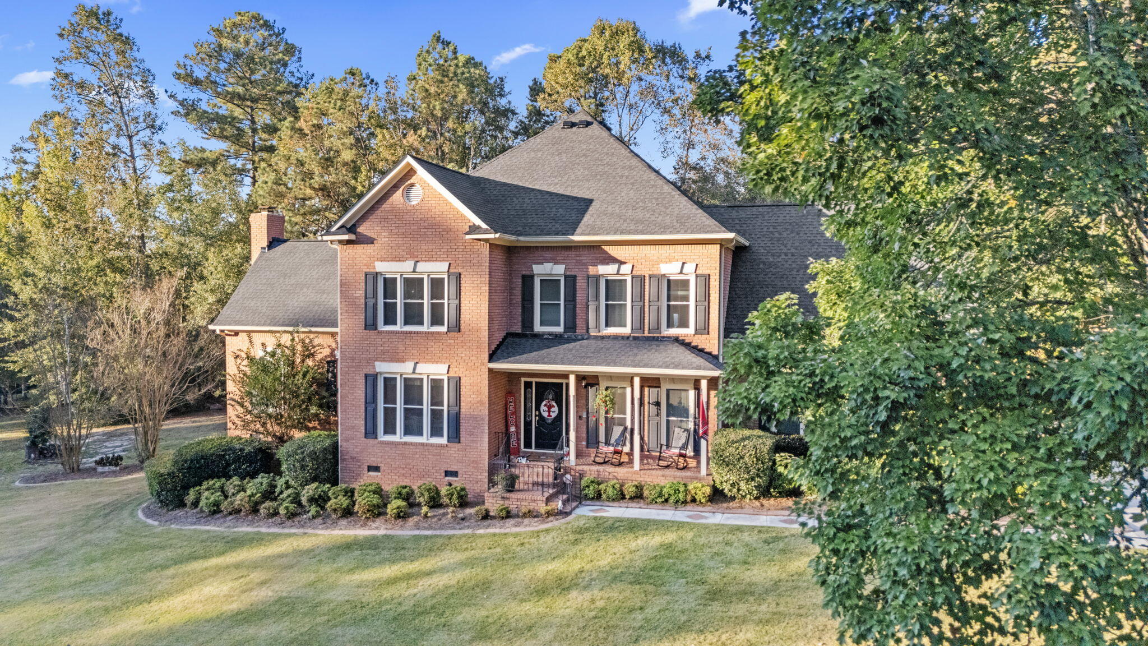
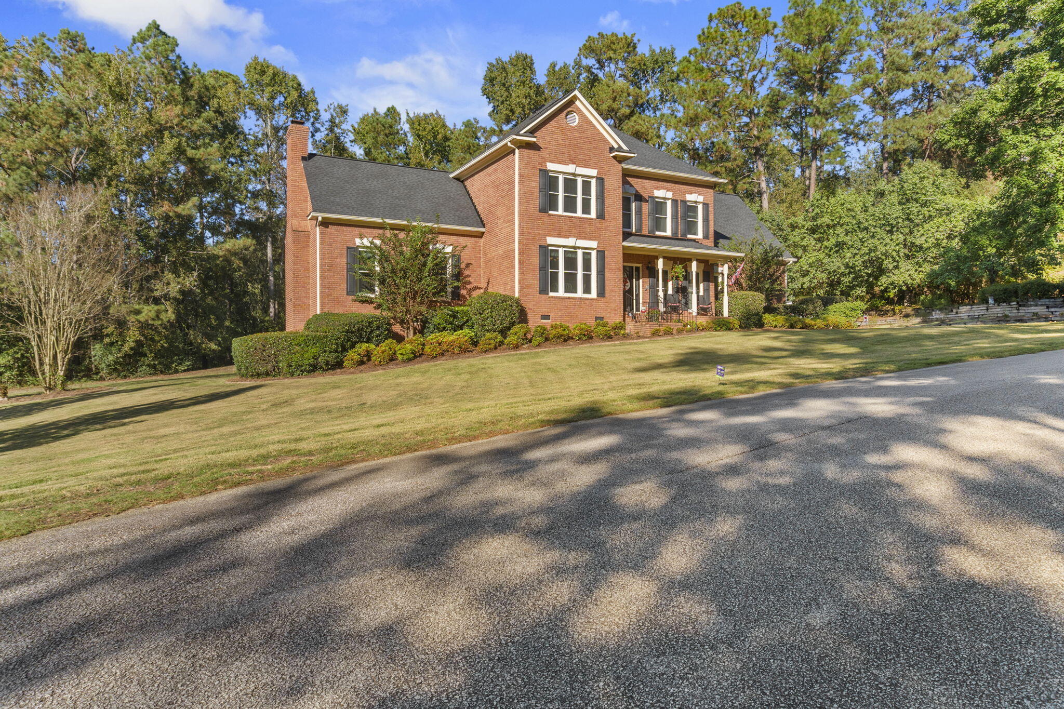
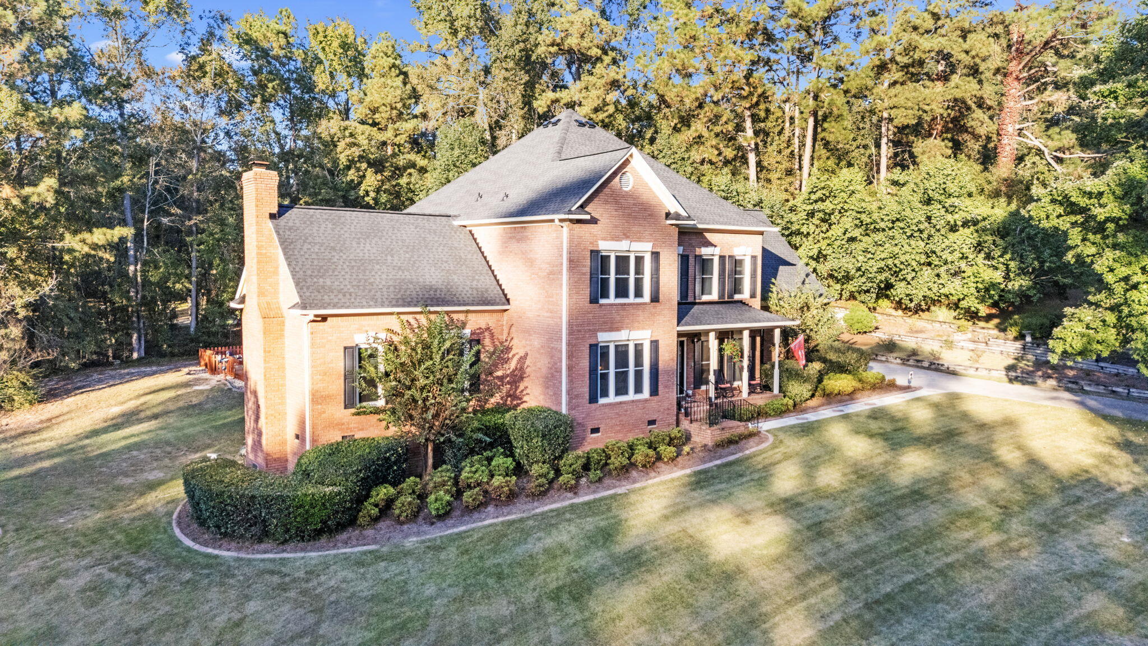
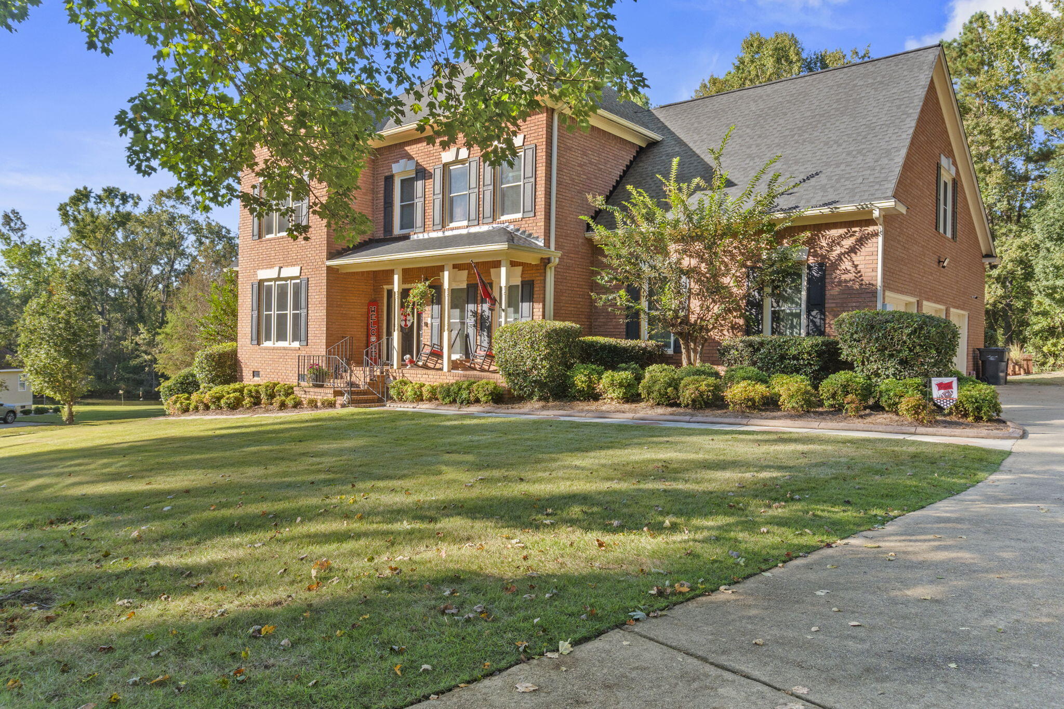
#Stunning A stunning, traditional two-story brick home offering the perfect blend of timeless charm and modern updates. Situated on a spacious lot, this home features a new 30-year architectural shingle roof and a classic 20x4 rocking chair front porch that invites you to relax and enjoy Southern living. Step inside the foyer and you'll be greeted by gleaming true hardwood floors that flow throughout the entire main level. The fully remodeled kitchen is a chef's dream, featuring a smooth electric cooktop, quartz countertops, tiled backsplash, an island for prep space, and an abundance of cabinets, all illuminated by recessed lighting. The great room boasts elegant judges paneling, a cozy wood-burning fireplace with wood surround and brick hearth that is perfect for gatherings or quiet evenings in. A guest bedroom on the main level includes its own private ensuite bath with a walk-in shower, cultured marble vanity, and access to the screened rear patio. Formal dining and living rooms both feature beautiful crown molding, and there is also a convenient half bath on the main floor. Upstairs, you'll find four generously sized bedrooms, all with plush carpet. The spacious owner's suite includes partially vaulted ceilings, dual closets, and a luxurious bathroom with new ceramic tile flooring, updated cabinets, a garden tub, separate shower, and elegant brushed gold finishes. Two of the secondary bedrooms are connected by a Jack-and-Jill bath, while the upstairs laundry room adds convenience. There's even a conditioned storage area ideal for a gym or flex space. Enjoy outdoor living with a screened patio that leads to an open-air area, perfect for grilling or entertaining, which flows right out to your private in-ground pool complete with a diving board and hot tub jacuzzi. The home also features a 3-car attached garage and an additional area ideal for a workshop or hobby space. This home has it all! It has the space, style, and the features you've been looking for. Don't miss your opportunity to make this beautiful property yours!

Additional information

MLS® ID
98203769

Interior Features

Bedrooms
5
Bathrooms
5
Cooling
Yes
Heating
Yes
Basement
No

Exterior Features

Lot Size
1.99 Acres

Other Property Details

Association Fee Frequency
Yearly

Courtesy of VanderMorgan Realty with Justin Bolin,
Listing Contact: 706-627-2726 


The data relating to real estate on this website comes in part from the Internet Data Exchange program of Hive MLS, and is updated as of 12:07 AM UTC, 7/22/2026. All information is deemed reliable but not guaranteed and should be independently verified. All properties are subject to prior sale, change, or withdrawal. Neither listing broker(s) nor Real Estate Simplified, LLC shall be responsible for any typographical errors, misinformation, or misprints, and shall be held totally harmless from any damages arising from reliance upon these data.  Hive MLS provides content displayed here (“provided content”) on an “as is” basis and makes no representations or warranties regarding the provided content, including, but not limited to those of non-infringement, timeliness, accuracy, or completeness. Individuals and companies using information presented are responsible for verification and validation of information they utilize and present to their customers and clients. Hive MLS will not be liable for any damage or loss resulting from the use of the provided content or the products available through Portals, IDX, VOW, and/or Syndication. Recipients of this information shall not resell, redistribute, reproduce, modify, or otherwise copy any portion thereof without the expressed written consent of Hive MLS.

©2026 Hive MLS 

Data last updated 12:07 AM UTC, 7/22/2026

Powered by Luxury Presence