Property photo 1
Property photo 2
Property photo 3
Property photo 4
Property photo 5
4 Beds
4 Baths
3,716 sqft

$718,250

2214 Morningside Drive, Augusta GA, 30904

Price per sqft$193.29
Built in1952
Property size3,716 sqft
Property typeResidential

Overview

Sold

Closed

Listed Apr 14, 2026

Updated Jul 22

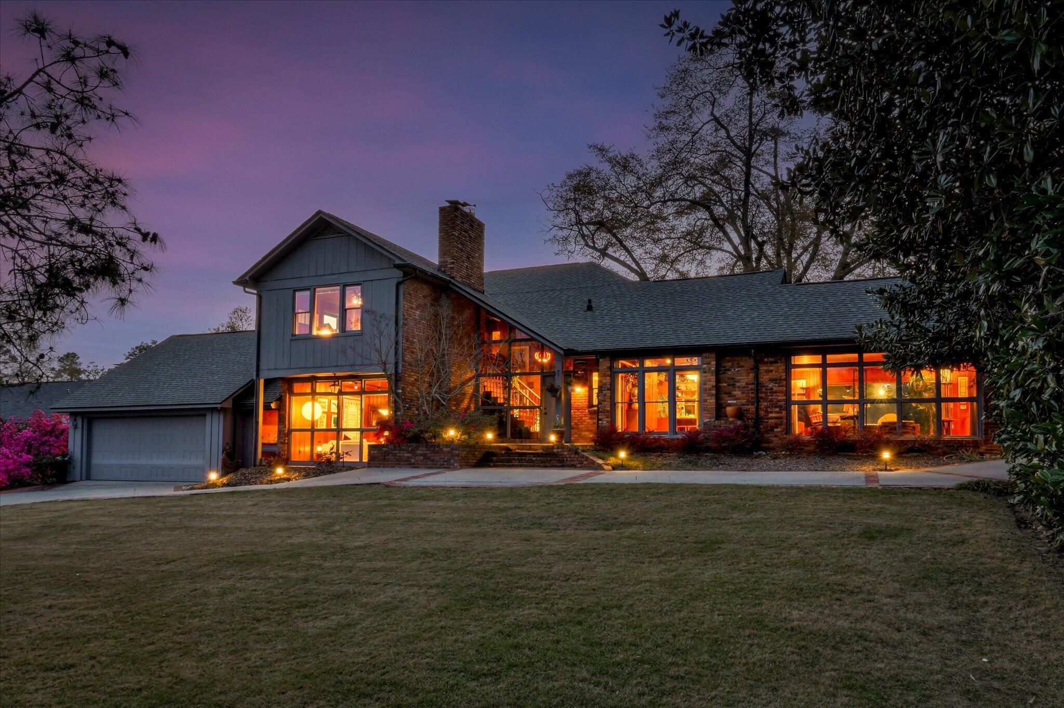
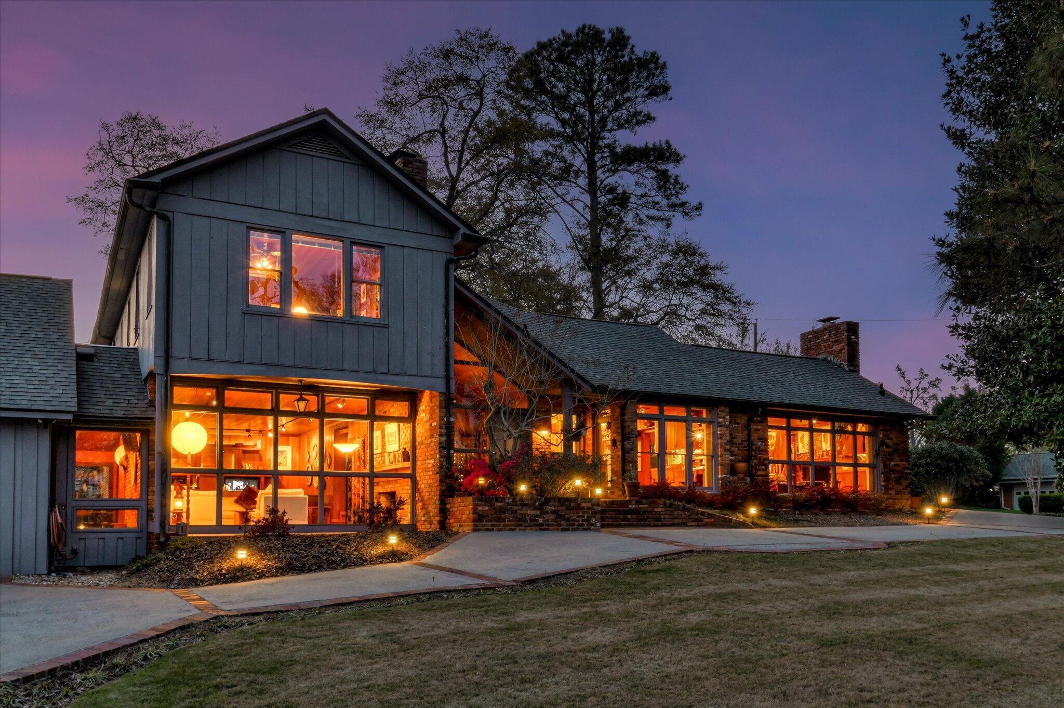
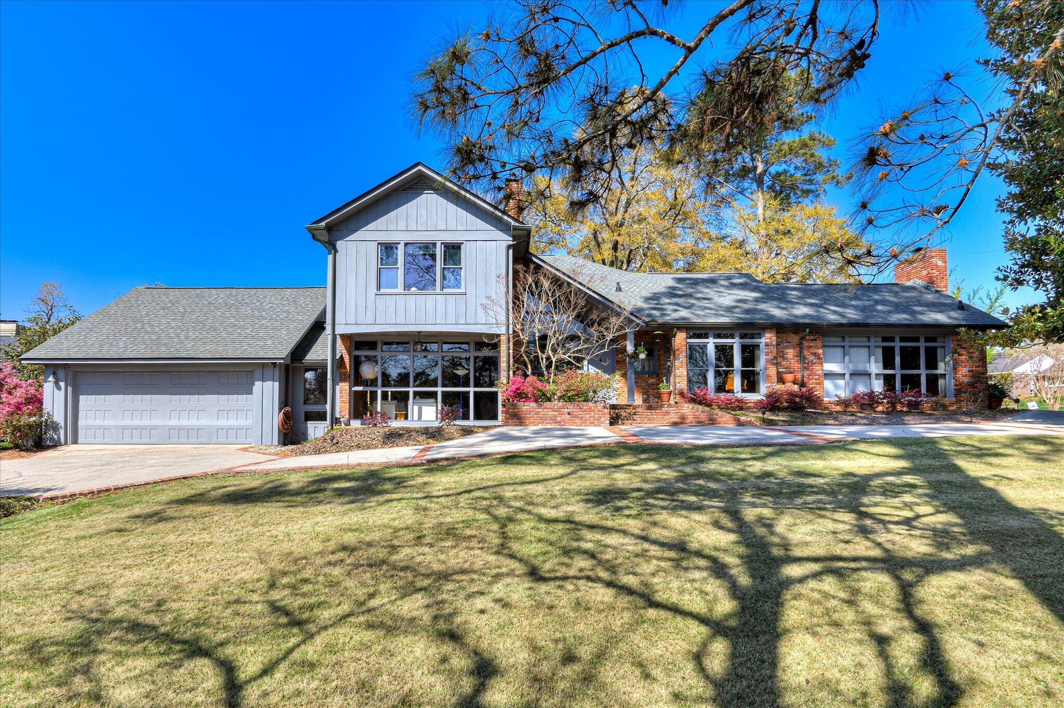
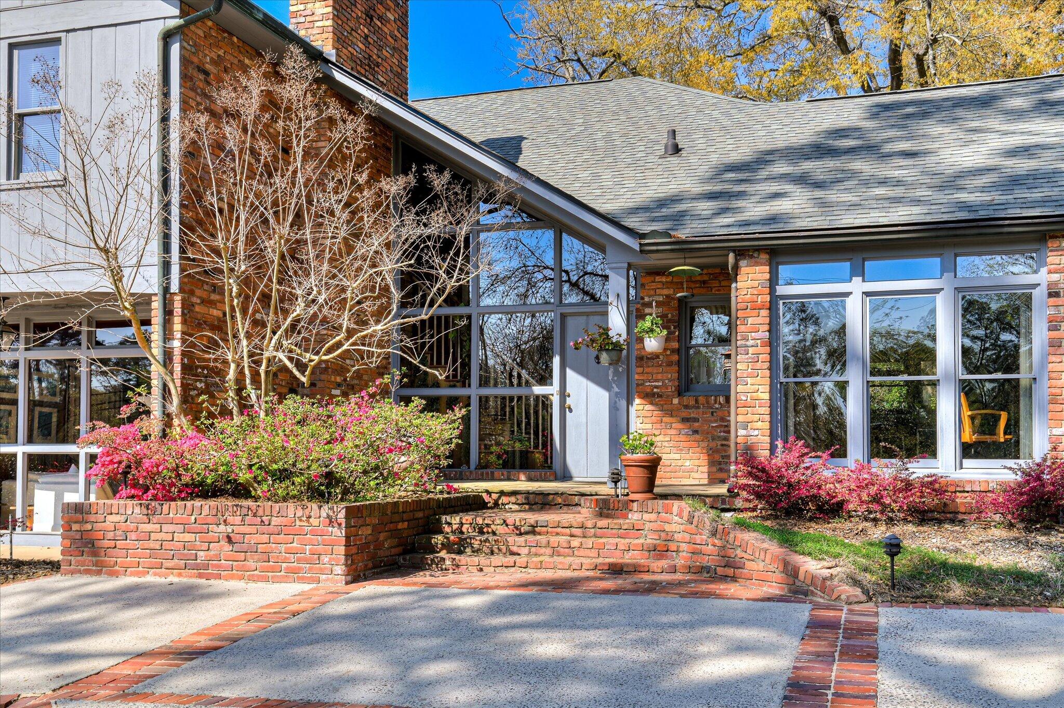
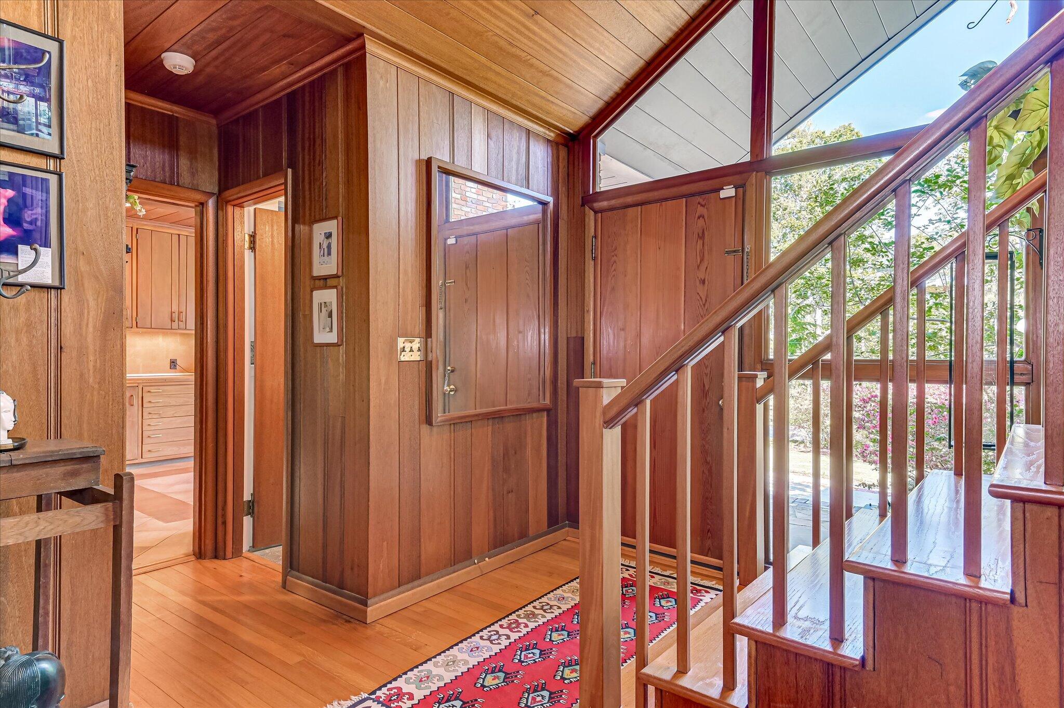
A rare architectural offering in the heart of Country Club Hills, this one-of-a-kind 1950s mid-century modern residence blends timeless design with thoughtful updates--all set on a beautifully curated half-acre lot. Encompassing 3,716 square feet, the home features 4 bedrooms, 3.5 baths, and an oversized 2-car garage with workshop space, delivering both form and function in one exceptional property. From the moment you arrive, the home's architectural pedigree is evident. Striking geometric windows frame the iconic floating staircase, creating a dramatic focal point that sets the tone for what lies within. Inside, rich mahogany walls and ceilings pair seamlessly with oak hardwood floors, establishing a warm, cohesive aesthetic that carries throughout the main living spaces. The kitchen is both inviting and distinctive, appointed with custom cypress cabinetry, granite countertops, and an eat-in dining area designed for everyday living. Just beyond, a beautifully crafted library offers tile inlay flooring, built-in bookcases, and a cozy brick fireplace--an intimate retreat for reading or quiet conversation. A few steps down, the sunken living room opens into a stunning mahogany-clad space with custom built-ins and an additional brick fireplace, creating depth and architectural interest. Natural light pours into the sunroom, currently enjoyed as a music room, offering a serene escape with views of the surrounding landscape. The centrally located dining room allows for effortless entertaining, while a main-level guest suite provides privacy and flexibility for visitors. Upstairs, the design continues to impress with a curated blend of California redwood, sycamore, and maple accents that add texture and character. The owner's suite is a true retreat, featuring built-in closets and a custom-designed bath with curved wood cabinetry, a dedicated vanity area, walk-in shower, and separate soaking tub. Two additional bedrooms share a well-appointed hall bath, and walk-in attic space provides convenient storage. Functionality is equally considered, with a redesigned back hallway creating a true mudroom with laundry room that connects seamlessly to the expansive 30x22 garage--complete with vaulted ceilings, cathedral windows, and workshop area. The grounds are nothing short of extraordinary. Meticulously maintained with zoysia and St. Augustine grass, the landscape features olive trees, a near century-old Darlington oak, pomegranate tree, blueberry bushes, magnolia tree grouping offering privacy, azaleas, camellias, herb gardens, full irrigation, and thoughtfully designed outdoor lighting--creating a setting that evolves beautifully with each season. The idyllic gazebo with bench swing offers a resting place to enjoy the gardens. With major systems already addressed--including HVAC replaced in 2021 and a new roof in 2022--this home offers both architectural significance and peace of mind. For those who value craftsmanship, character, and a truly distinctive living experience, this is a property that stands apart in one of Augusta's most established neighborhoods.

Additional information

MLS® ID
98256129

Interior Features

Bedrooms
4
Bathrooms
4
Cooling
Yes
Heating
Yes
Basement
No

Exterior Features

Lot Size
0.52 Acres

Courtesy of Meybohm Real Estate - Wheeler with The Stone Team,
Listing Contact: 706-831-3301 


The data relating to real estate on this website comes in part from the Internet Data Exchange program of Hive MLS, and is updated as of 12:24 AM UTC, 7/22/2026. All information is deemed reliable but not guaranteed and should be independently verified. All properties are subject to prior sale, change, or withdrawal. Neither listing broker(s) nor Real Estate Simplified, LLC shall be responsible for any typographical errors, misinformation, or misprints, and shall be held totally harmless from any damages arising from reliance upon these data.  Hive MLS provides content displayed here (“provided content”) on an “as is” basis and makes no representations or warranties regarding the provided content, including, but not limited to those of non-infringement, timeliness, accuracy, or completeness. Individuals and companies using information presented are responsible for verification and validation of information they utilize and present to their customers and clients. Hive MLS will not be liable for any damage or loss resulting from the use of the provided content or the products available through Portals, IDX, VOW, and/or Syndication. Recipients of this information shall not resell, redistribute, reproduce, modify, or otherwise copy any portion thereof without the expressed written consent of Hive MLS.

©2026 Hive MLS 

Data last updated 12:24 AM UTC, 7/22/2026

Powered by Luxury Presence