Leave a Message

Thank you for your message. We will be in touch with you shortly.

1036 Bartram Ridge
1036 Bartram Ridge
1036 Bartram Ridge
1036 Bartram Ridge
1036 Bartram Ridge
1036 Bartram Ridge
1036 Bartram Ridge
1036 Bartram Ridge
1036 Bartram Ridge
1036 Bartram Ridge
1036 Bartram Ridge
1036 Bartram Ridge
1036 Bartram Ridge
1036 Bartram Ridge
1036 Bartram Ridge
1036 Bartram Ridge
1036 Bartram Ridge
1036 Bartram Ridge
1036 Bartram Ridge
1036 Bartram Ridge
1036 Bartram Ridge
1036 Bartram Ridge
1036 Bartram Ridge
1036 Bartram Ridge
1036 Bartram Ridge
1036 Bartram Ridge
1036 Bartram Ridge
1036 Bartram Ridge
1036 Bartram Ridge
1036 Bartram Ridge
1036 Bartram Ridge
1036 Bartram Ridge
1036 Bartram Ridge
1036 Bartram Ridge
1036 Bartram Ridge
1036 Bartram Ridge
1036 Bartram Ridge
1036 Bartram Ridge
1036 Bartram Ridge
1036 Bartram Ridge
1036 Bartram Ridge
1036 Bartram Ridge
1036 Bartram Ridge
1036 Bartram Ridge
1036 Bartram Ridge
1036 Bartram Ridge
1036 Bartram Ridge
1036 Bartram Ridge
1036 Bartram Ridge
1036 Bartram Ridge
1036 Bartram Ridge
1036 Bartram Ridge
1036 Bartram Ridge
1036 Bartram Ridge
1036 Bartram Ridge
1036 Bartram Ridge
1036 Bartram Ridge
1036 Bartram Ridge
1036 Bartram Ridge
1036 Bartram Ridge
1036 Bartram Ridge
1036 Bartram Ridge
1036 Bartram Ridge
1036 Bartram Ridge
1036 Bartram Ridge
1036 Bartram Ridge
1036 Bartram Ridge
1036 Bartram Ridge
1036 Bartram Ridge
1036 Bartram Ridge
1036 Bartram Ridge
1036 Bartram Ridge
1036 Bartram Ridge
1036 Bartram Ridge
1036 Bartram Ridge
1036 Bartram Ridge
1036 Bartram Ridge
1036 Bartram Ridge
1036 Bartram Ridge
1036 Bartram Ridge
1036 Bartram Ridge
1036 Bartram Ridge
1036 Bartram Ridge
1036 Bartram Ridge
1036 Bartram Ridge
SEE ALL PHOTOS
1036 Bartram Ridge
1036 Bartram Ridge
1036 Bartram Ridge
1036 Bartram Ridge
1036 Bartram Ridge
1036 Bartram Ridge
1036 Bartram Ridge
1036 Bartram Ridge
1036 Bartram Ridge
1036 Bartram Ridge
1036 Bartram Ridge
1036 Bartram Ridge
1036 Bartram Ridge
1036 Bartram Ridge
1036 Bartram Ridge
1036 Bartram Ridge
1036 Bartram Ridge
1036 Bartram Ridge
1036 Bartram Ridge
1036 Bartram Ridge
1036 Bartram Ridge
1036 Bartram Ridge
1036 Bartram Ridge
1036 Bartram Ridge
1036 Bartram Ridge
1036 Bartram Ridge
1036 Bartram Ridge
1036 Bartram Ridge
1036 Bartram Ridge
1036 Bartram Ridge
1036 Bartram Ridge
1036 Bartram Ridge
1036 Bartram Ridge
1036 Bartram Ridge
1036 Bartram Ridge
1036 Bartram Ridge
1036 Bartram Ridge
1036 Bartram Ridge
1036 Bartram Ridge
1036 Bartram Ridge
1036 Bartram Ridge
1036 Bartram Ridge
1036 Bartram Ridge
1036 Bartram Ridge
1036 Bartram Ridge
1036 Bartram Ridge
1036 Bartram Ridge
1036 Bartram Ridge
1036 Bartram Ridge
1036 Bartram Ridge
1036 Bartram Ridge
1036 Bartram Ridge
1036 Bartram Ridge
1036 Bartram Ridge
1036 Bartram Ridge
1036 Bartram Ridge
1036 Bartram Ridge
1036 Bartram Ridge
1036 Bartram Ridge
1036 Bartram Ridge
1036 Bartram Ridge
1036 Bartram Ridge
1036 Bartram Ridge
1036 Bartram Ridge
1036 Bartram Ridge
1036 Bartram Ridge
1036 Bartram Ridge
1036 Bartram Ridge
1036 Bartram Ridge
1036 Bartram Ridge
1036 Bartram Ridge
1036 Bartram Ridge
1036 Bartram Ridge
1036 Bartram Ridge
1036 Bartram Ridge
1036 Bartram Ridge
1036 Bartram Ridge
1036 Bartram Ridge
1036 Bartram Ridge
1036 Bartram Ridge
1036 Bartram Ridge
1036 Bartram Ridge
1036 Bartram Ridge
1036 Bartram Ridge
1036 Bartram Ridge
Sold

1036 Bartram Ridge

1036 Bartram Ridge, Evans, GA 30809

$890,000
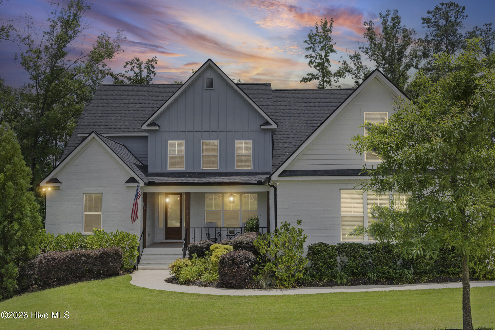
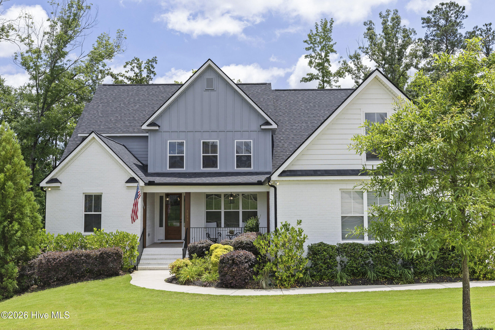
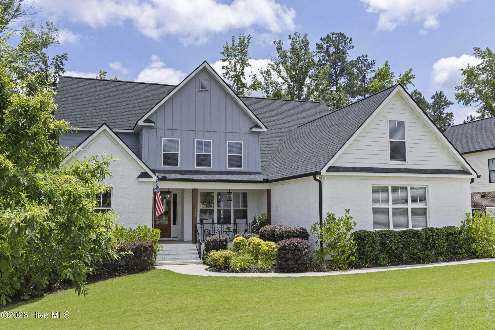
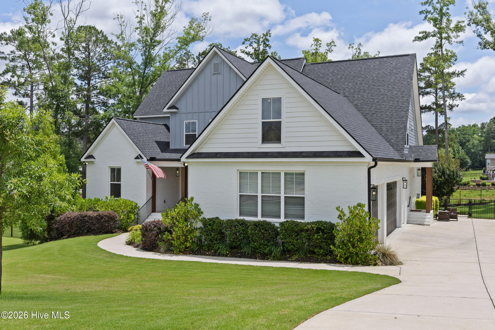
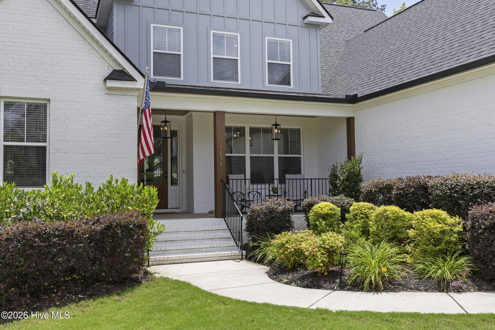
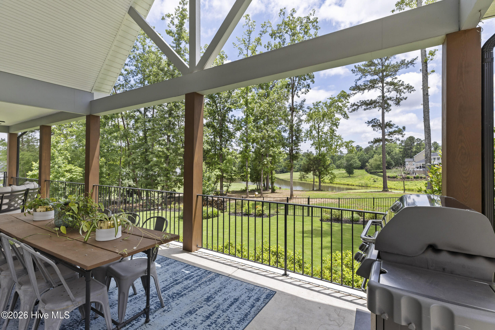
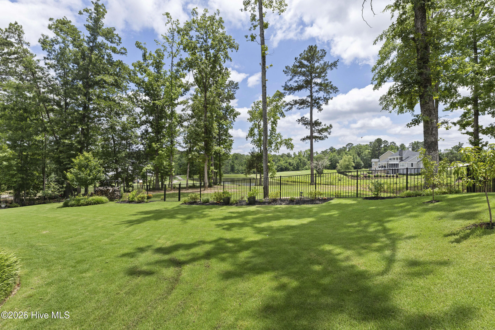
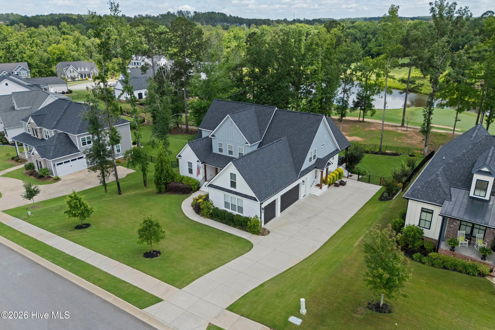
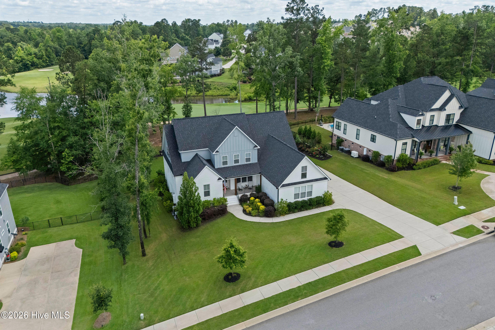
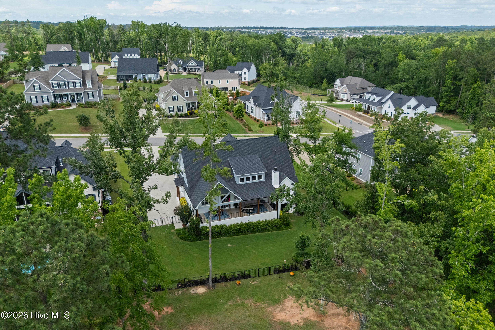
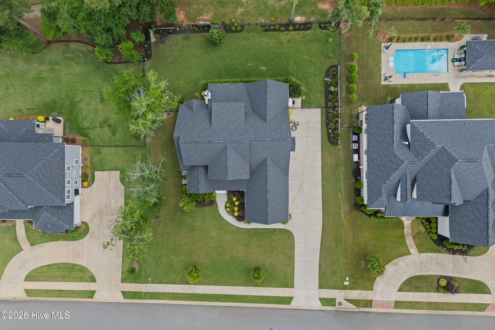
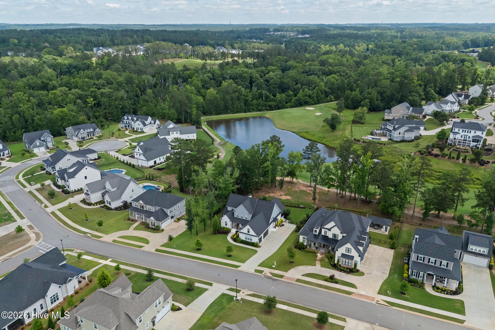
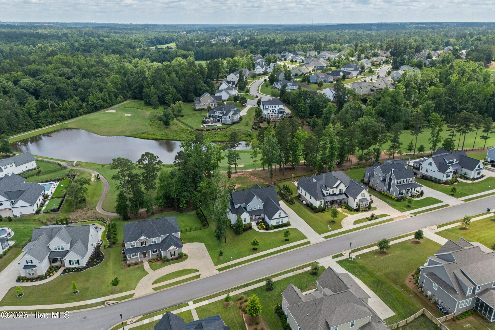
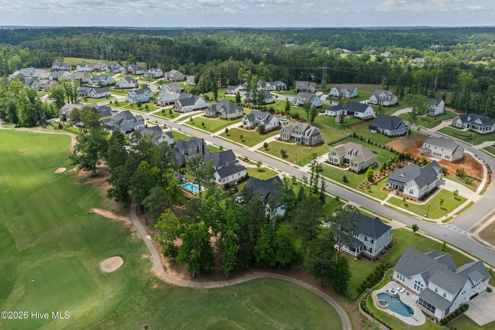
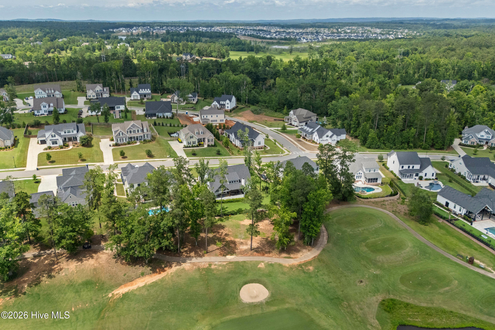
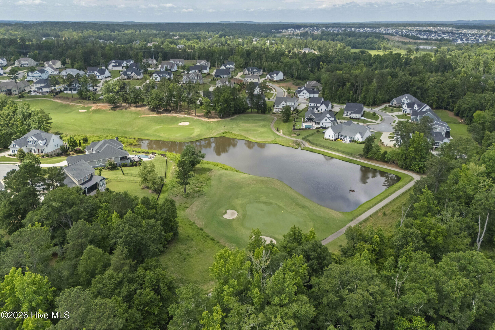
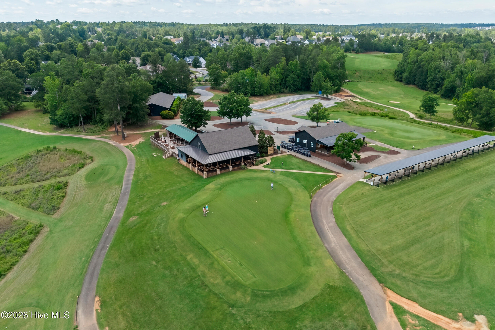
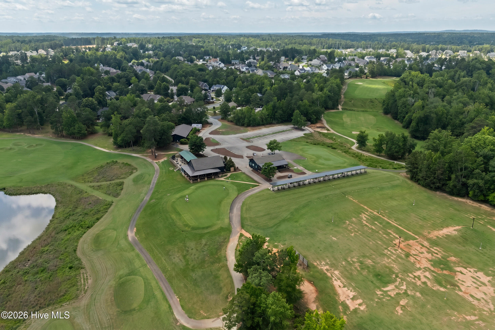
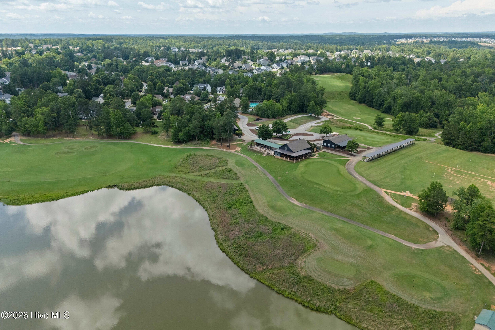
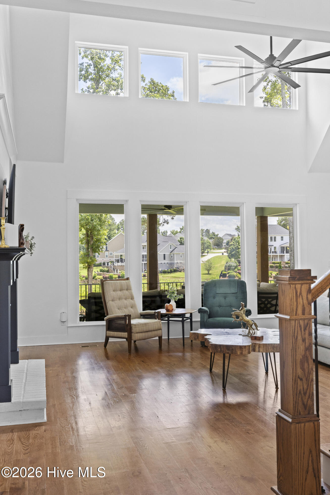
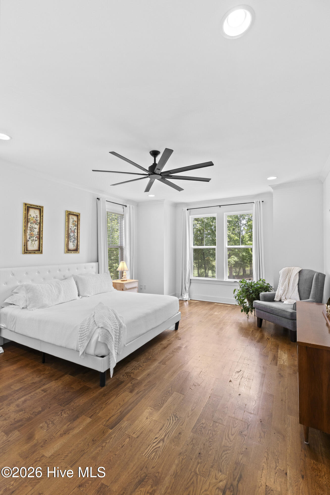
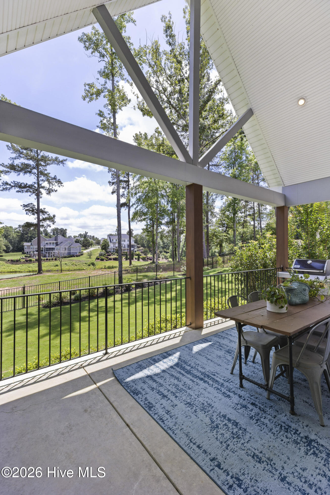
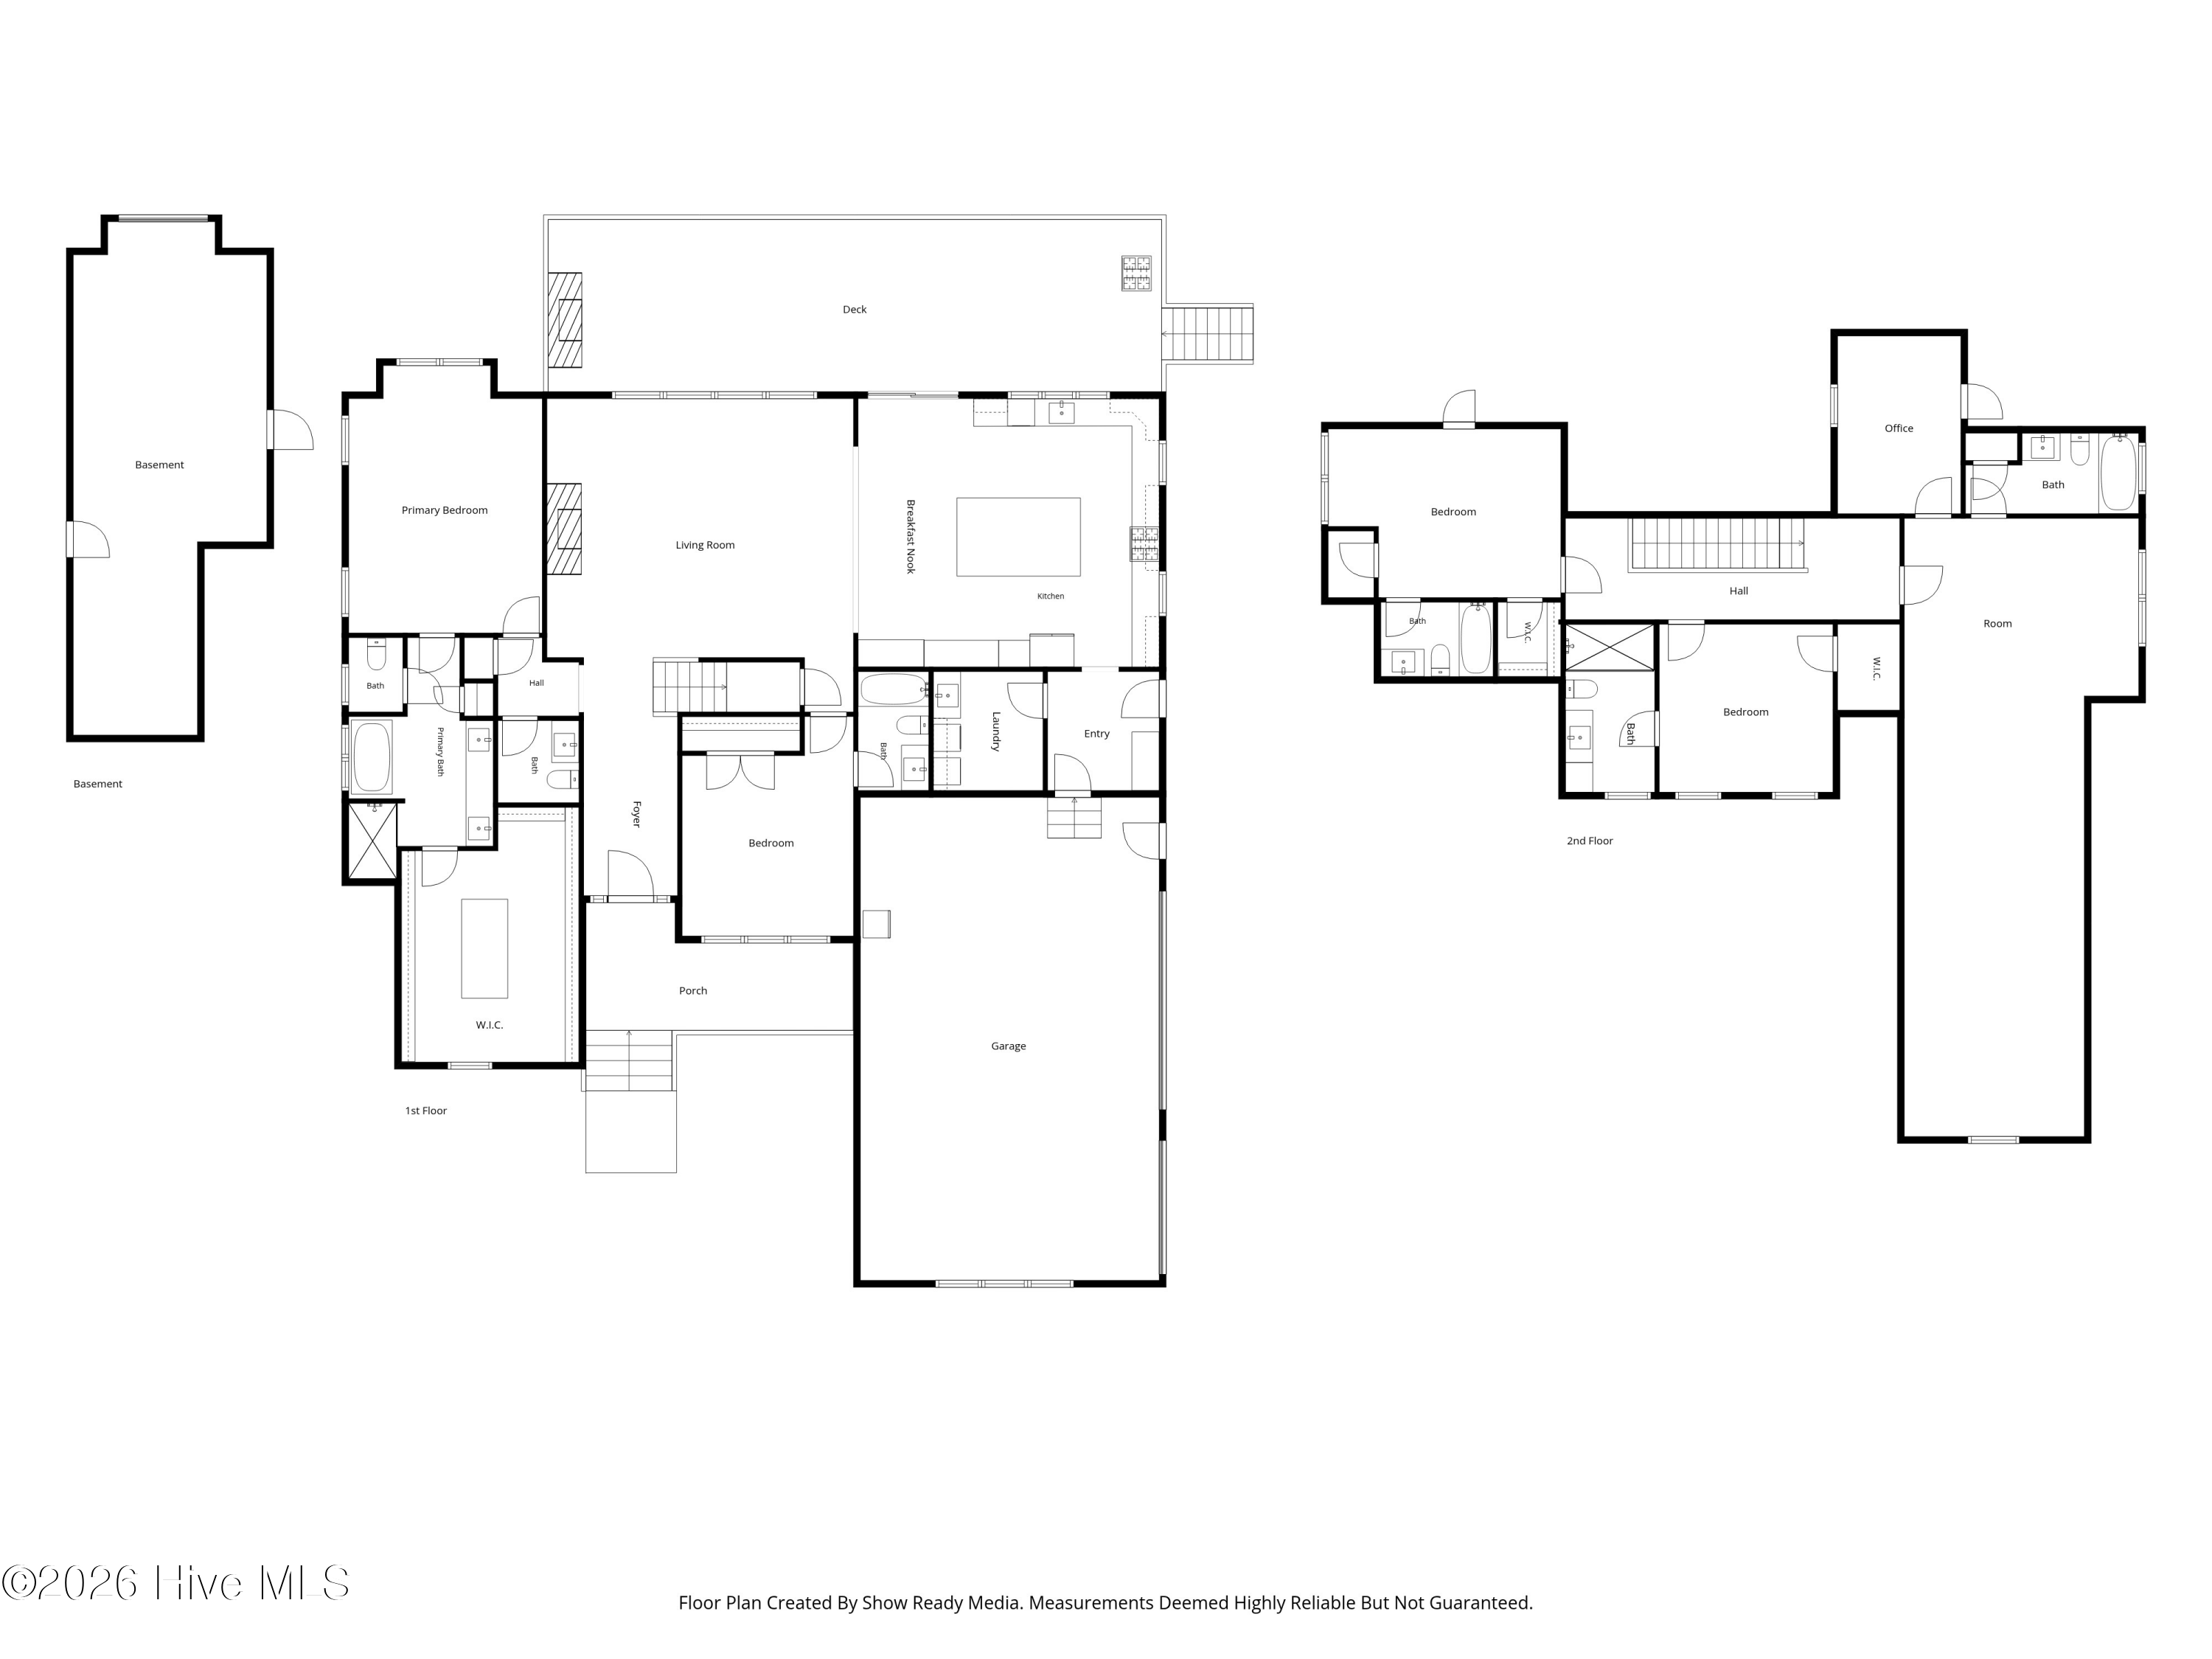
One of the most coveted golf course settings in Bartram Trail, this custom-built Modern Farmhouse blends timeless architecture with refined organic-modern interiors and breathtaking views of the 7th green and tranquil pond from a large, level, fenced homesite designed to capture the scenery at every turn.

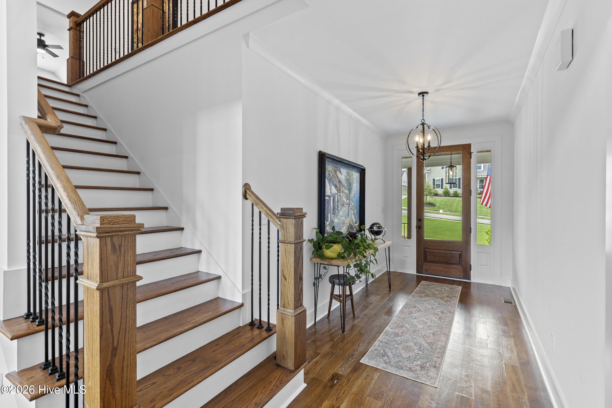
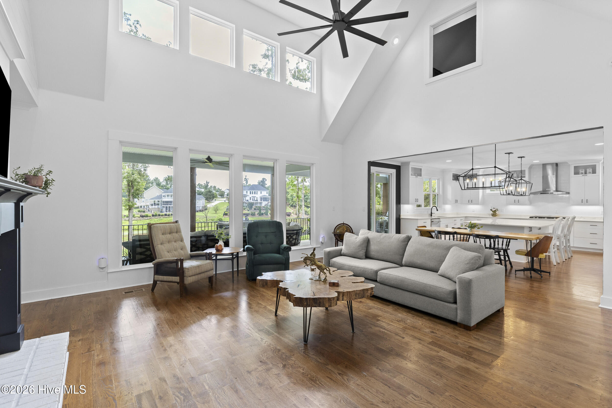
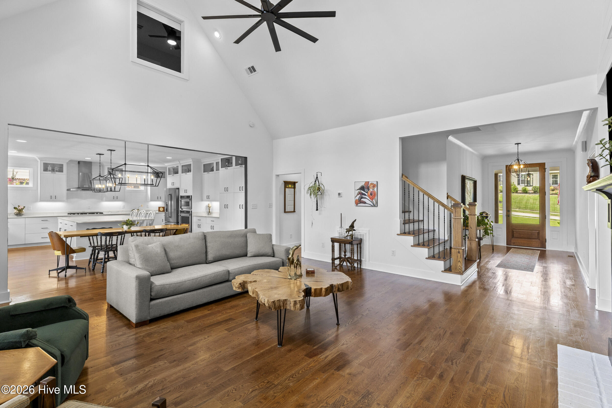
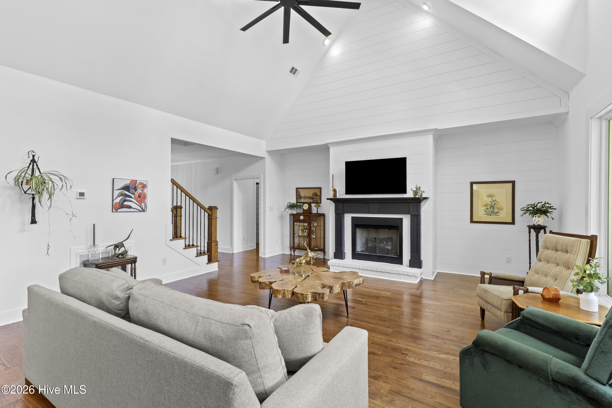
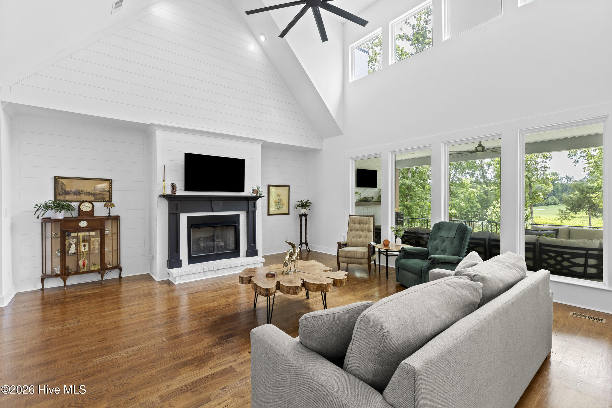
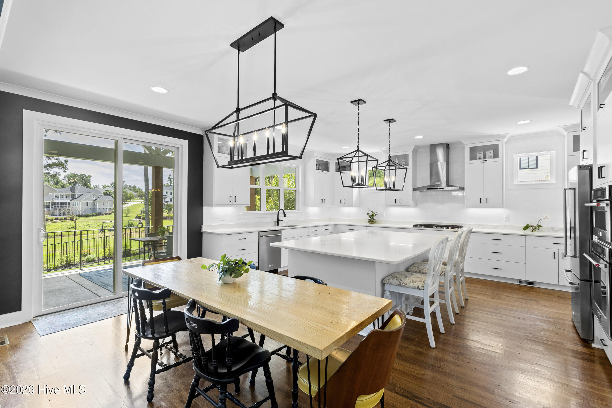
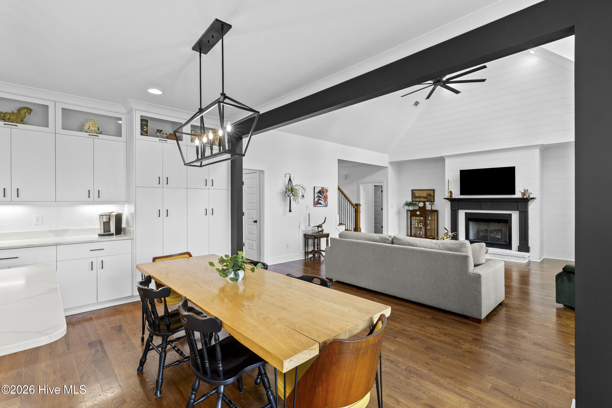
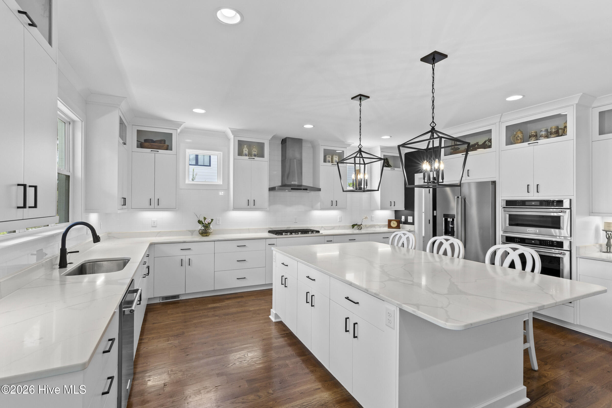
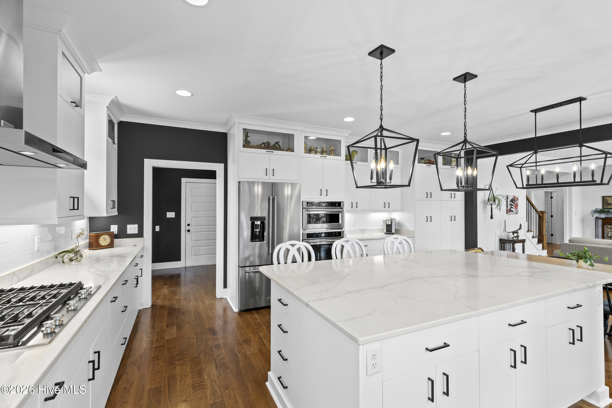
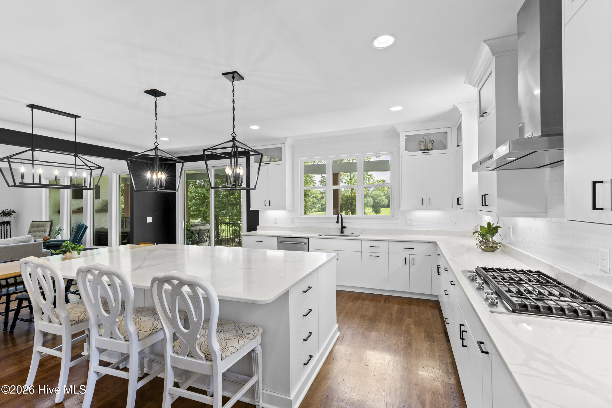
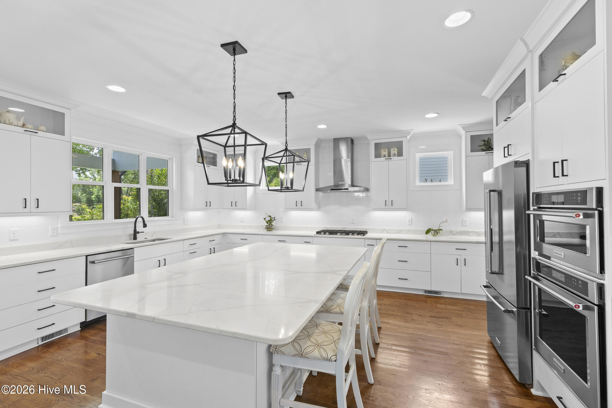
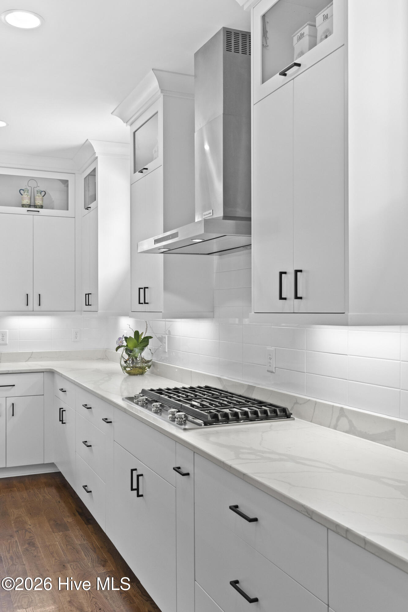
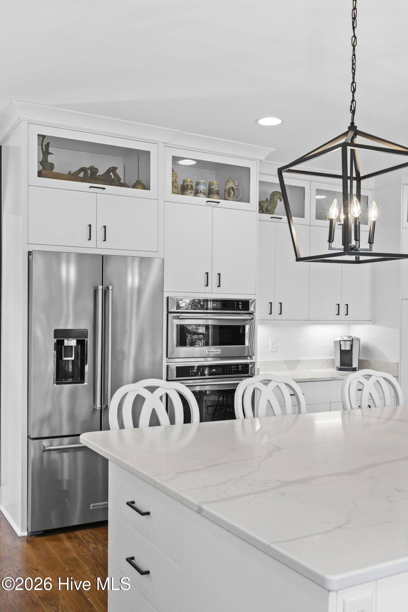
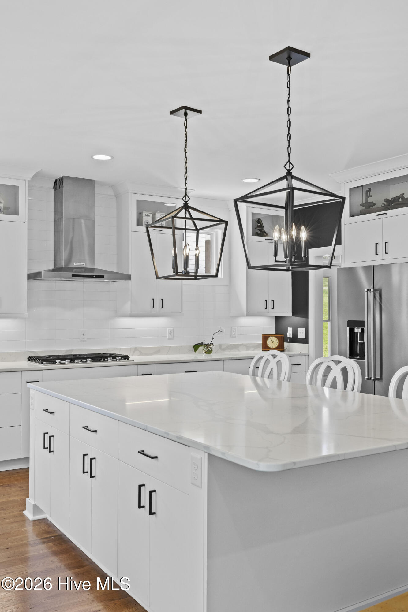
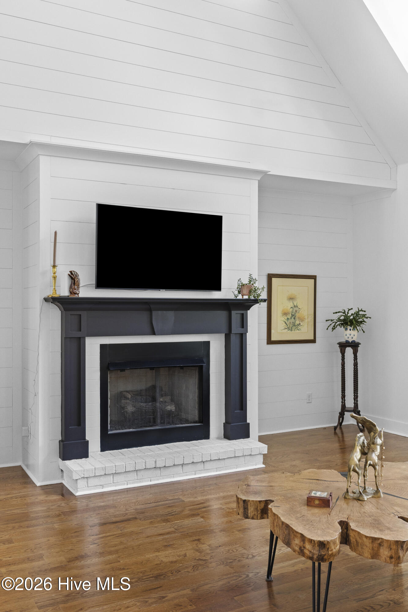
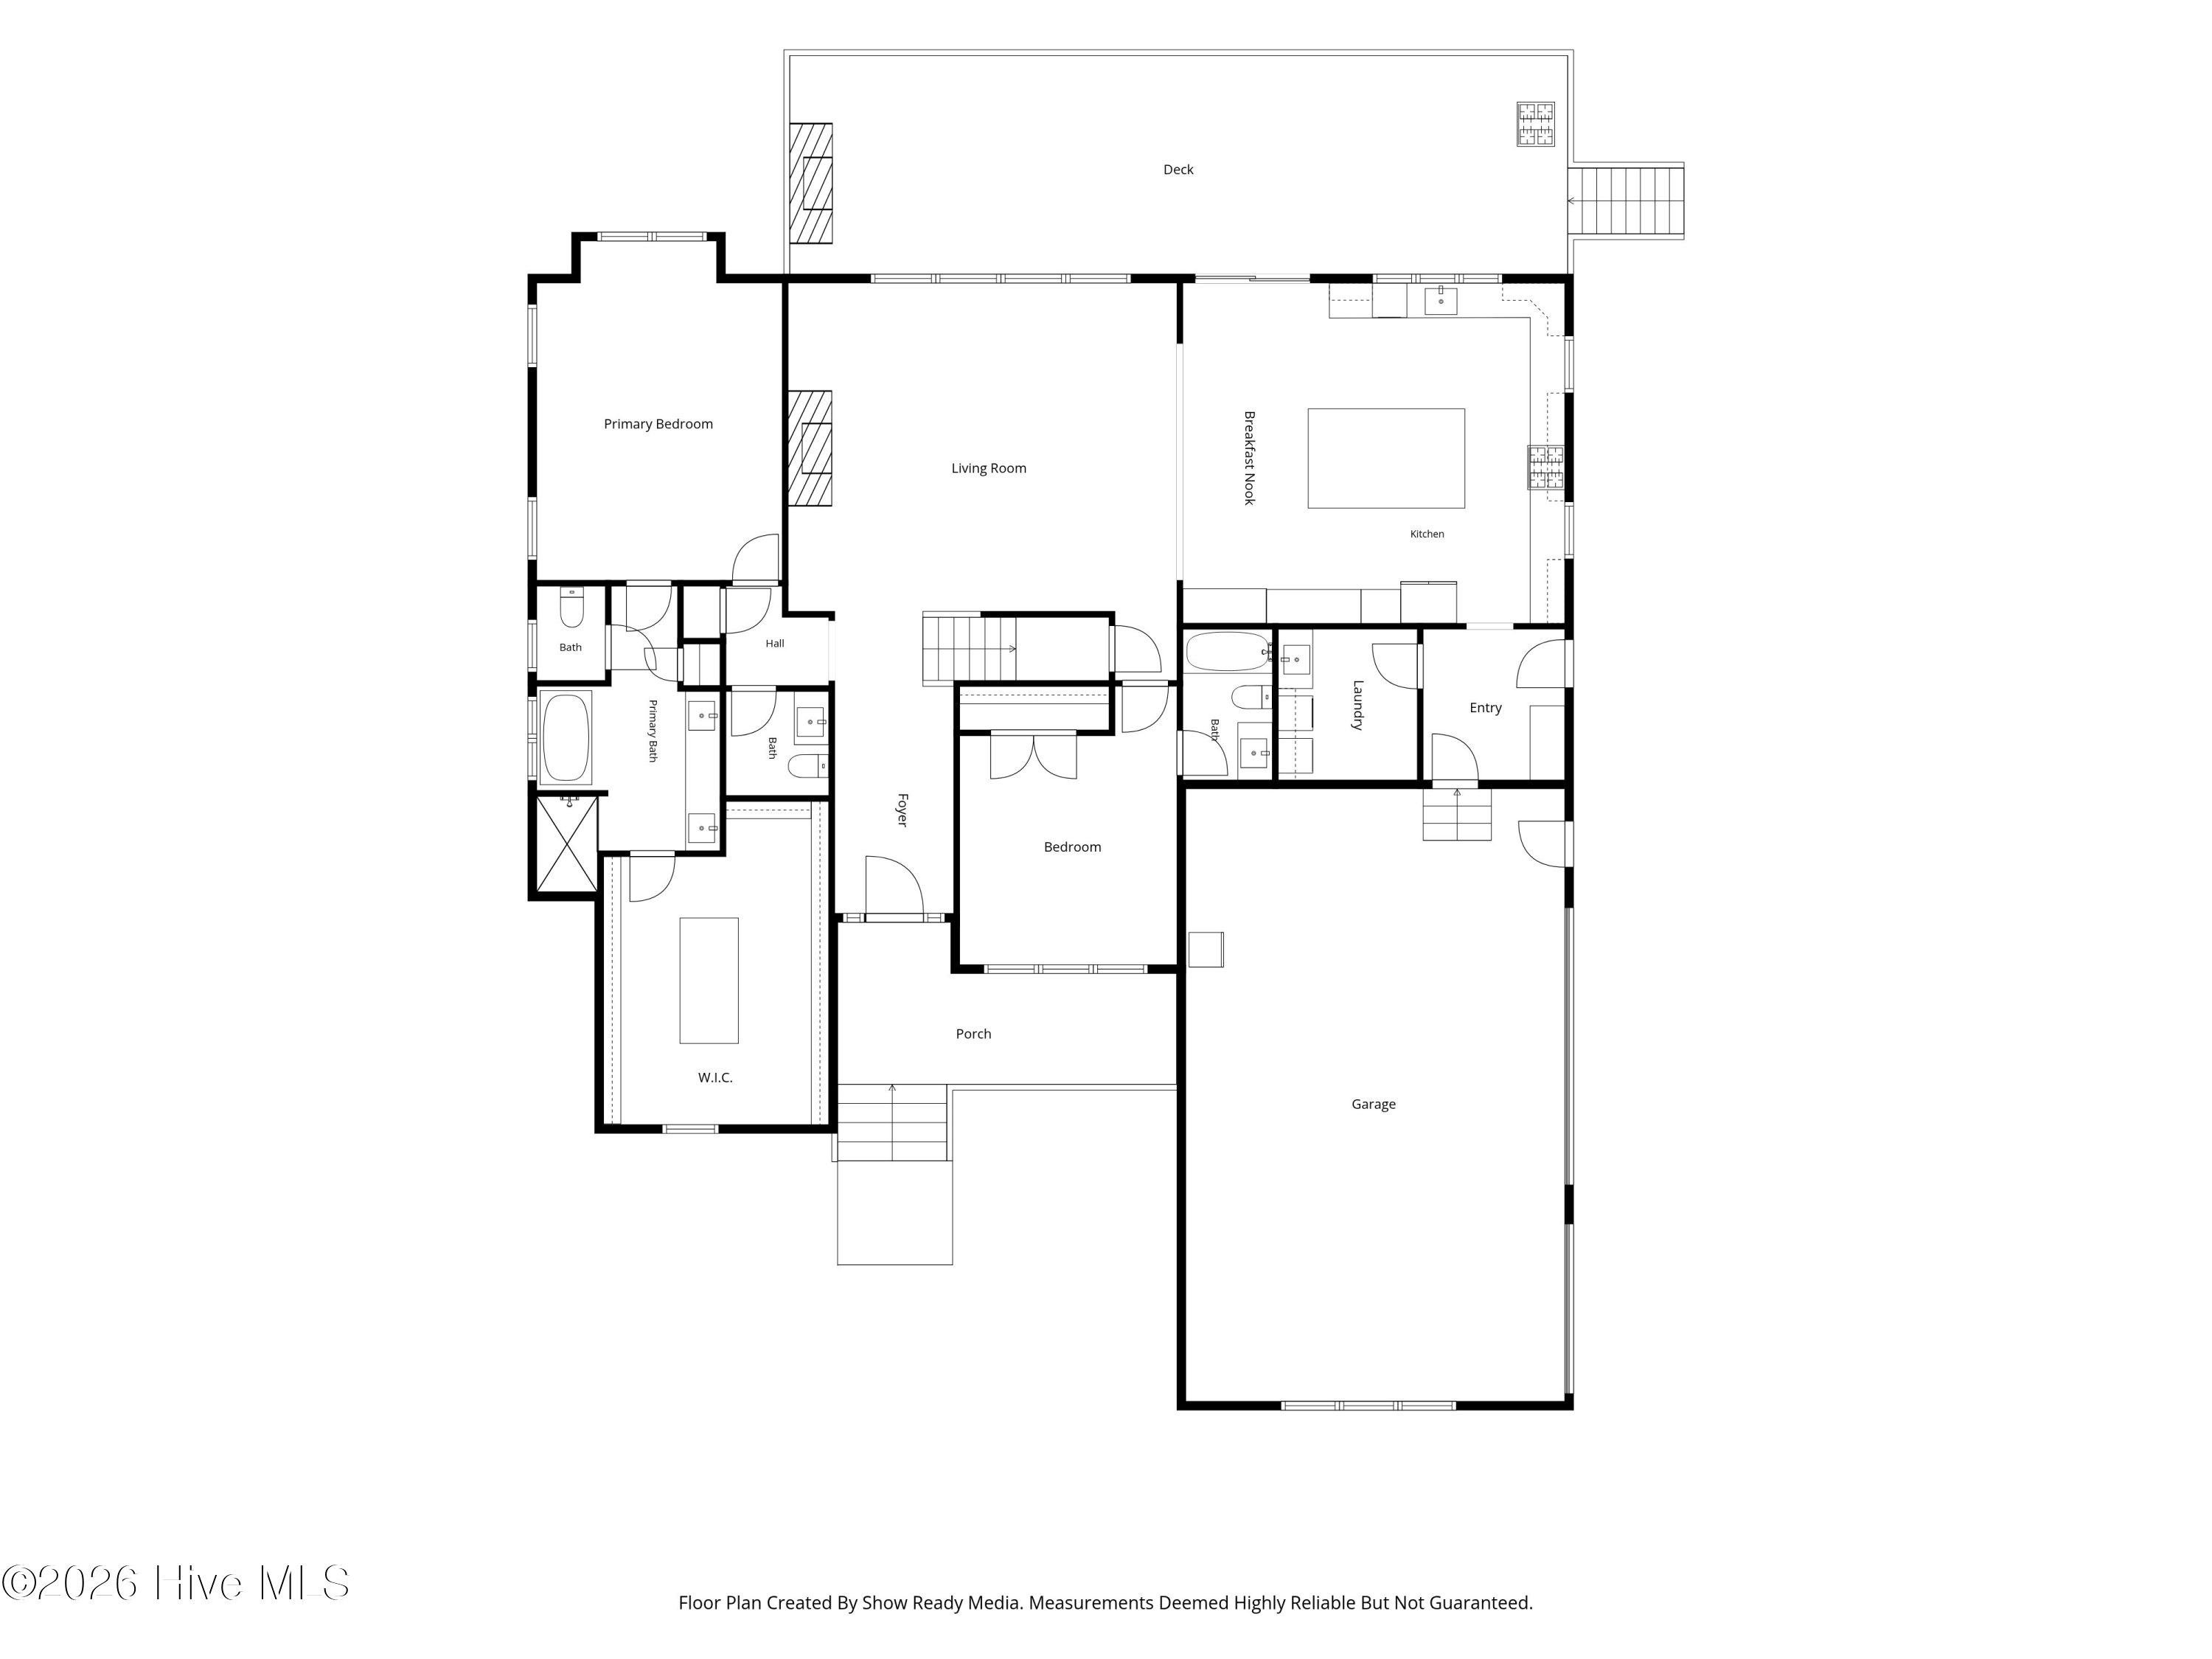
Inside, soaring ceilings, expansive custom windows, rich hardwood floors, and a dramatic two-story great room with shiplap detailing and gas fireplace create a light-filled living space that feels both grand and inviting. The open-concept design flows effortlessly into a stunning chef's kitchen featuring an oversized island, floor-to-ceiling custom cabinetry, quartz countertops, designer backsplash, and premium finishes throughout.

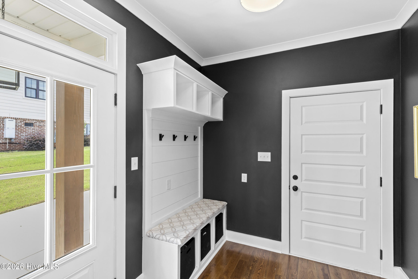
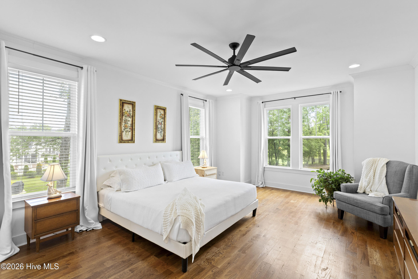
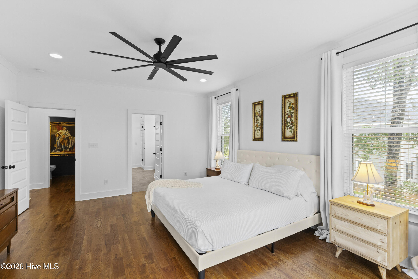
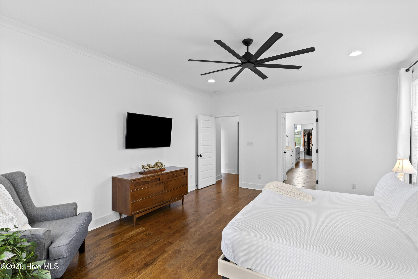
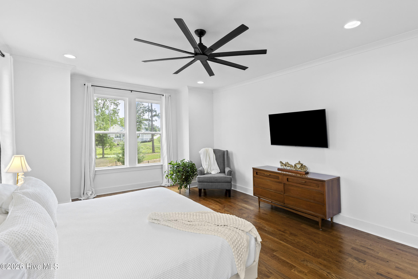
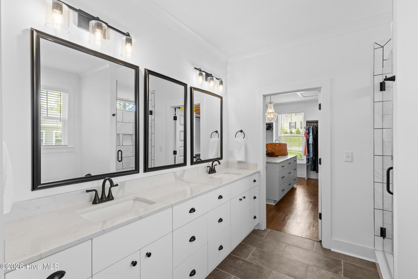
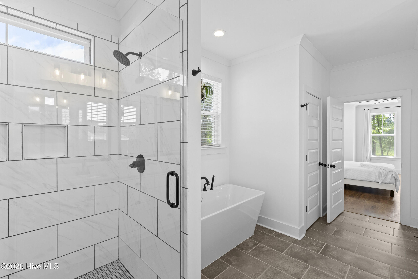
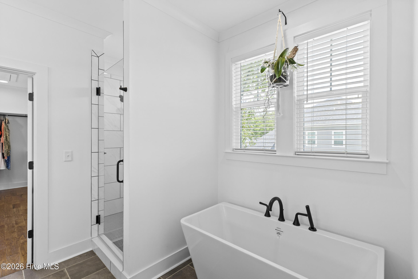
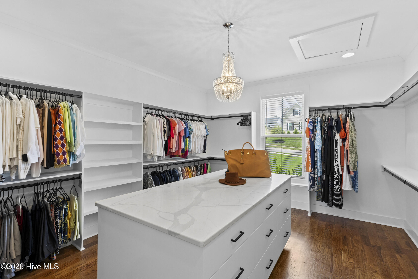
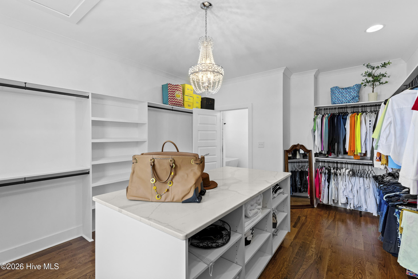
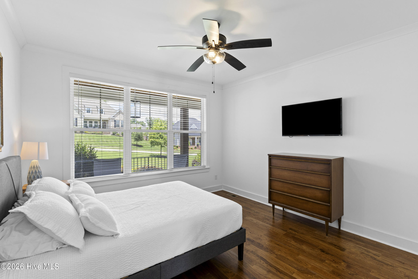
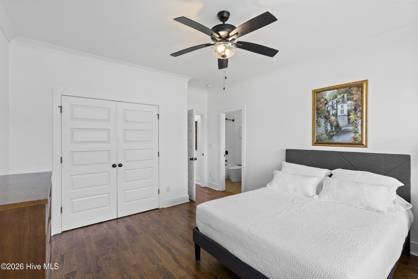
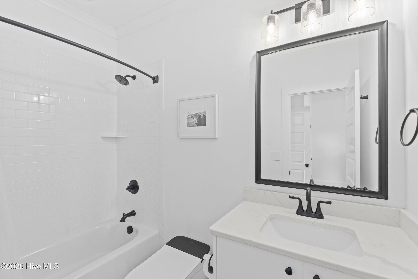
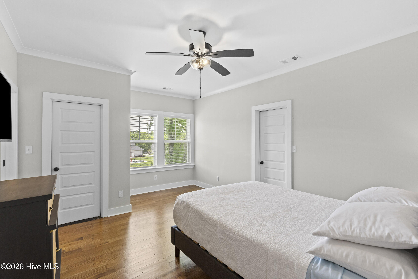
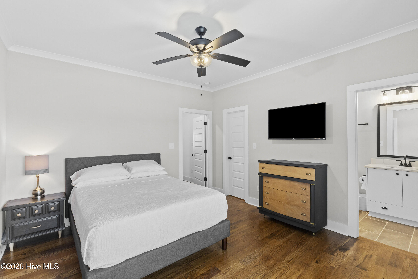
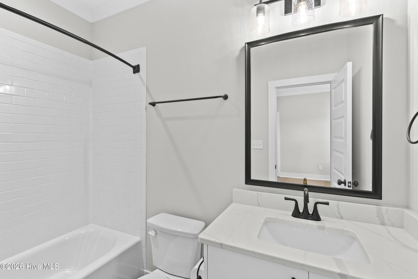
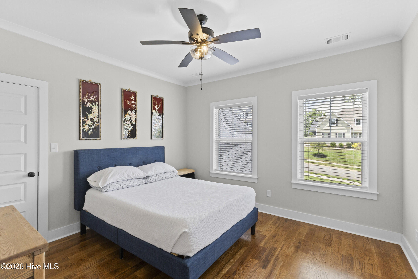
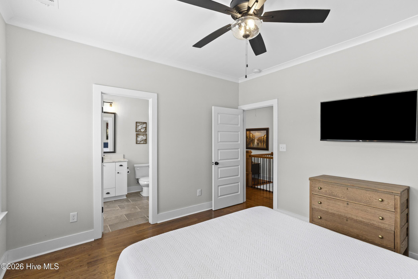
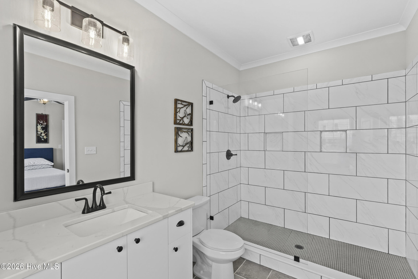
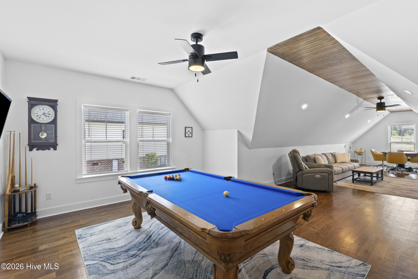
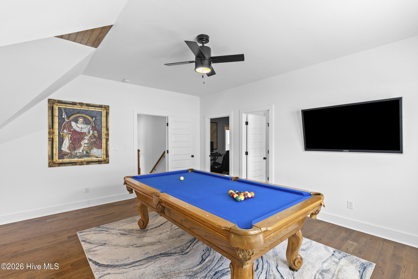
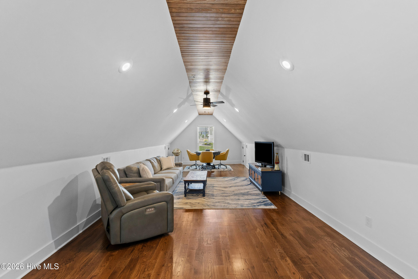
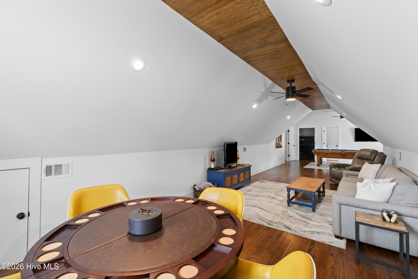
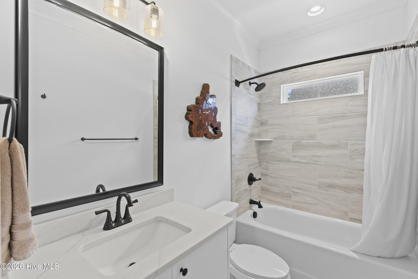
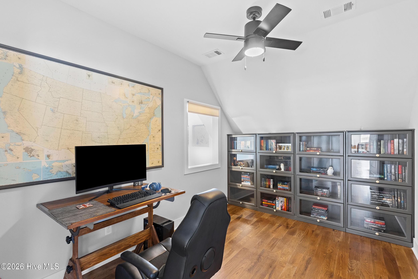
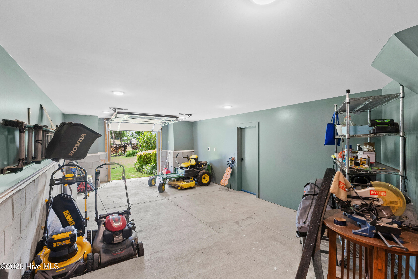
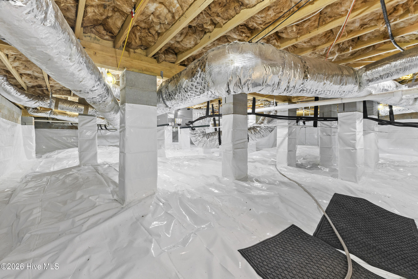
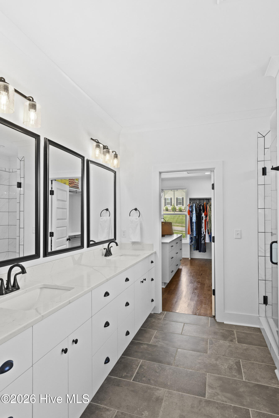
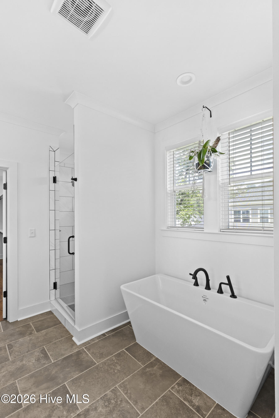
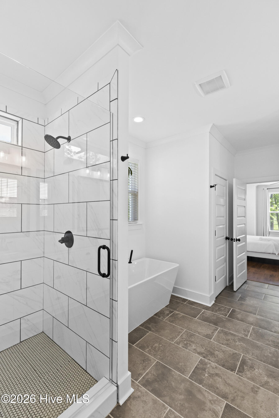
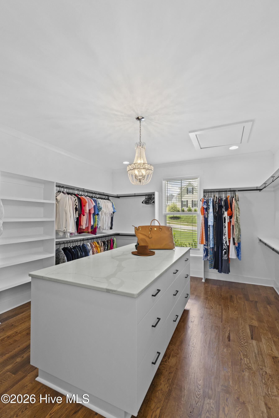
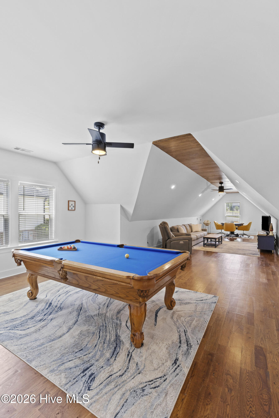
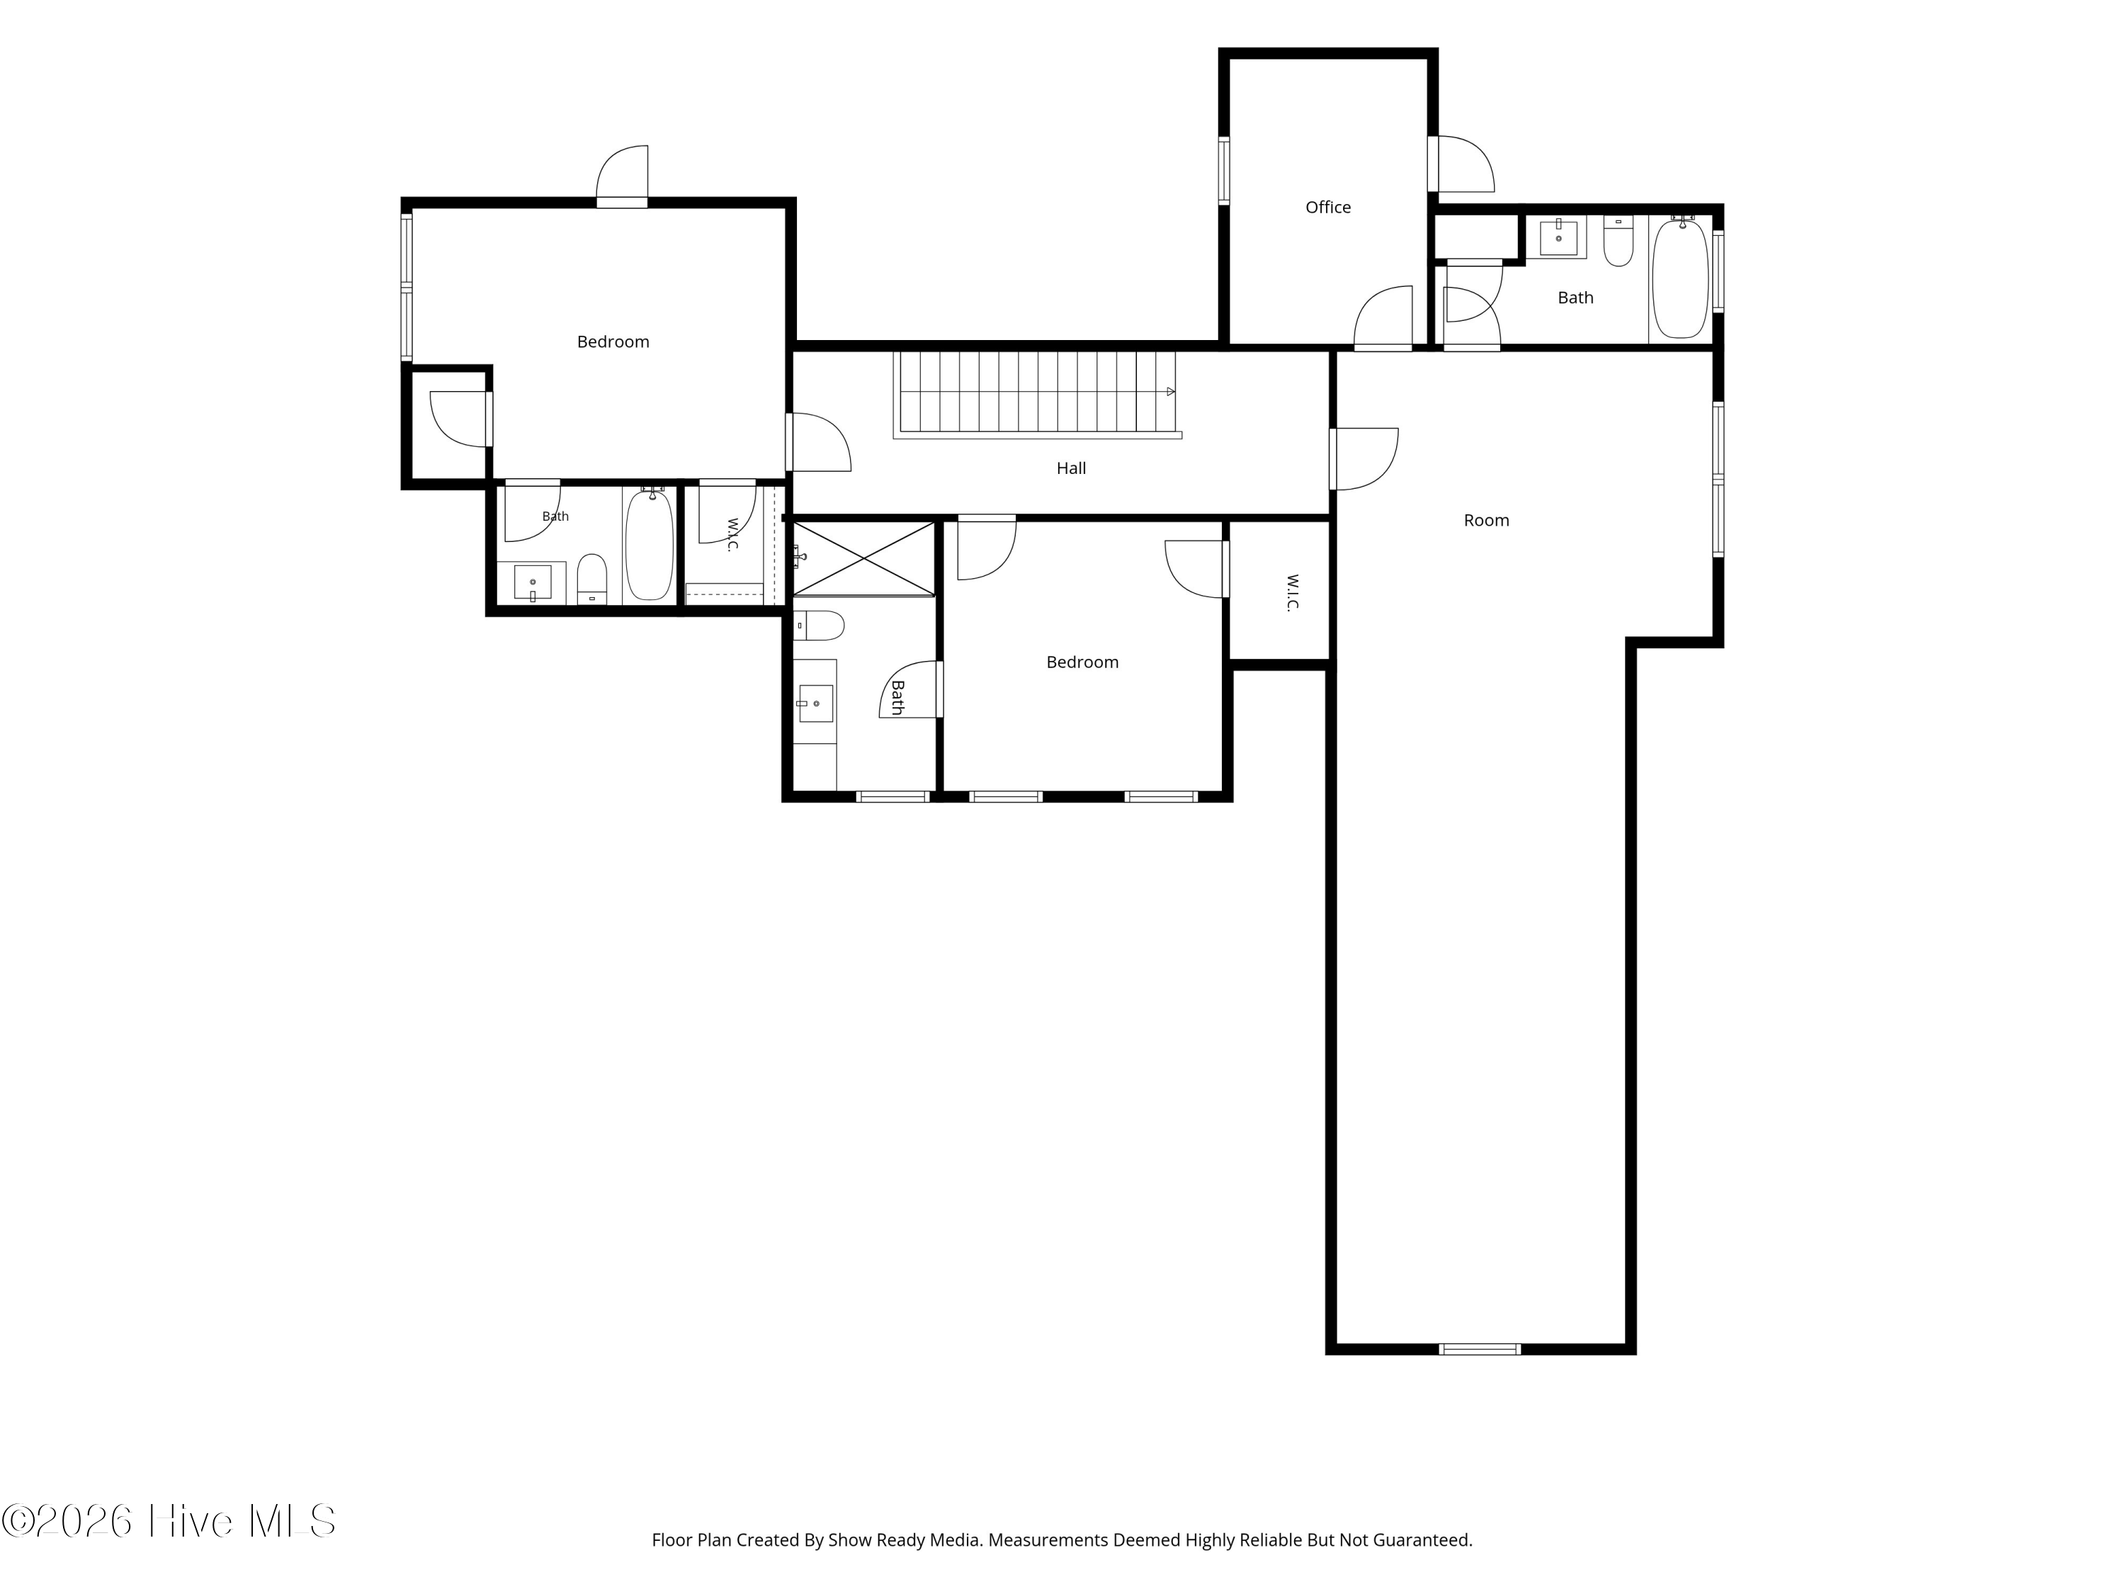
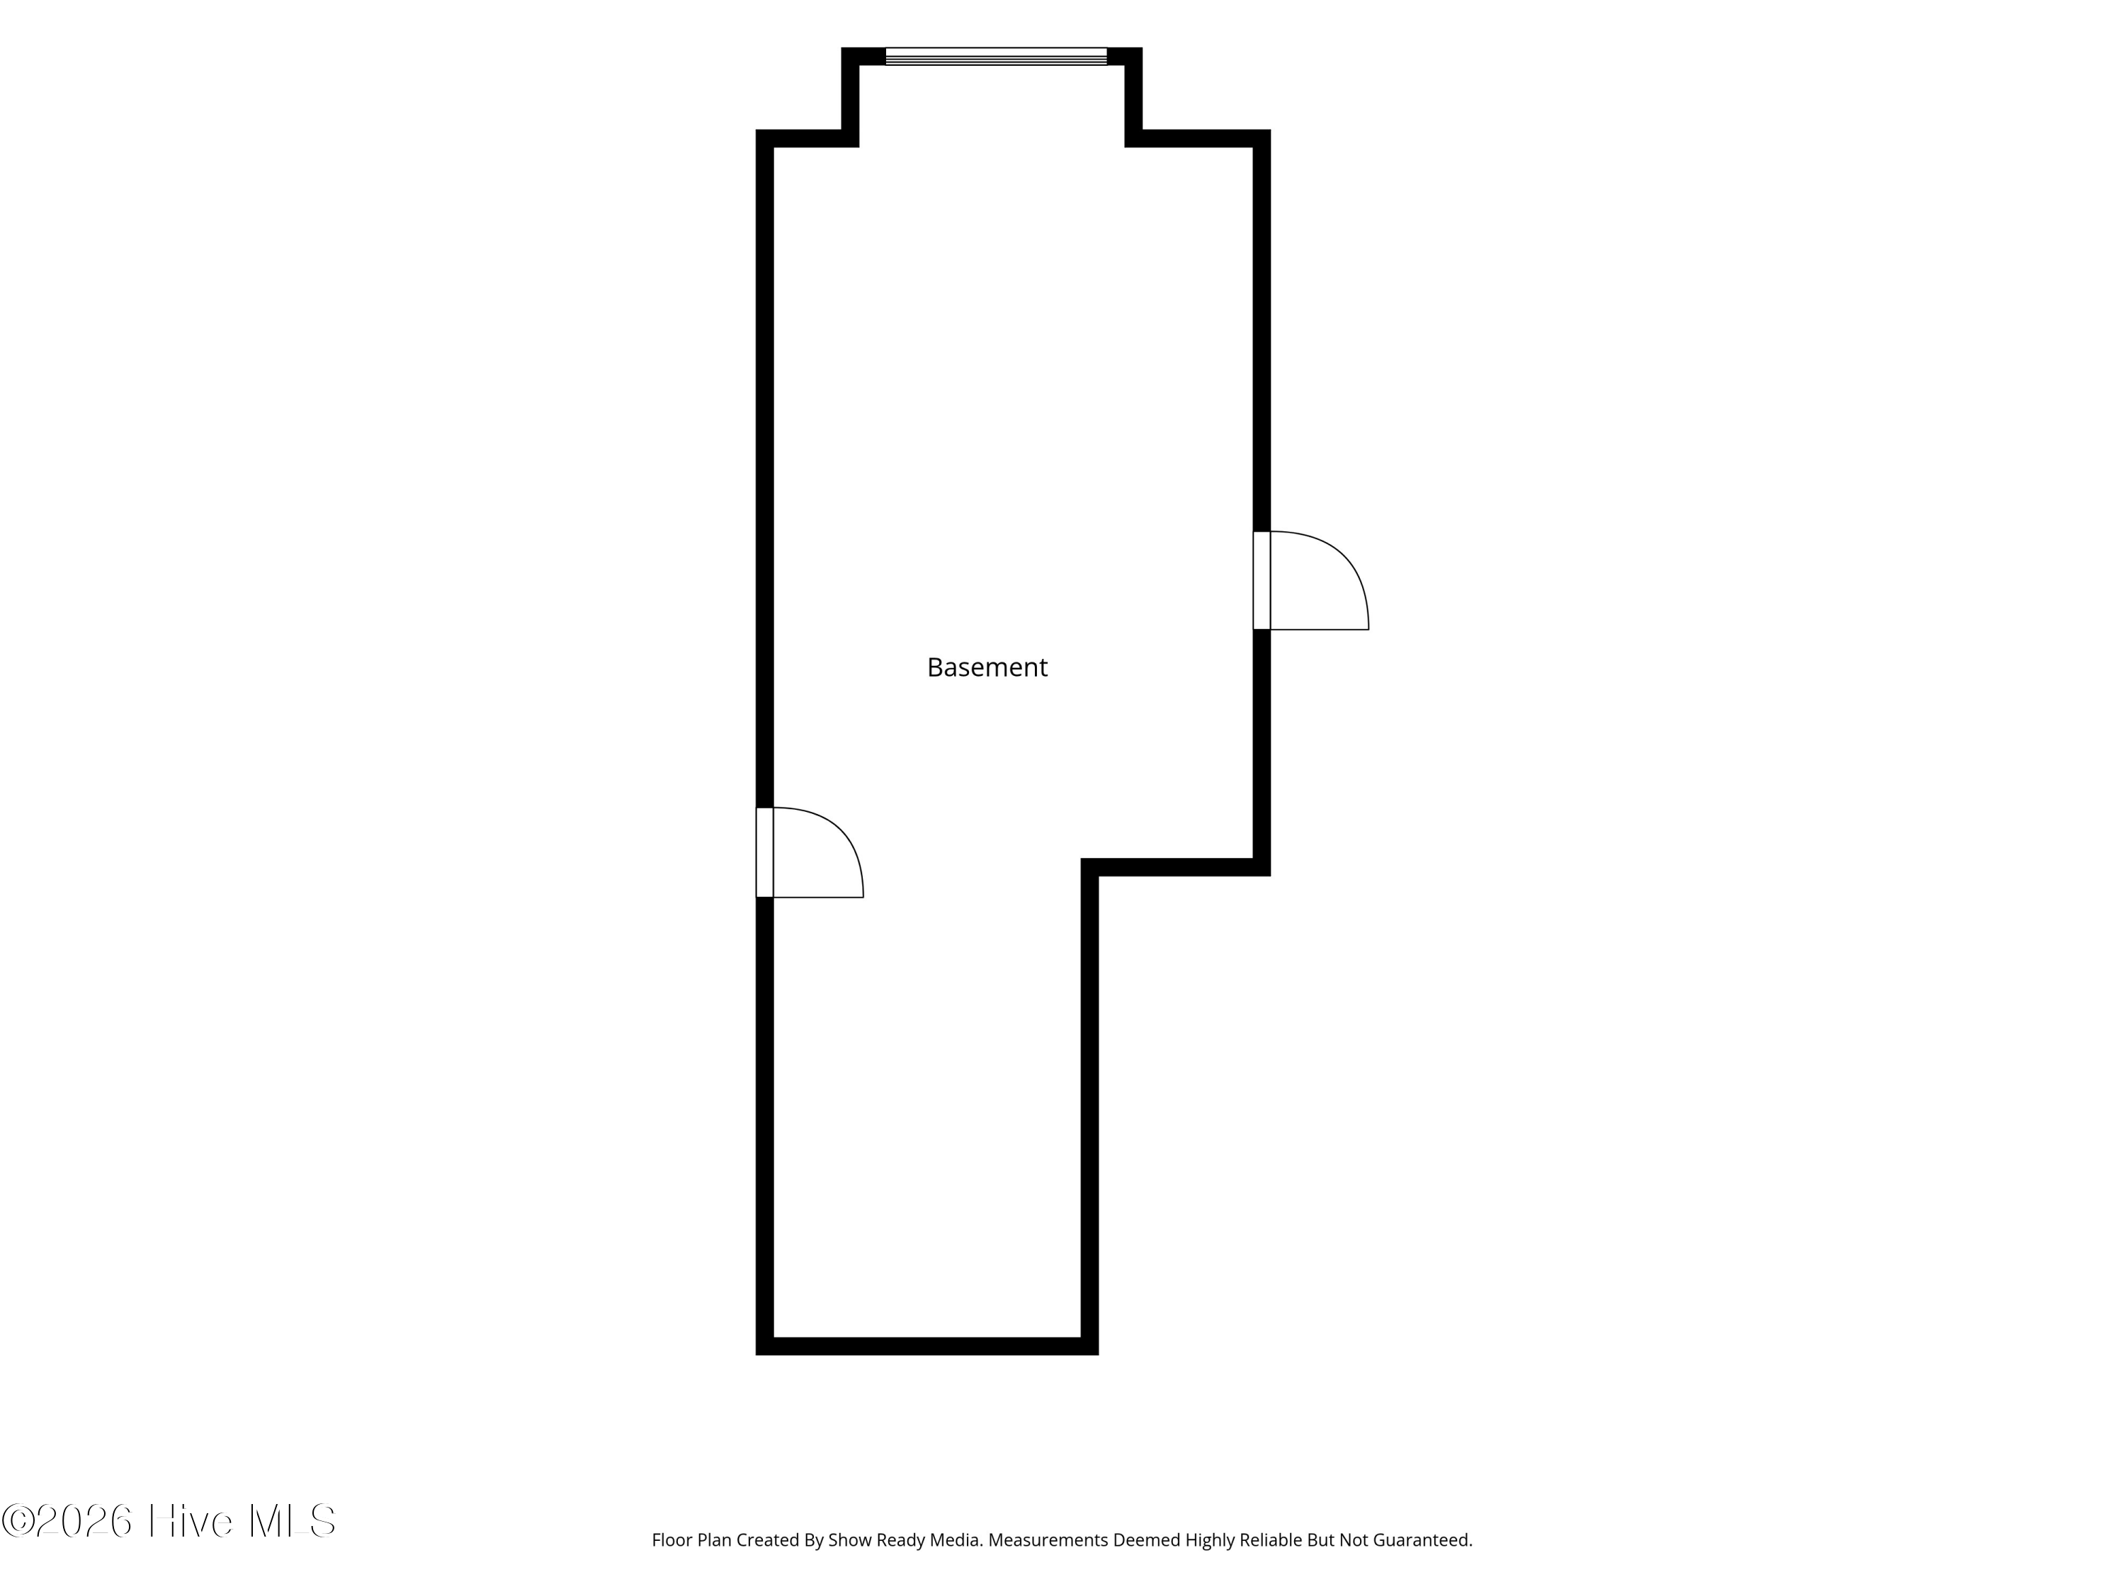
The owner's retreat offers a boutique-inspired walk-in closet with extensive custom built-ins and a center island, while each secondary bedroom features its own private en-suite bath with designer finishes and quartz countertops. A dedicated home office, oversized game room, mudroom, abundant walk-in storage, fully encapsulated crawl space, 3-car garage, and dedicated workshop/golf cart storage provide exceptional functionality.

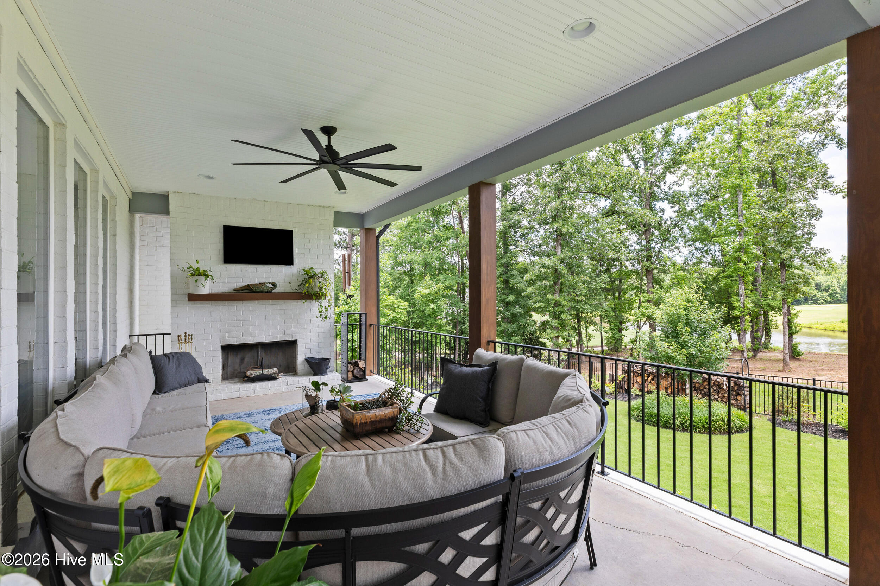
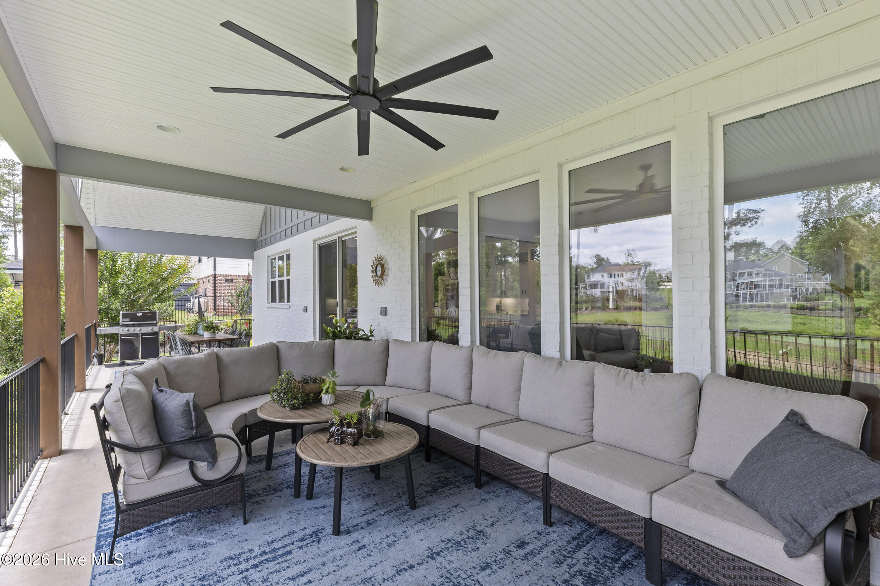
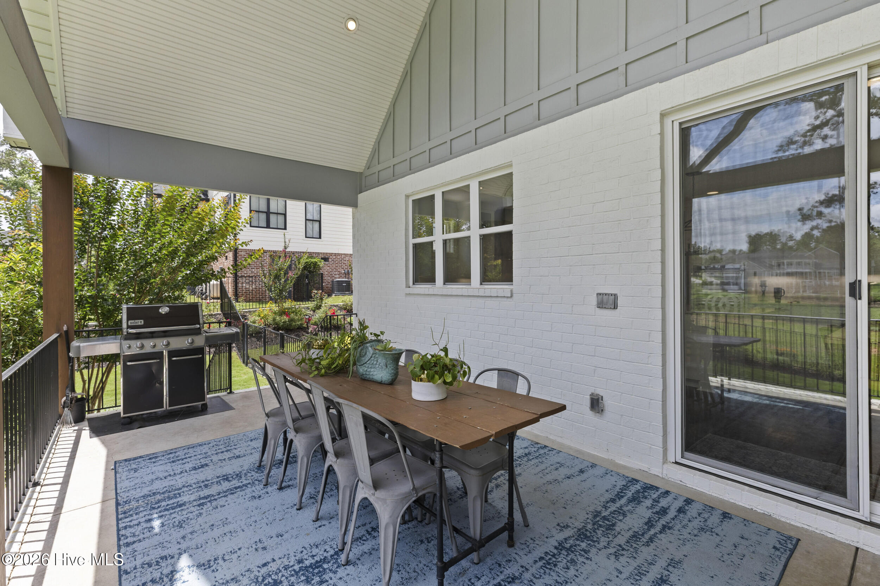
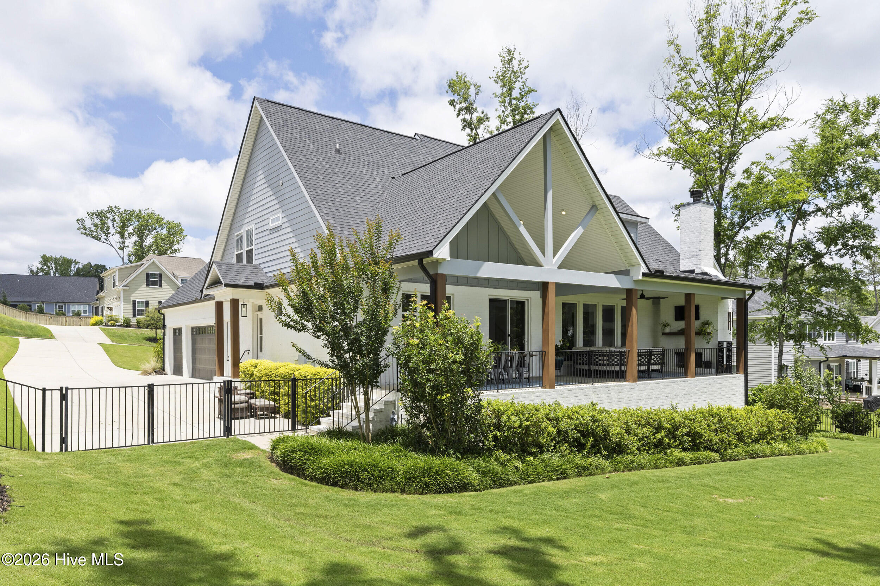
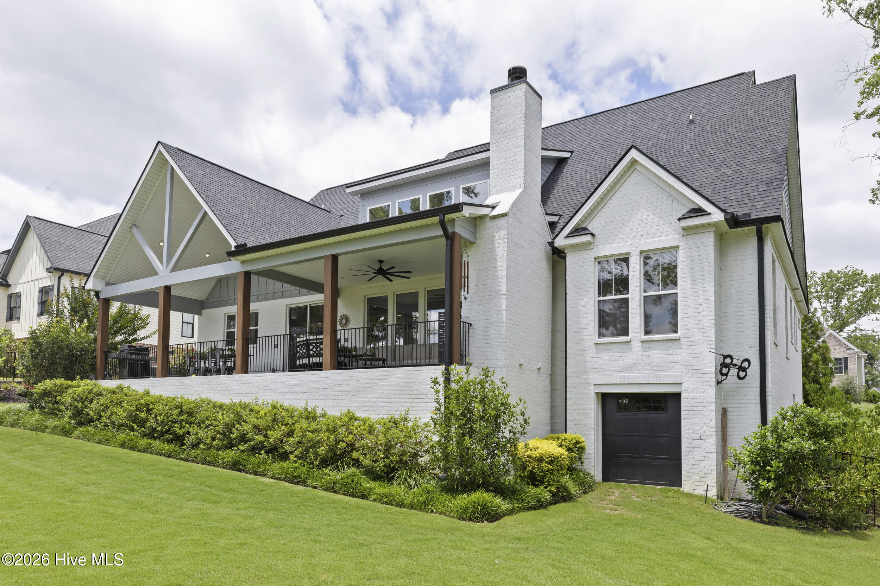
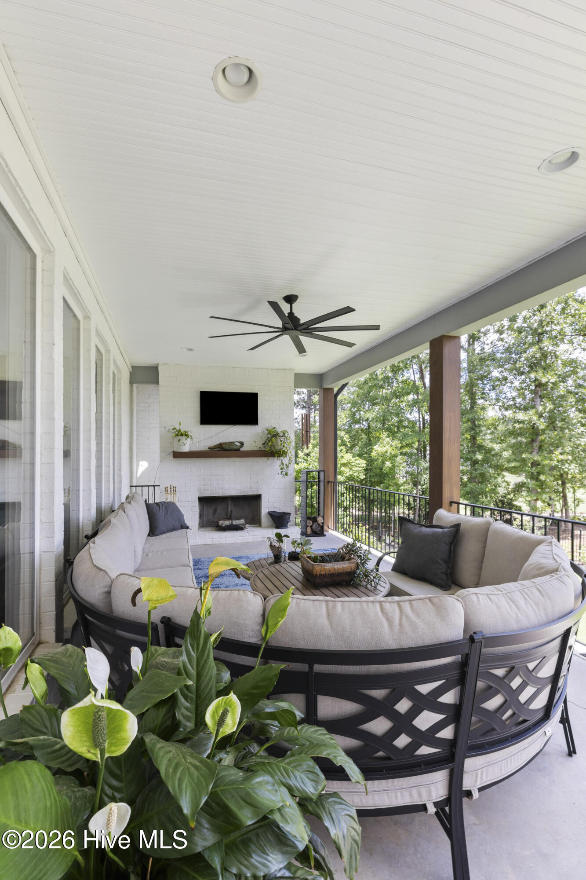
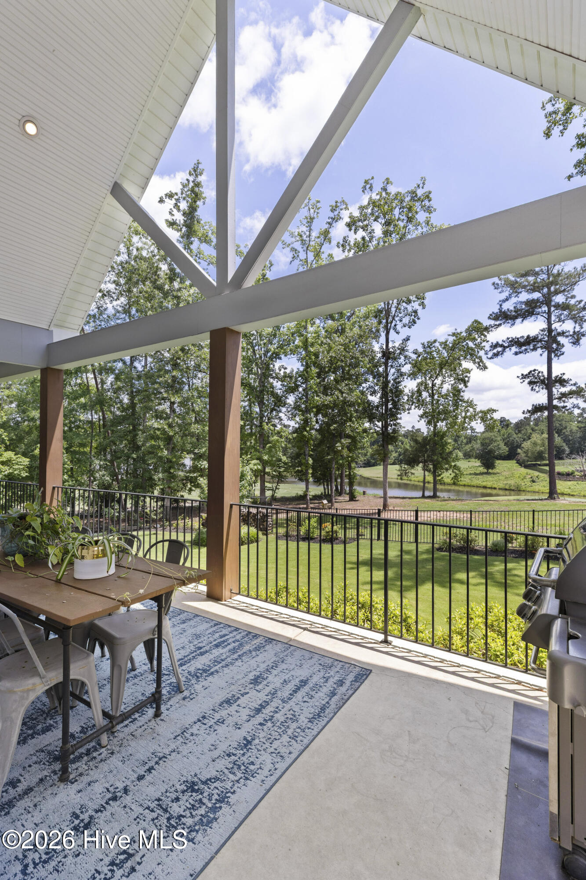
The showpiece of the home is the striking A-frame covered porch with outdoor fireplace, where panoramic golf course and water views create an unforgettable backdrop for morning coffee, evening gatherings, or simply taking in the peaceful surroundings.

Rarely does a home combine this level of craftsmanship, design, and setting. Offering luxury finishes, exceptional indoor-outdoor living, and one of the premier golf course lots in Bartram Trail, this is a rare opportunity to own a truly special property.

4
beds

6
baths

3,850 Sq.Ft. LIVING AREA

0.45 Acres lot

Features & Amenities

Interior

  • total bedrooms4
  • Total bathrooms6
  • full bathrooms5
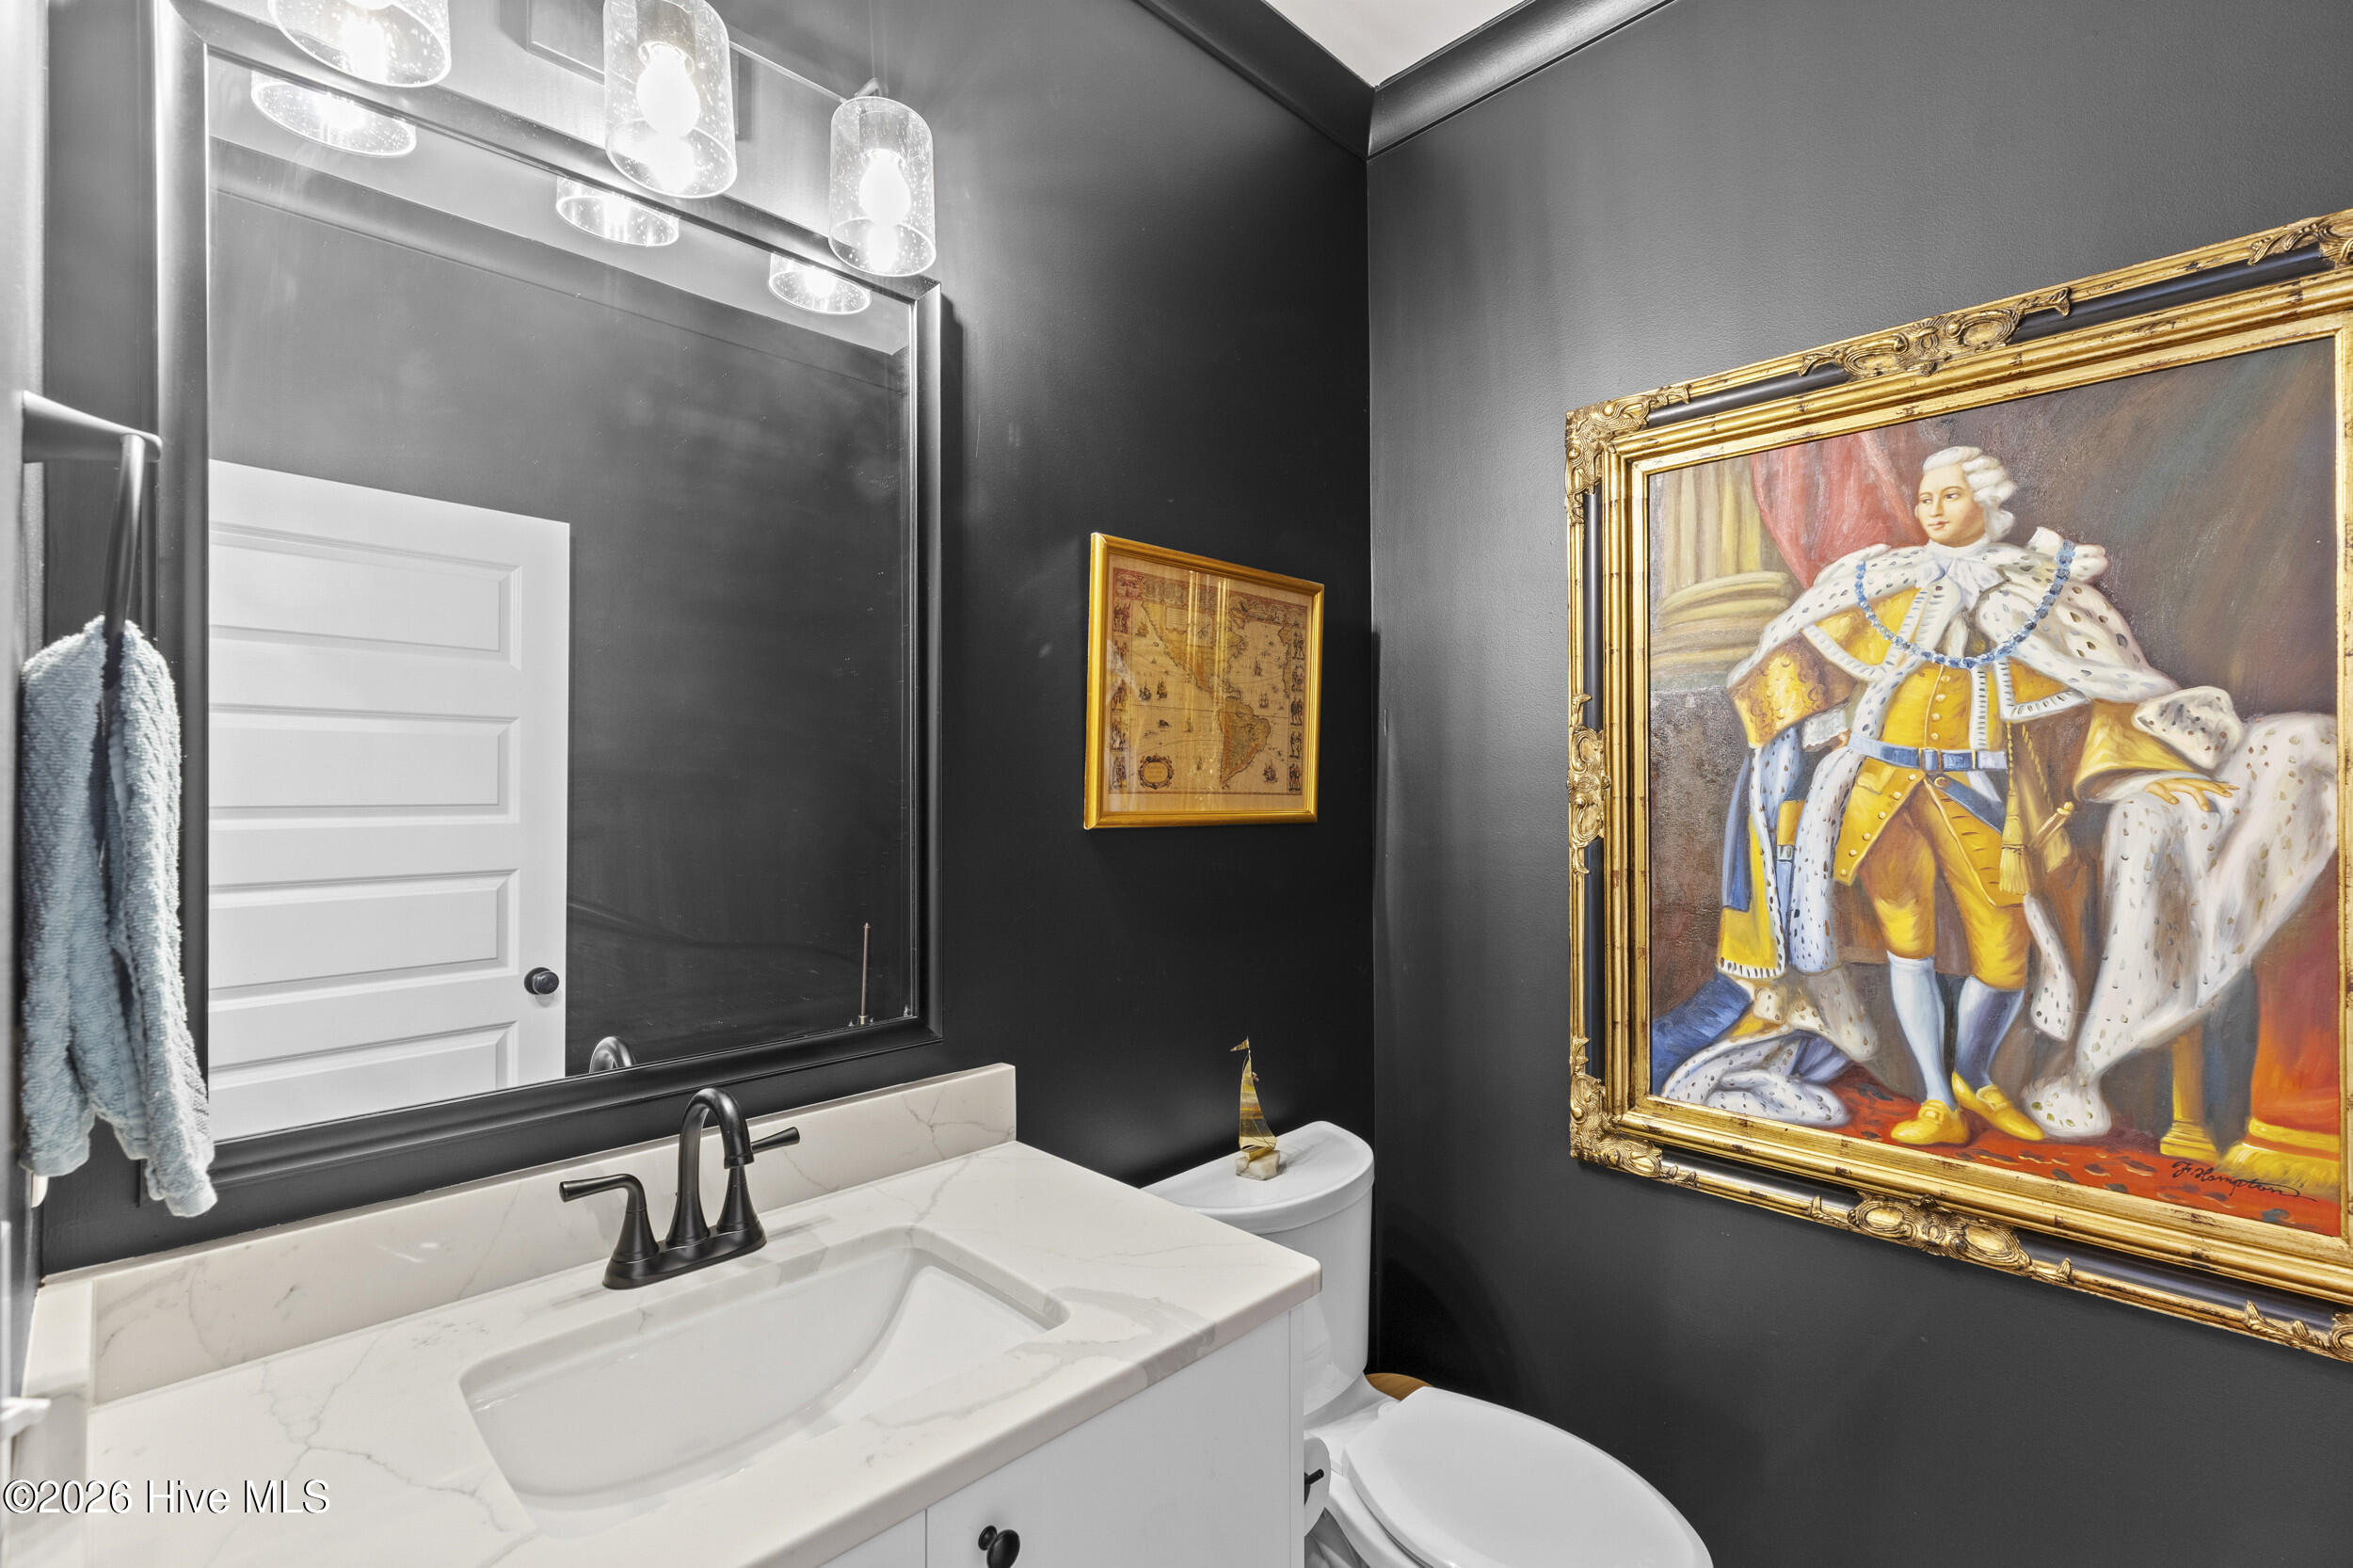
  • half bathroom1
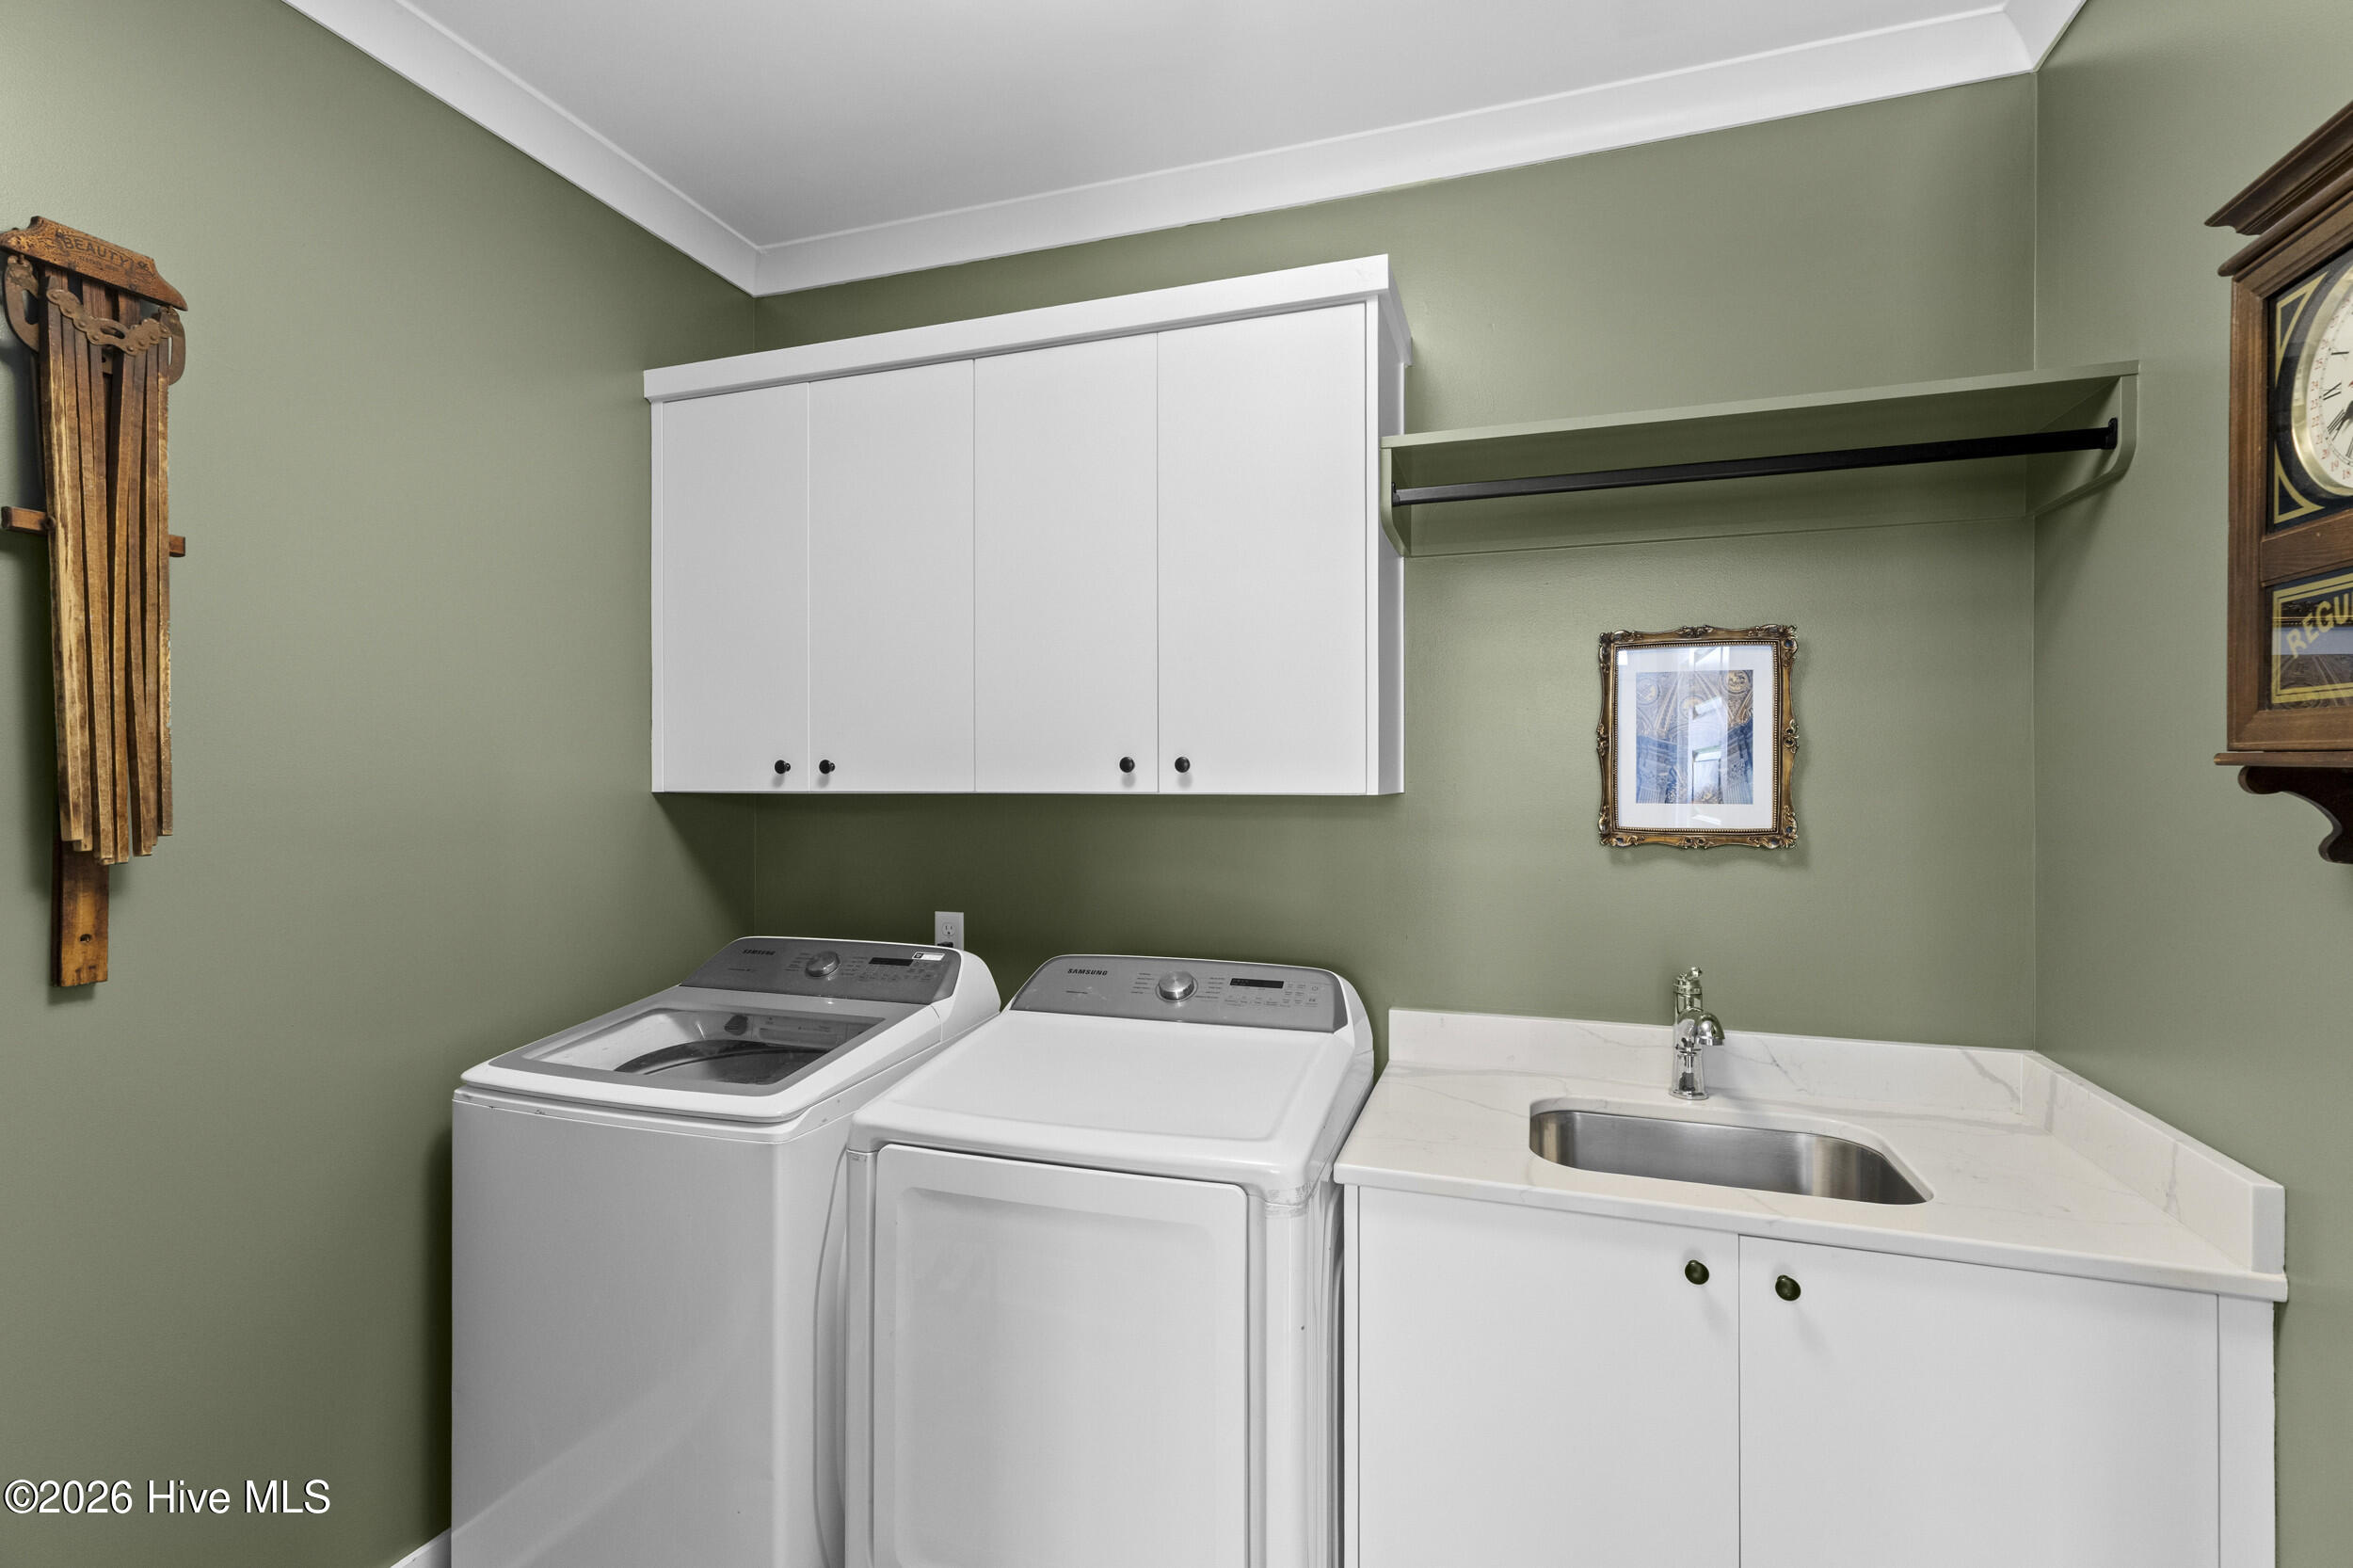
  • Laundry room Dryer Hookup, Washer Hookup, Laundry Room
  • Flooring Ceramic Tile, Hardwood
  • Fireplace Gas Log
  • APPLIANCES Vented Exhaust Fan, Gas Oven, Gas Cooktop, Built-In Microwave, Built-In Gas Oven, Refrigerator, Range, Disposal, Dishwasher
  • other interior Features Master Downstairs, Walk-in Closet(s), Vaulted Ceiling(s), High Ceilings, Entrance Foyer, Mud Room, Solid Surface, Kitchen Island, Ceiling Fan(s), Furnished, Walk-in Shower, Built-in Features, Eat-in Kitchen, Gas Log, Walk-In Closet(s)

Area & Lot

  • Status Sold
  • Date Sold July 1, 2026
  • Living Area3,850 Sq.Ft.
  • Total Area3,850 Sq.Ft.
  • Lot Area0.45 Acres
  • MLS® ID100578641
  • TypeResidential
  • YEAR BUILT2022
  • NeighborhoodEvans
  • Water FrontageNone
  • View DescriptionGolf Course, Pond, Water, Golf Fairway, Golf Green
  • Elementary SchoolLewiston Elementary
  • Middle SchoolColumbia
  • High SchoolGrovetown High

Exterior

  • STORIES2
  • Garage Space3.0
  • water SourcePublic
  • utilitiesNatural Gas Connected, Cable High Speed, Fiber Optic, Fixed Wireless High Speed, High Speed Internet
  • roofShingle, Composition
  • lot featuresOn Golf Course, Level, Landscaped, Near Golf Course, Sprinklers in Front, Sprinklers in Rear
  • parkingWorkshop in Garage, Golf Cart Parking, Attached, Other, Concrete, Garage Door Opener, See Remarks, Lighted, Paved, Garage, Golf Cart Garage, Parking Pad, Storage
  • HEAT TYPEHeat Pump, Fireplace(s), Electric
  • AIR CONDITIONINGCentral Air, Ceiling Fan(s), Heat Pump
  • sewerPublic Sewer
  • SubstructureSee Remarks, Crawl Space
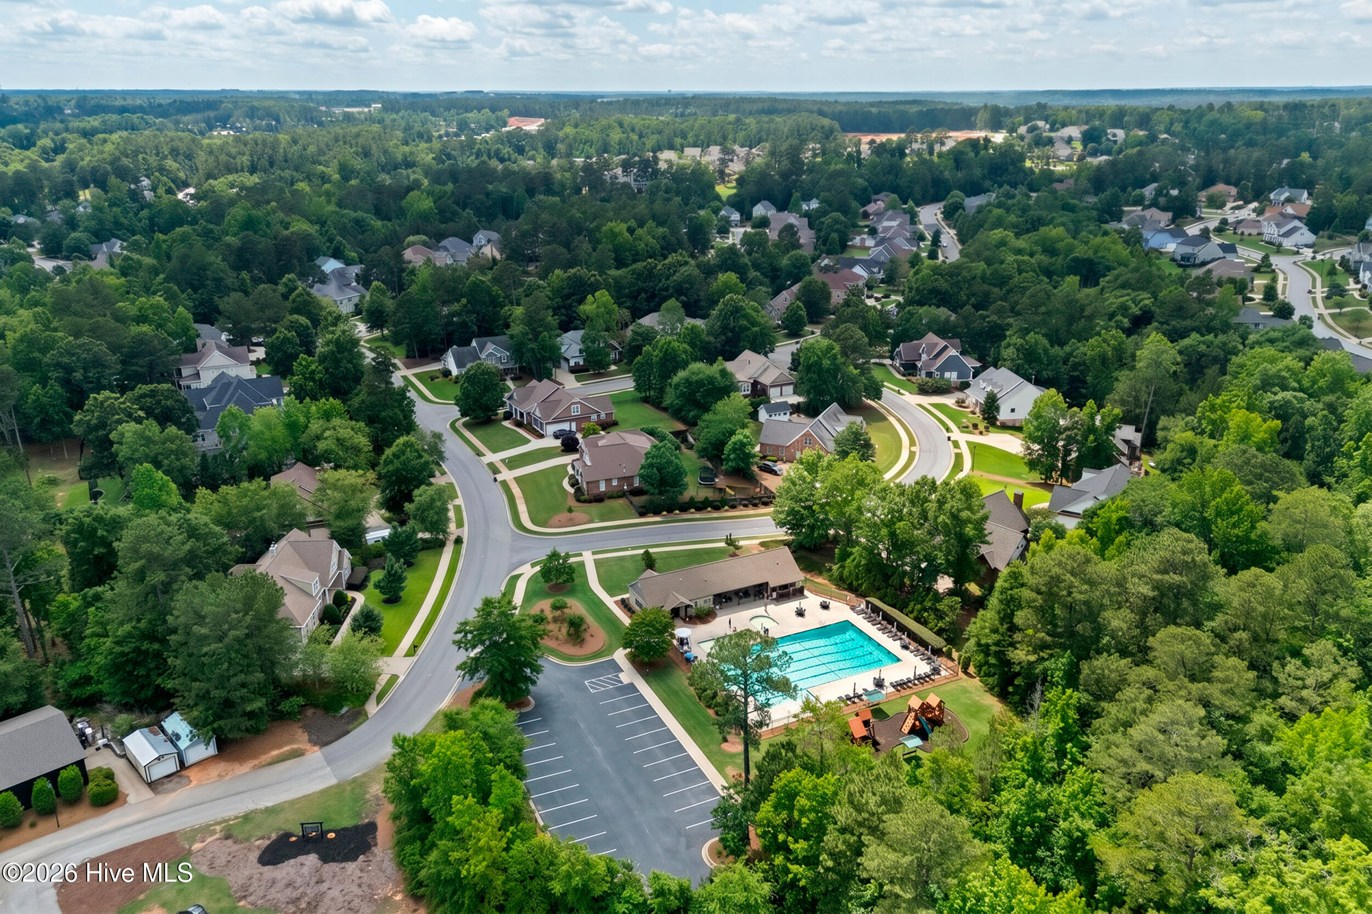
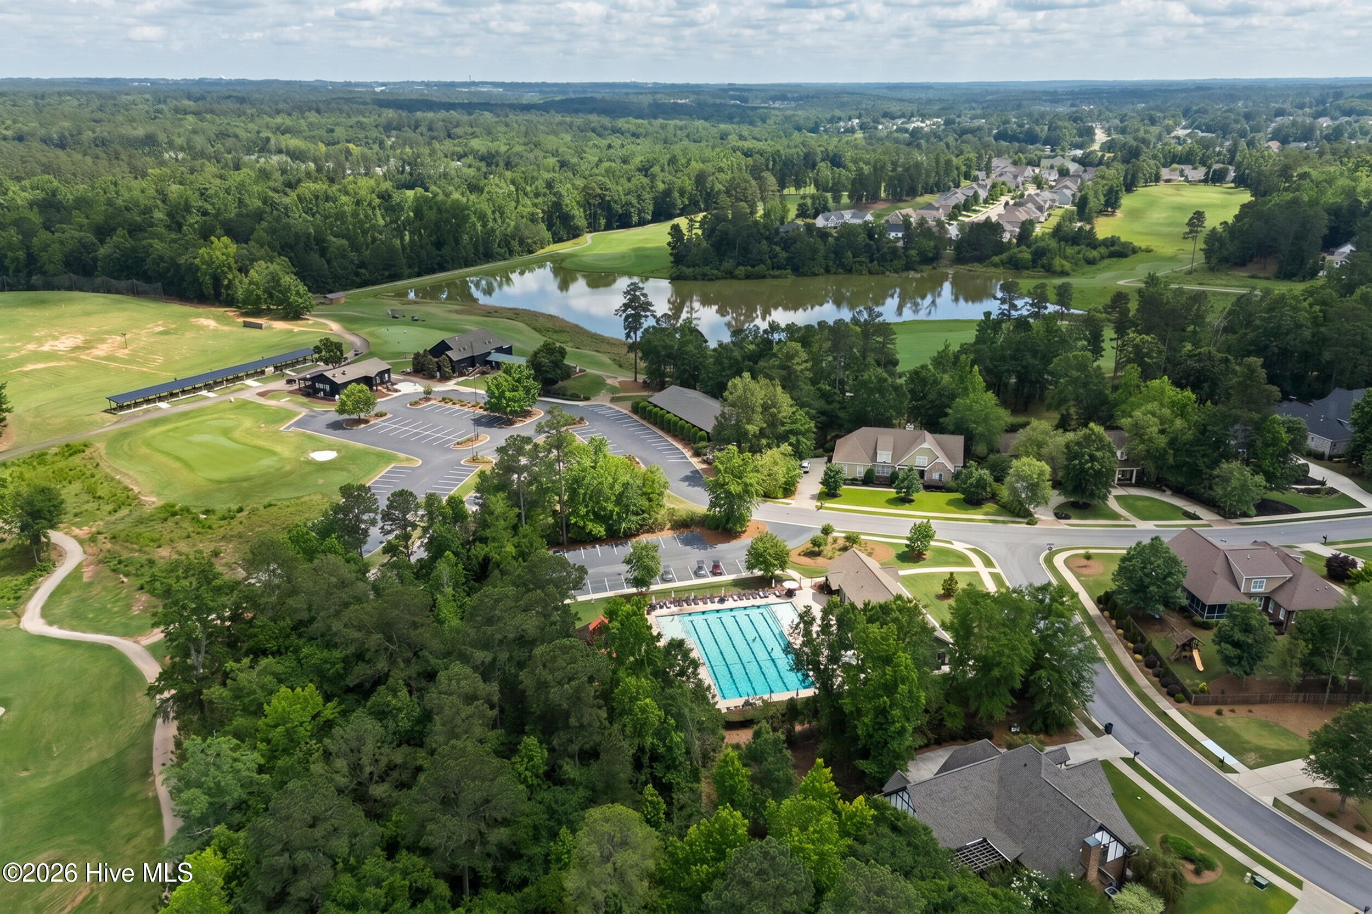
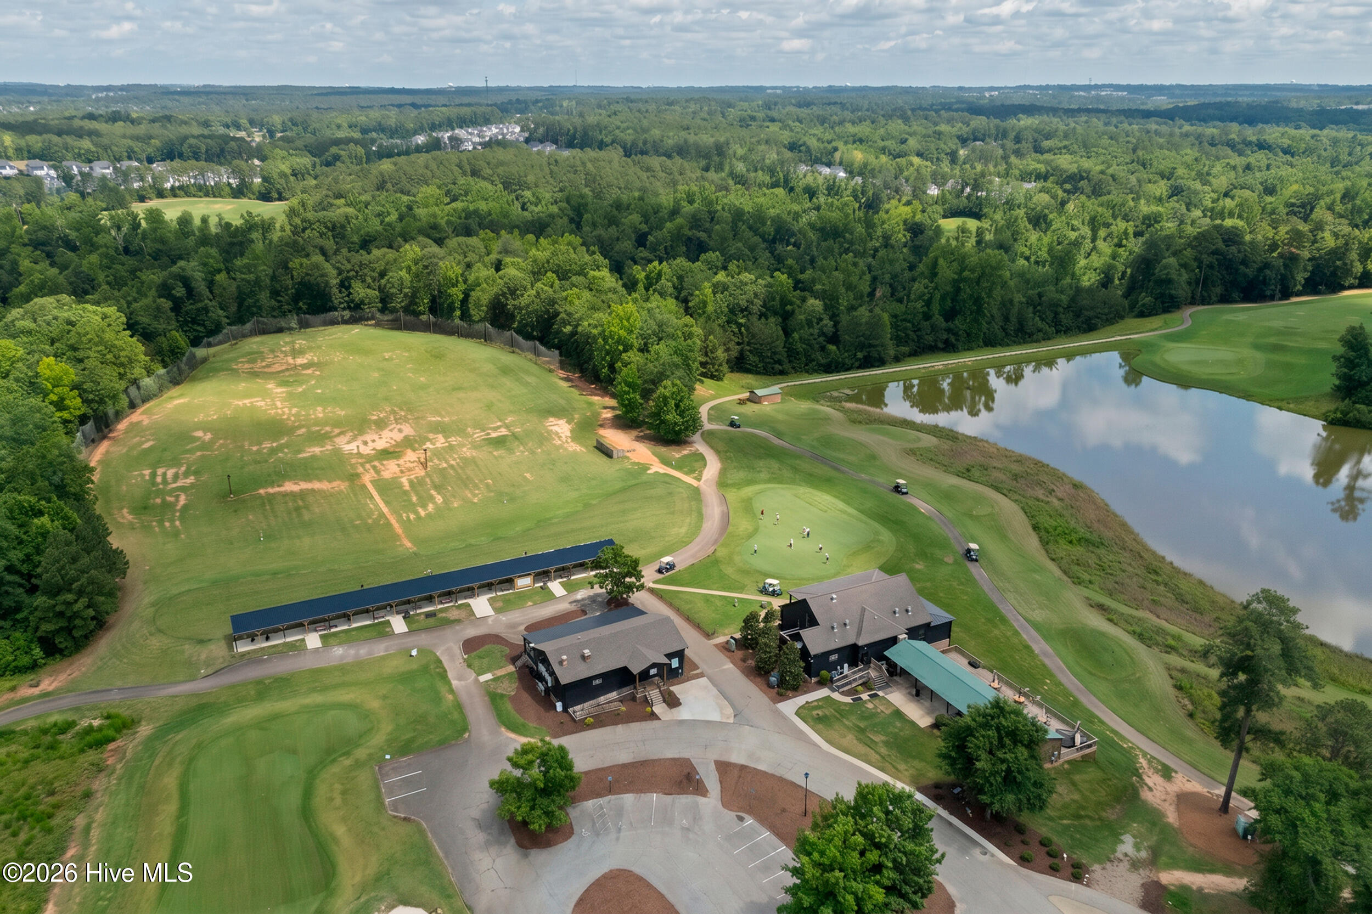
  • HOA AmenitiesClubhouse, Community Pool, Golf Course, Playground, Restaurant, RV/Boat Storage, Sidewalks, Street Lights, Trail(s), Private Golf Carts Allowed
  • security FeaturesSmoke Detector(s)

Financial

  • Sales Price$890,000
  • HOA $600/yr
  • Zoning R1A
View Virtual Tour

Evans

Explore

Schedule A Consultation

Let's sit down for a friendly, strategy-packed cup of coffee and talk about buying or selling. We'll take a close look at your expectations, your goals, and especially your budget.

Follow Me on Instagram