Leave a Message

Thank you for your message. We will be in touch with you shortly.

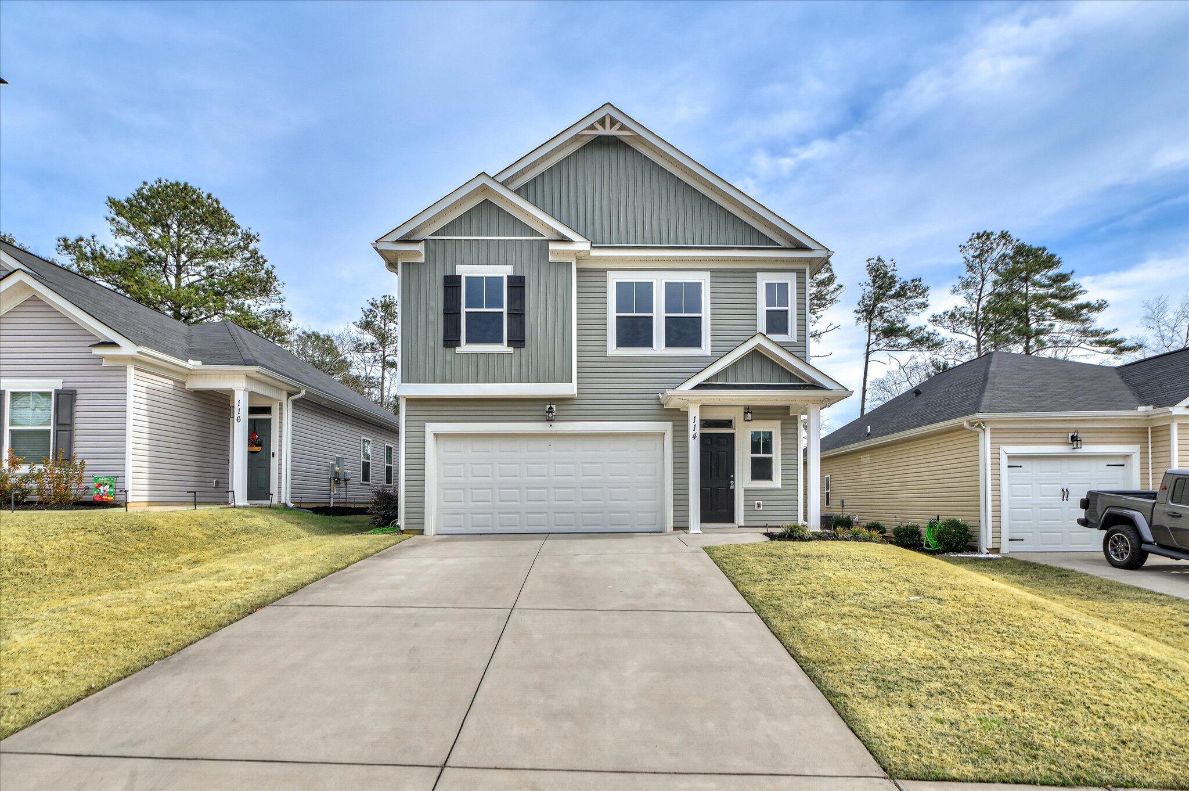
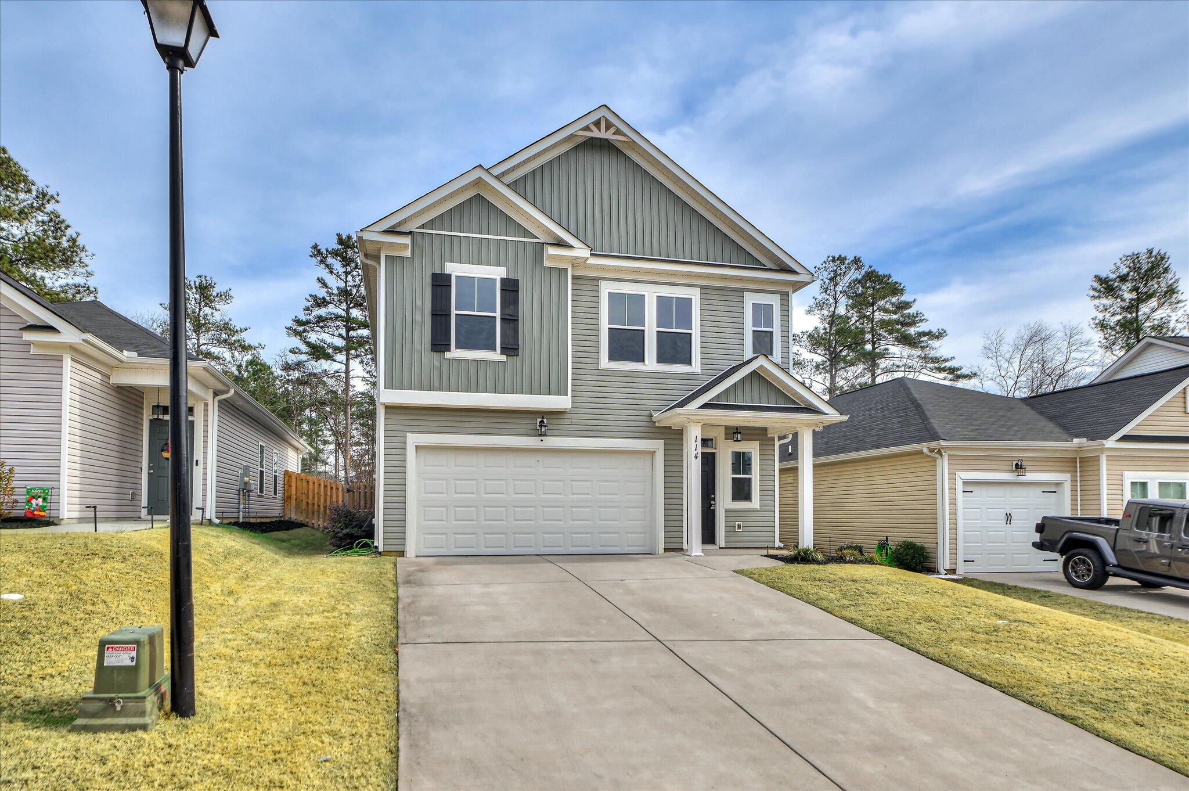
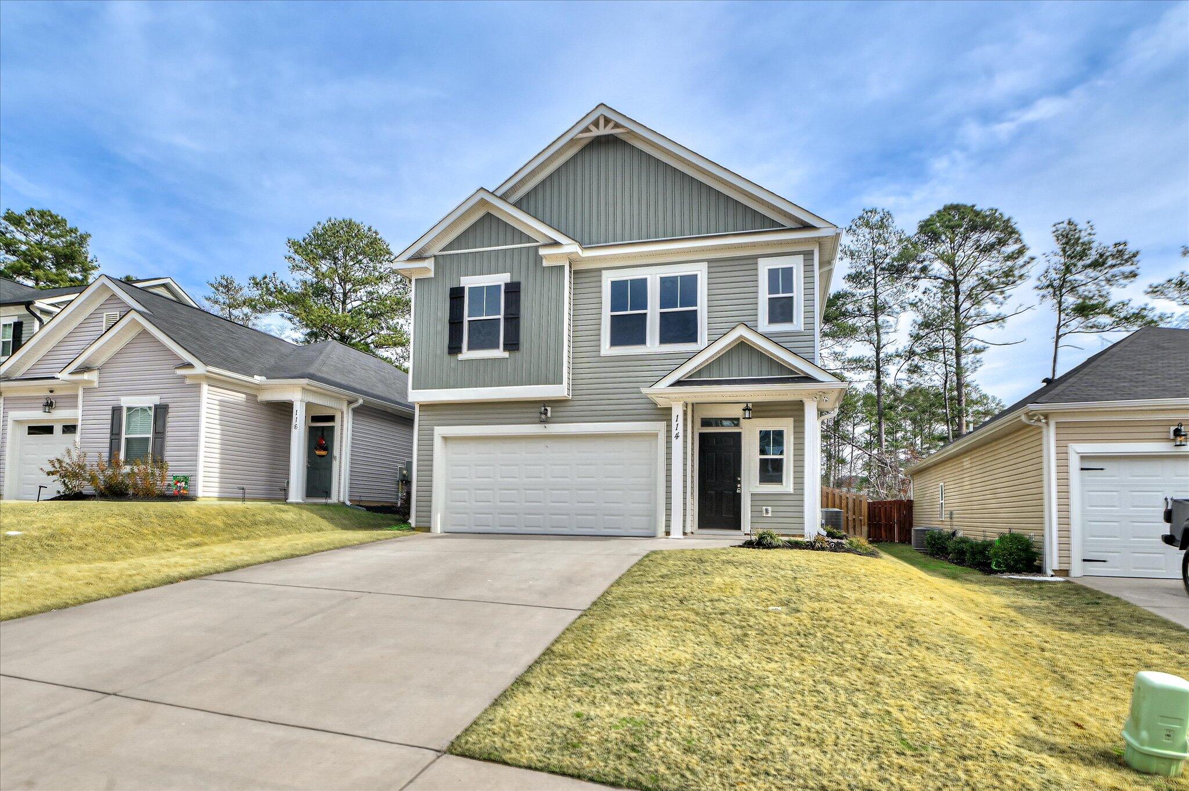
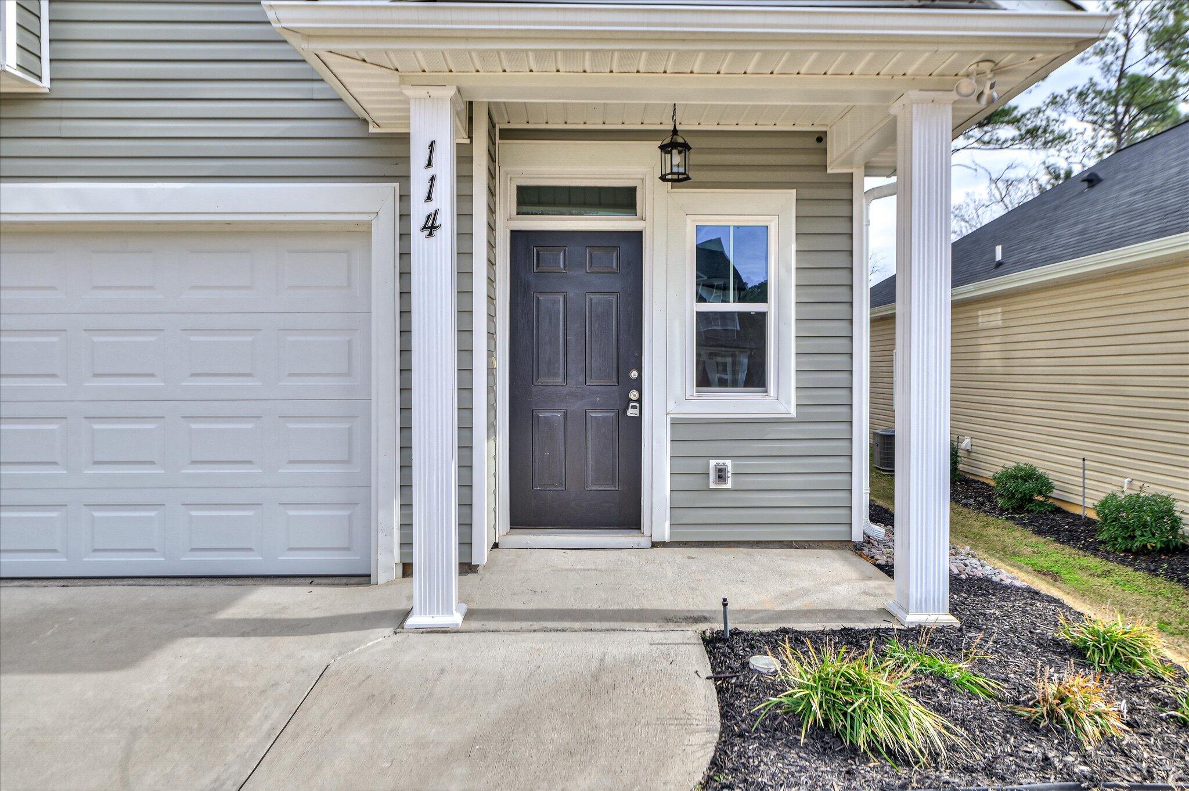
114 Candleberry Drive
SEE ALL PHOTOS
114 Candleberry Drive
Sold

114 Candleberry Drive

114 Candleberry Drive, North Augusta, SC 29860

$297,000
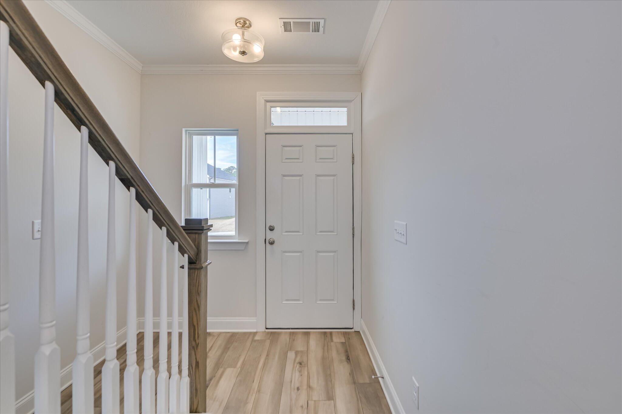
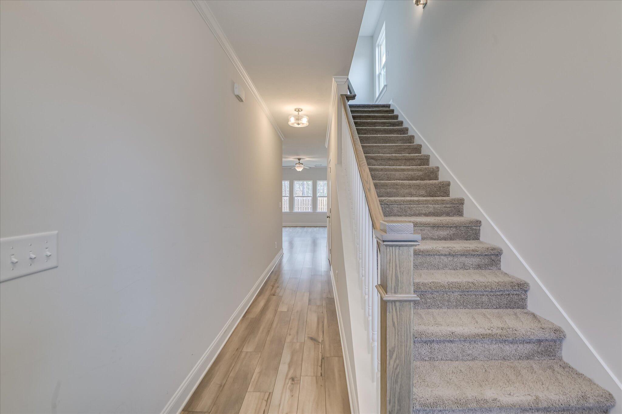
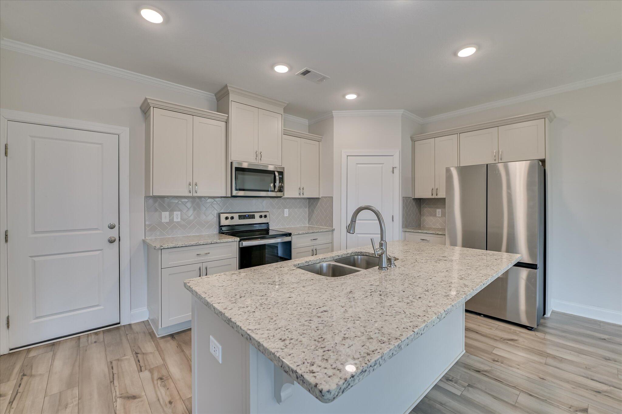
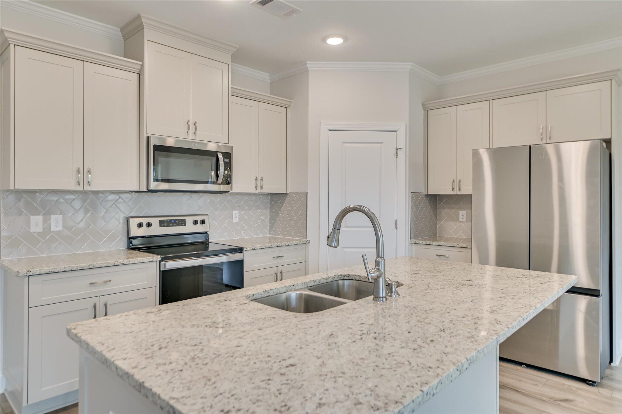
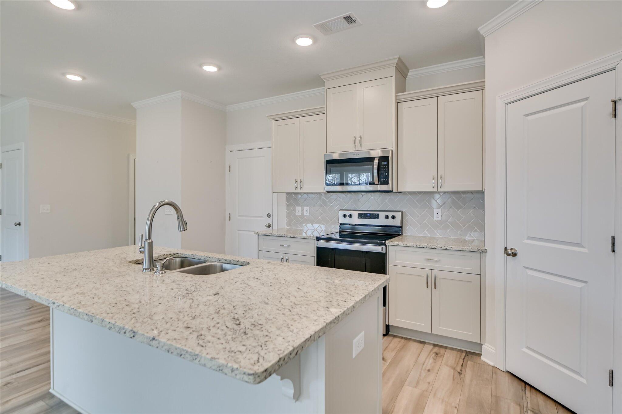
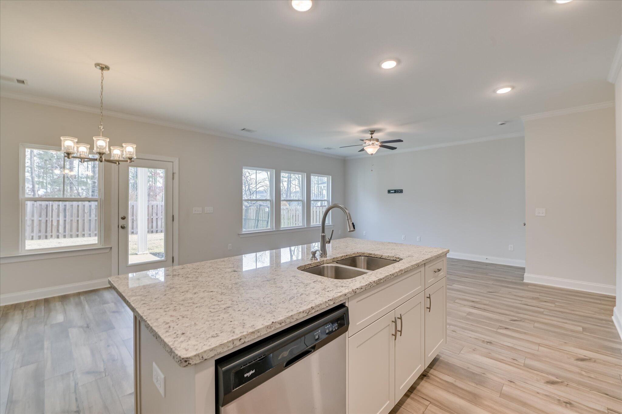
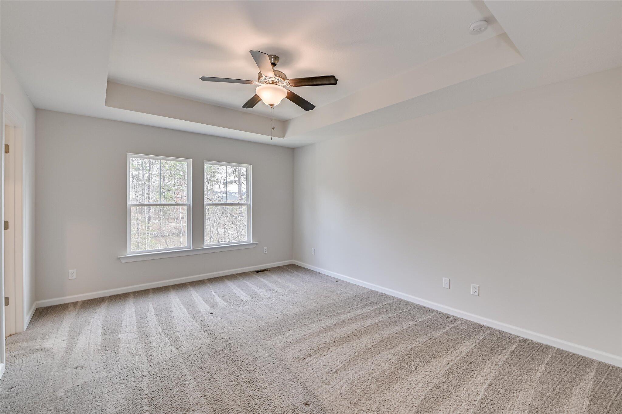
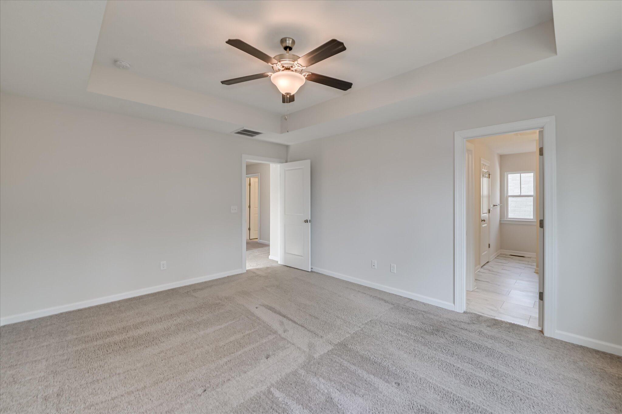
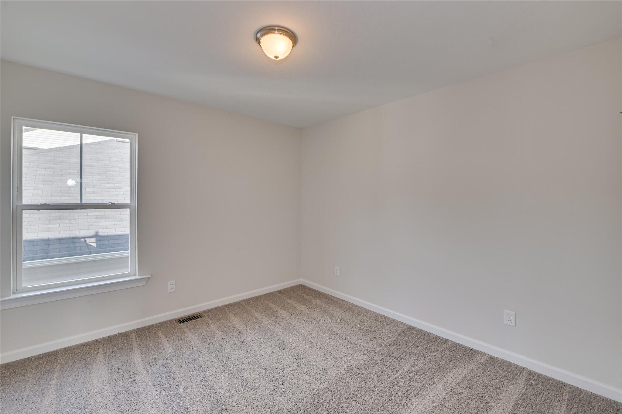
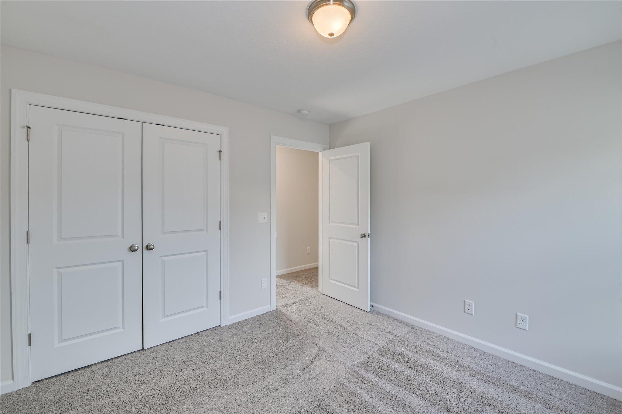
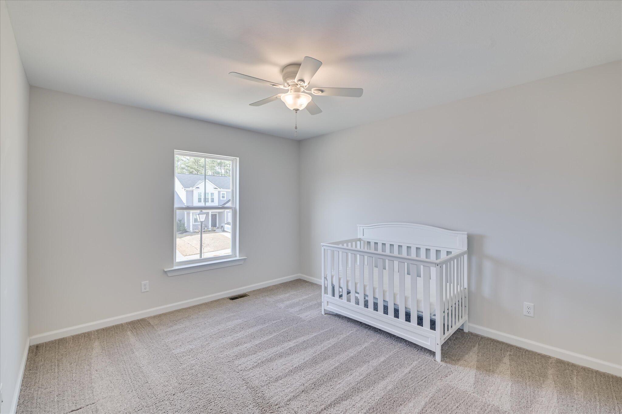
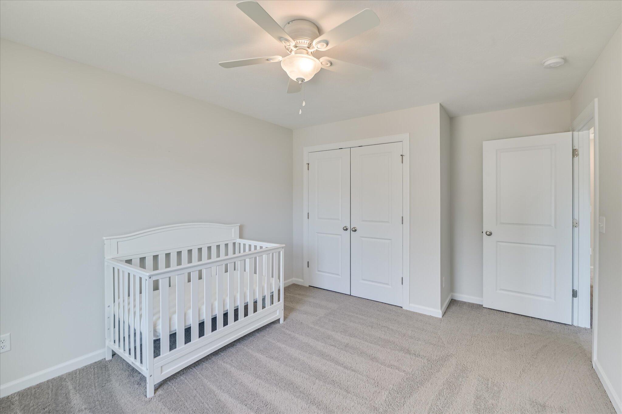
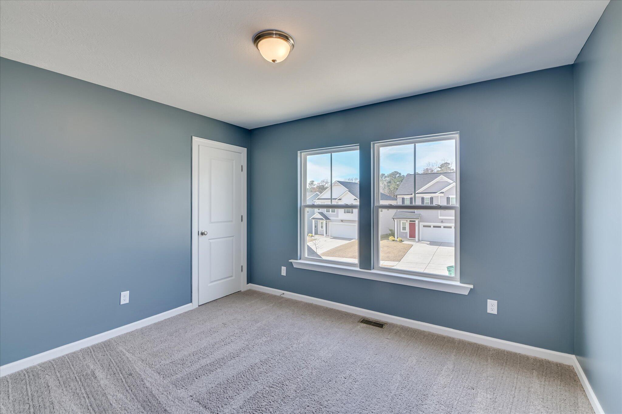
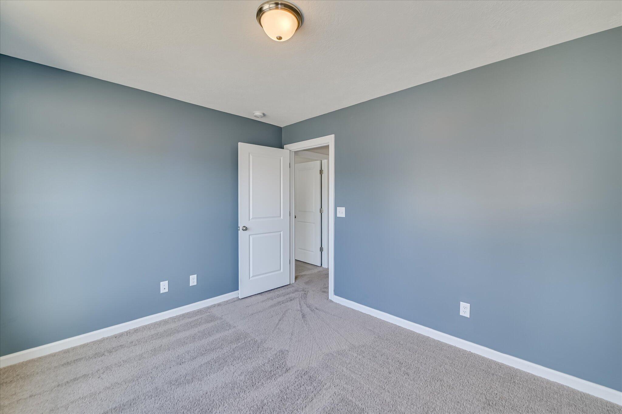
LOOKING FOR ALMOST NEW UNDER 300,000?? One owner, like new home that has been well cared for! This is the 1888 Plan built by Ivey Homes. 2-10 Home warranty transfers to buyer at closing. Some upgrades to note:

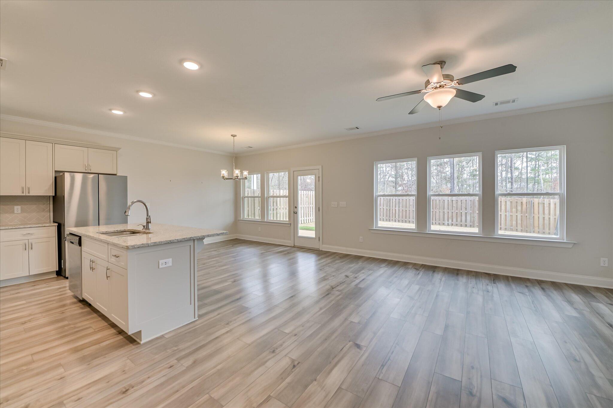
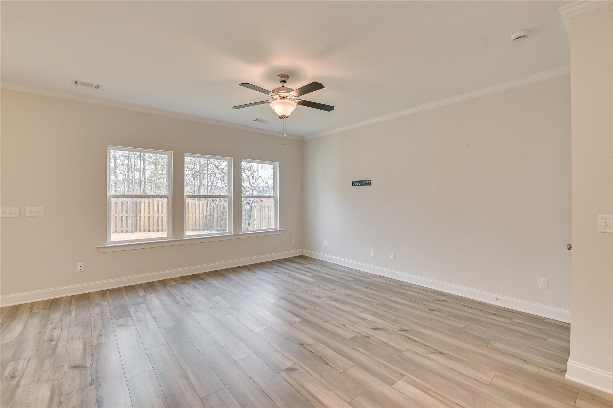
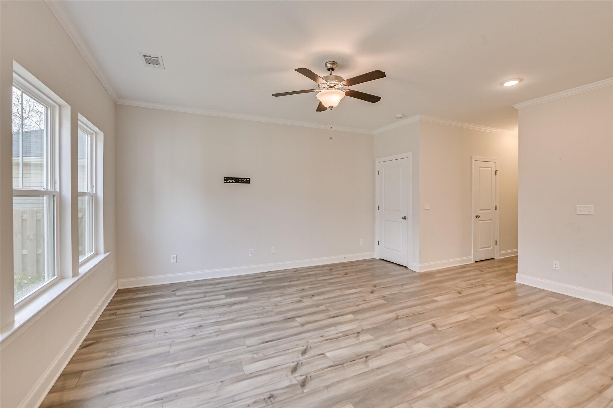
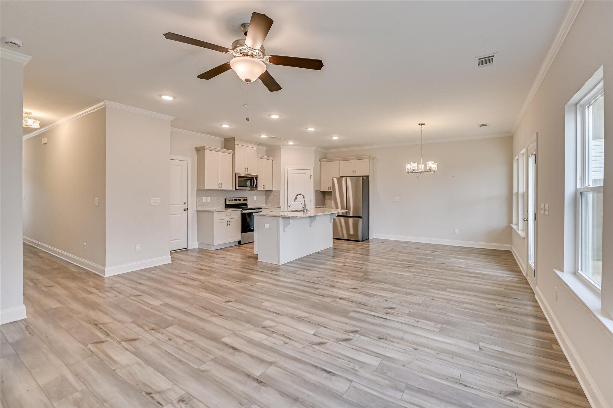
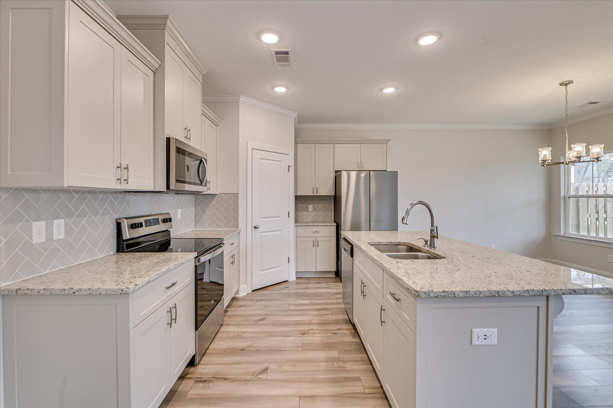
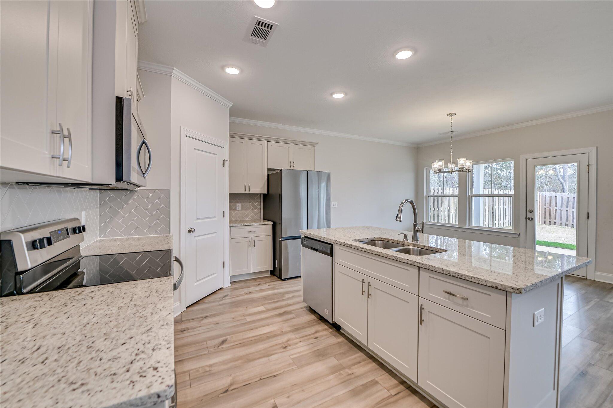
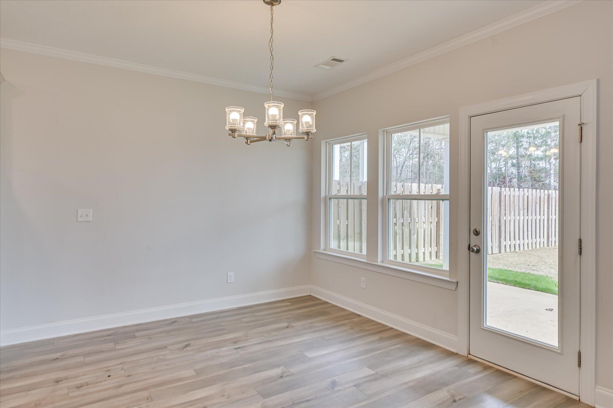
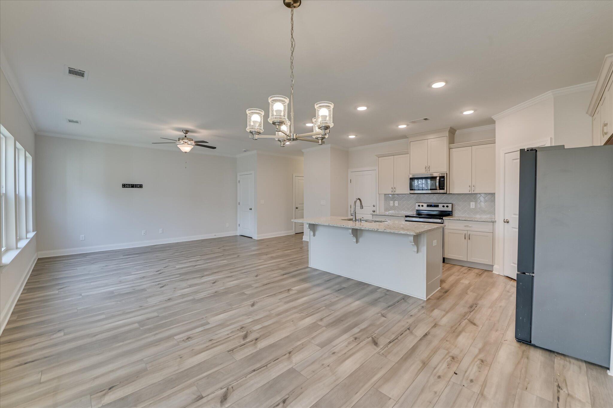
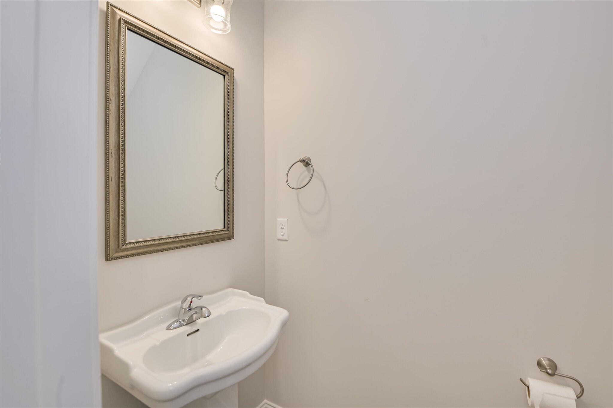
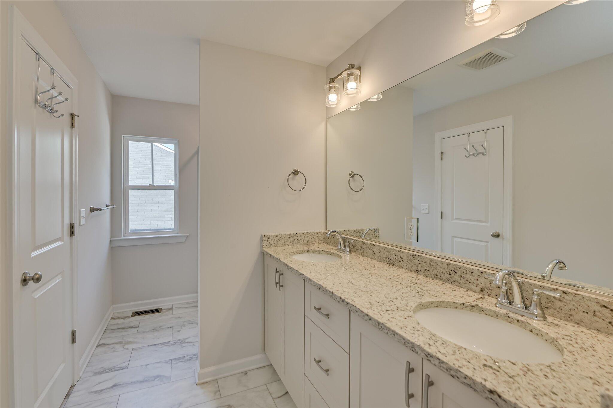
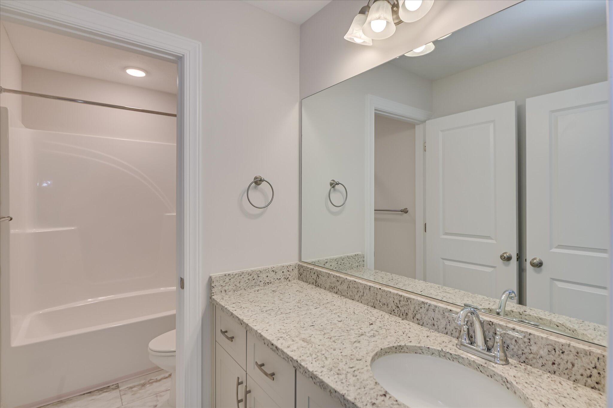
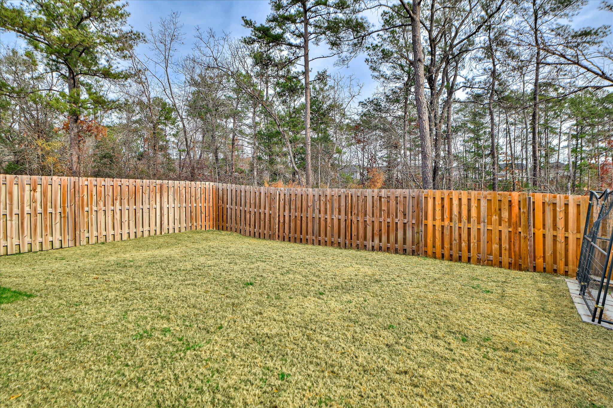
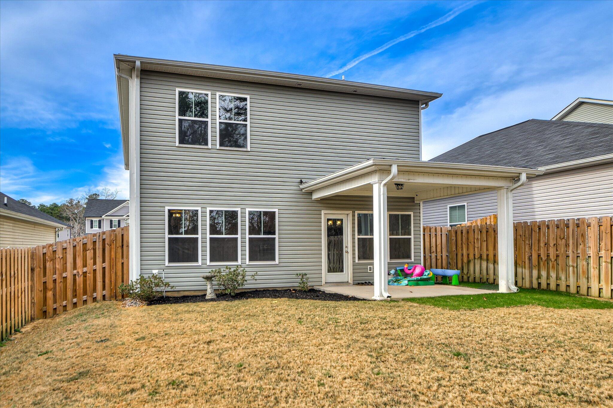
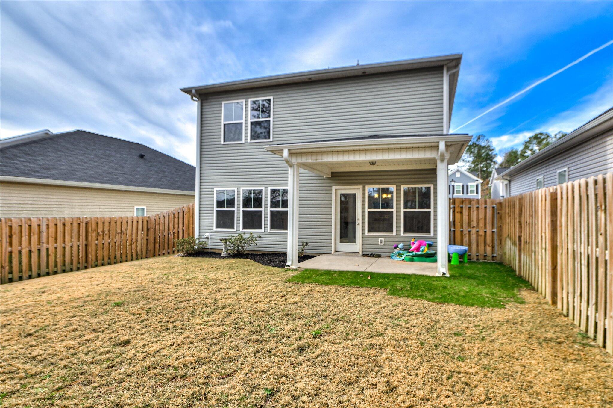
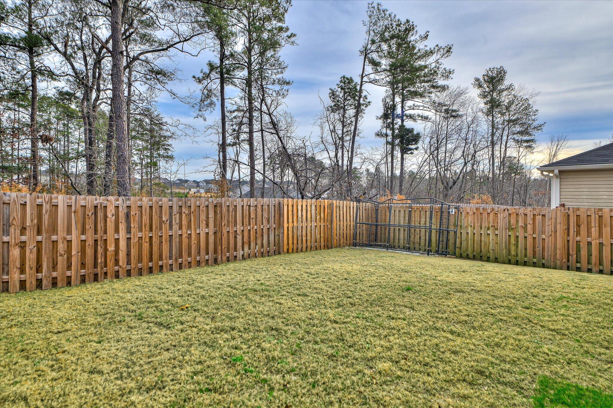
Backing up to the pond for added privacy, step into this wide open floor plan with neutral colors; gray luxury vinyl plank throughout all common areas; kitchen with sink in island; a large pantry; soft close cabinets; subway tiled backsplash; and stainless steel appliances, to include refrigerator. All bathrooms include granite countertops and the half bath includes a single pedestal sink. Lots of recessed lighting. The covered porch overlooks the already fenced in back yard and as mentioned, backs up to the pond for additional privacy.
Neighborhood amenities include a community pool, playground, pavilion, dog park, greenspace, and proposed Greeneway extension. Built by a reputable local builder!

Some community items to note: Walk the sidewalks to the community pool, playground or dog park. This neighborhood is in close proximity to SRS, Fort Gordon and Bridgestone, large employers in the CSRA, as well as major hospitals. Just miles from Exit 5 dining; shopping and medical. And just miles from I-20 headed towards Atlanta or Charleston. Ride your bikes on the Greeneway and head down to the Green Jackets Baseball Stadium for a game, as well as more shopping; dining and drinking at Riverside Village. So much to do!
Already includes the refrigerator; privacy fence and blinds!

Qualifies for 100% USDA financing!
Don't miss this one.!
VACANT AND READY TO SHOW

4
beds

3
baths

1,888 Sq.Ft. LIVING AREA

3,920 Sq.Ft. lot

Farrah La Pan

Farrah La Pan

Features & Amenities

Interior

  • total bedrooms4
  • Total bathrooms3
  • full bathrooms2
  • half bathroom1
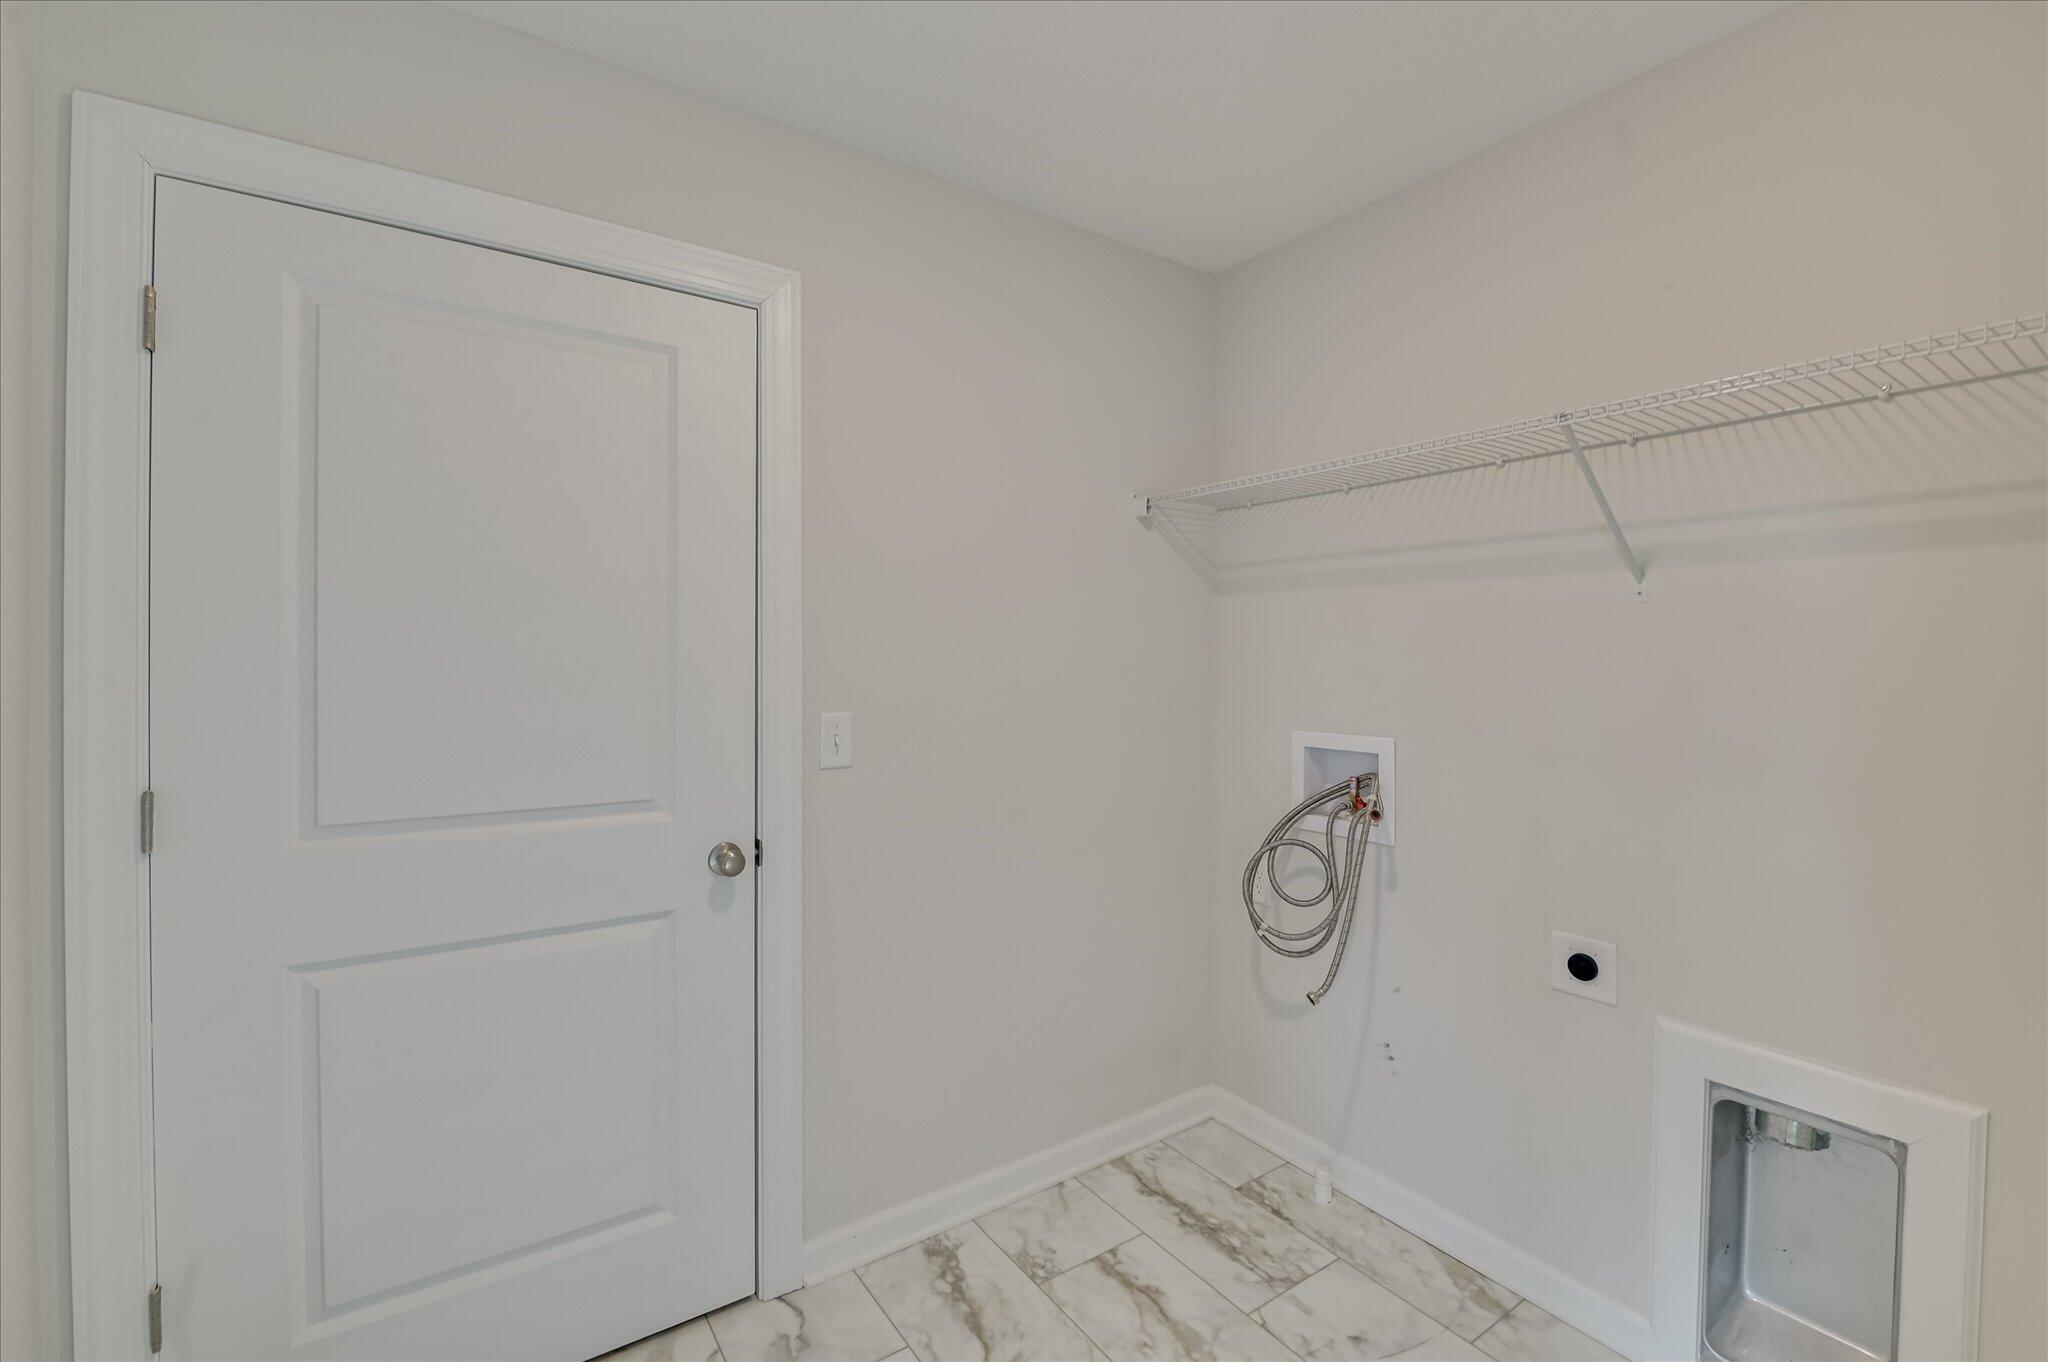
  • Laundry room Dryer Hookup, Washer Hookup
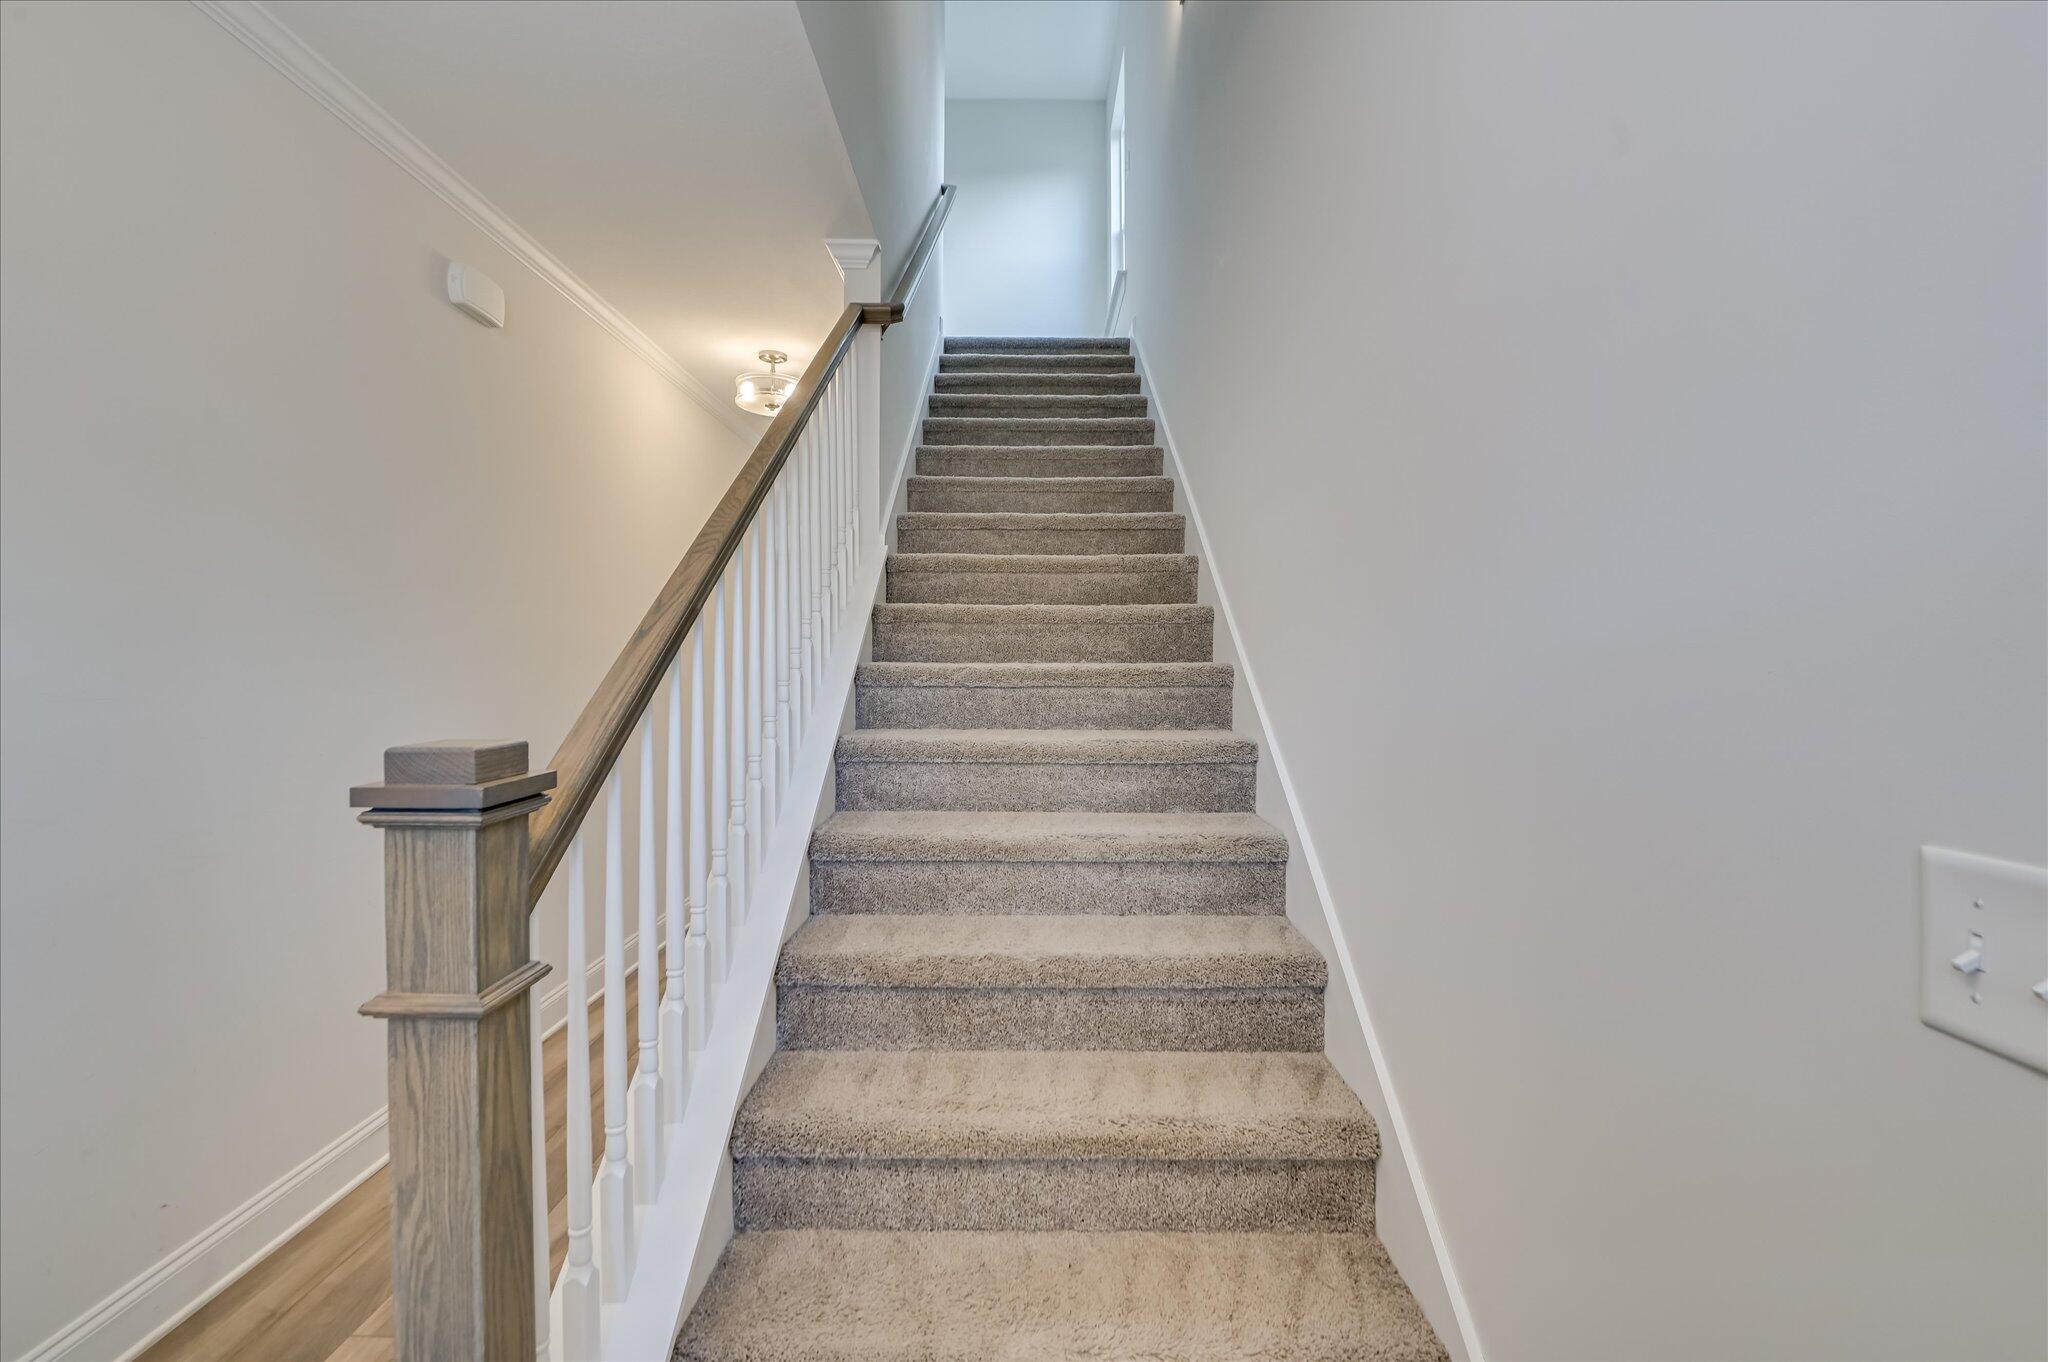
  • Flooring LVT/LVP, Carpet
  • APPLIANCES Built-In Microwave, Range, Disposal, Dishwasher
  • other interior Features Walk-in Closet(s), Entrance Foyer, Kitchen Island, Pantry, Blinds/Shades, Walk-In Closet(s)

Area & Lot

  • Status Sold
  • Date Sold June 18, 2026
  • Living Area1,888 Sq.Ft.
  • Total Area1,888 Sq.Ft.
  • Lot Area3,920 Sq.Ft.
  • MLS® ID98251724
  • TypeResidential
  • YEAR BUILT2023
  • Elementary SchoolMerriwether
  • Middle SchoolMerriwether
  • High SchoolStrom Thurmond

Exterior

  • STORIES2
  • water SourcePublic
  • utilitiesCable Available
  • roofComposition
  • lot featuresLandscaped, Sprinklers in Front, Sprinklers in Rear
  • parkingGarage Door Opener, Garage
  • HEAT TYPEElectric, Forced Air, Heat Pump
  • AIR CONDITIONINGCentral Air, Ceiling Fan(s)
  • sewerPublic Sewer
  • SubstructureSlab
  • Disability FeaturesNone
  • HOA AmenitiesCommunity Pool, Playground, Sidewalks, Street Lights, Trail(s), See Remarks, Other
  • security FeaturesSmoke Detector(s)
  • other exterior FeaturesThermal Doors

Financial

  • Sales Price$297,000
  • HOA $525/yr
View Virtual Tour

Schedule A Consultation

Let's sit down for a friendly, strategy-packed cup of coffee and talk about buying or selling. We'll take a close look at your expectations, your goals, and especially your budget.

Follow Me on Instagram