Leave a Message

Thank you for your message. We will be in touch with you shortly.

2076 Winding Trail Road
SEE ALL PHOTOS
2076 Winding Trail Road
Sold

2076 Winding Trail Road

2076 Winding Trail Road, Graniteville, SC 29829

$289,900
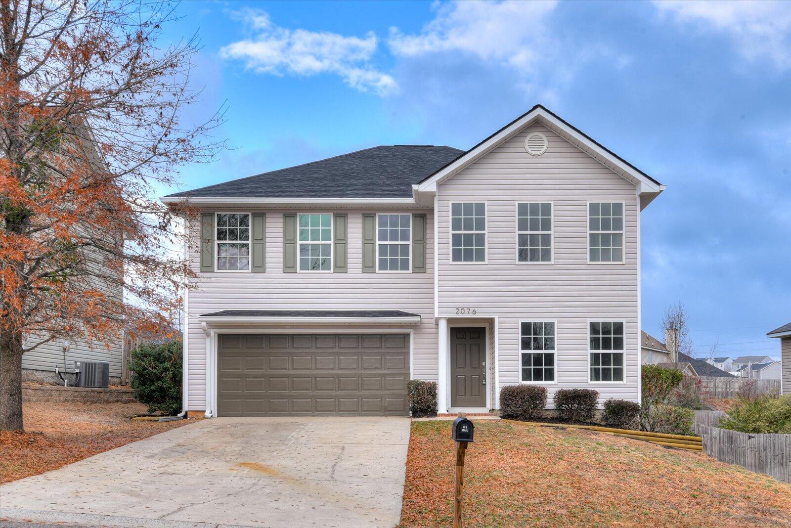
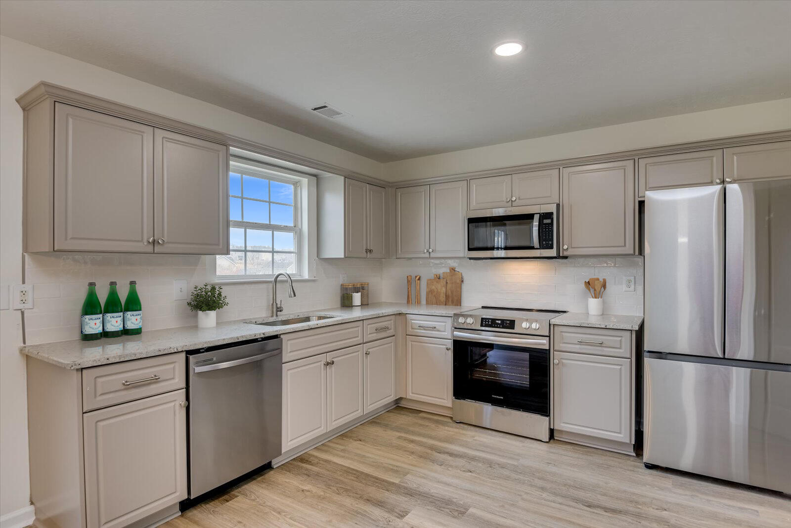
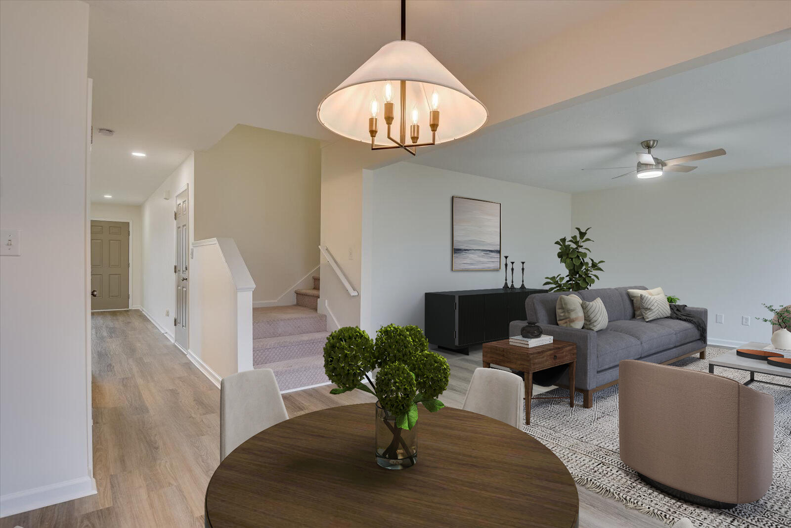
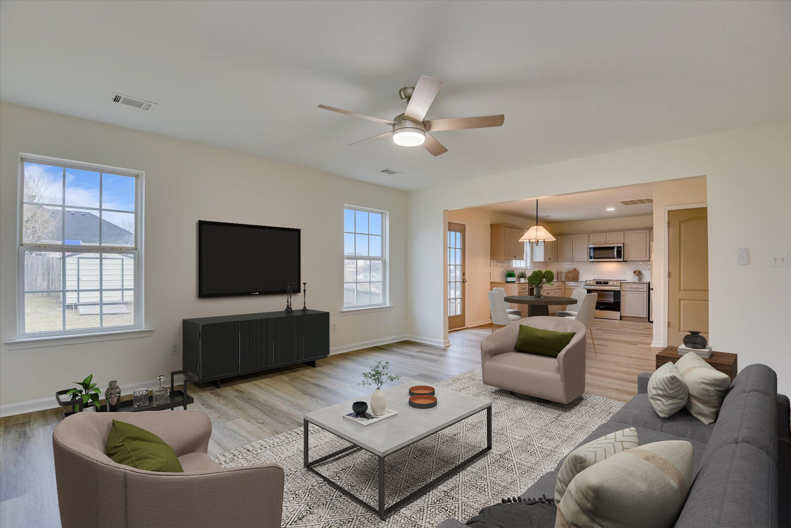
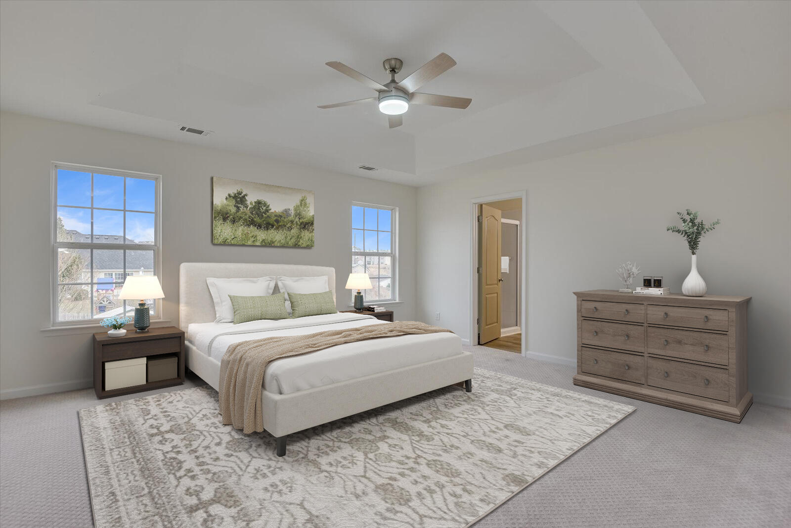
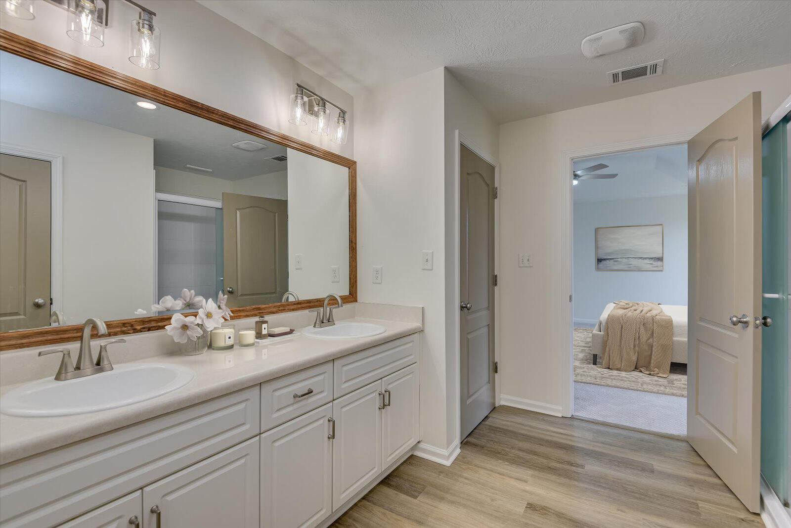
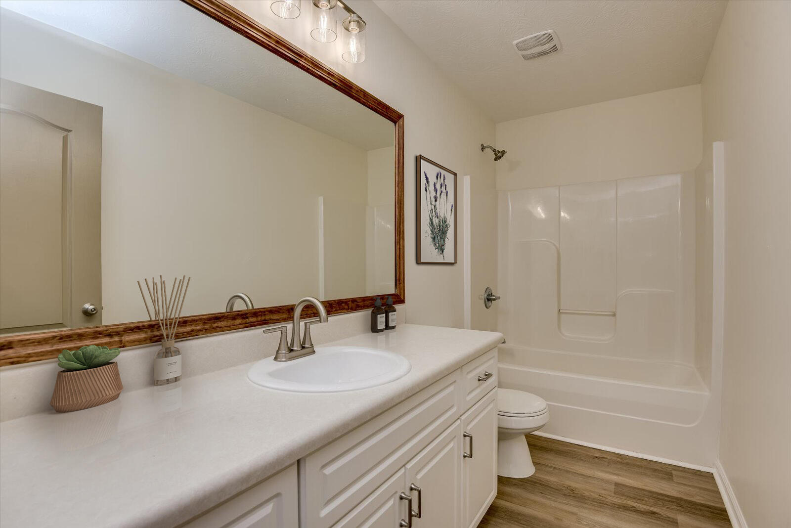
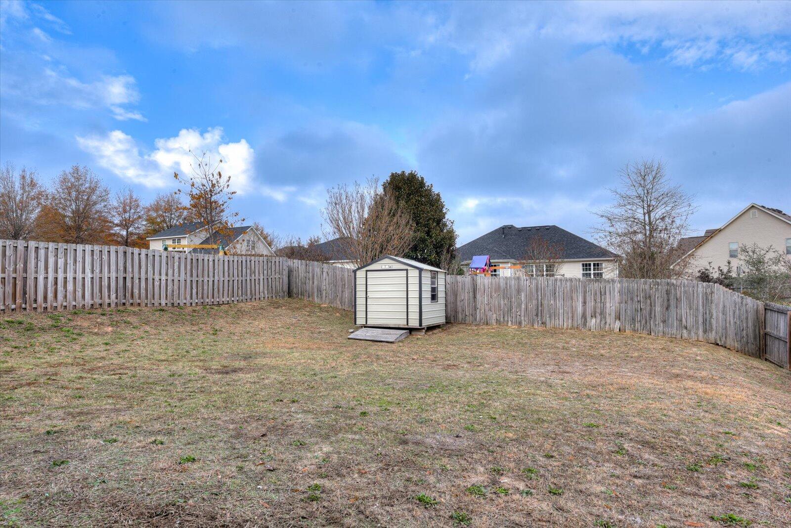
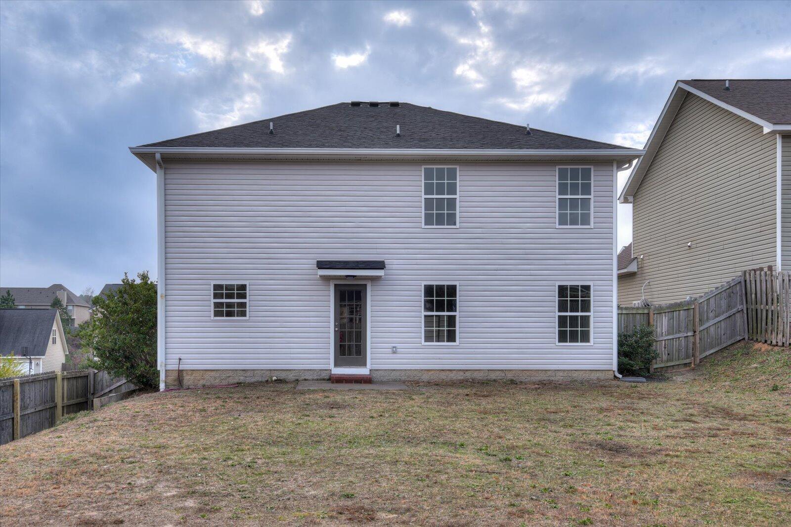
Seller offering up to 4% towards Buyer's closing costs with full-priced offer. BEAUTIFULLY UPDATED WITH NEW ROOF! This 4BD/2.5BA home in the sought-after Sage Creek community of Graniteville, SC features a brand-new roof and freshly painted exterior, including the garage door, shutters, and entryways. Inside, you'll find stunning updates: freshly painted kitchen cabinets, new granite countertops, an eye-catching tile backsplash, and brand-new stainless steel appliances (fridge included).

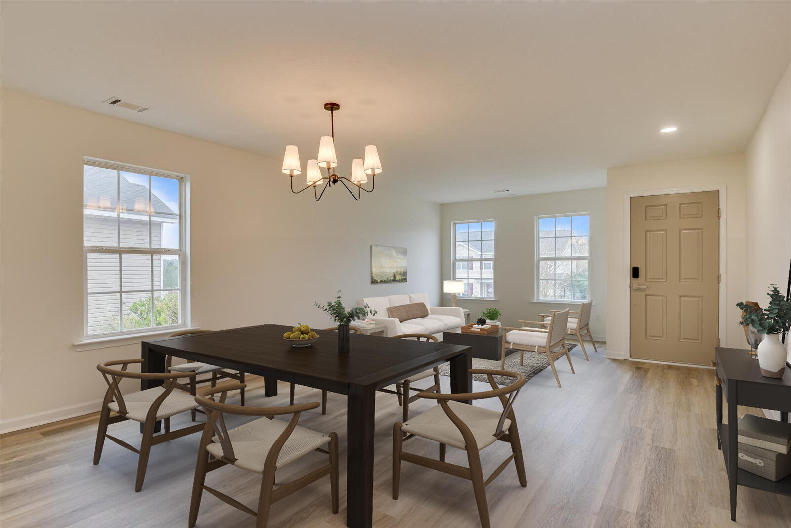
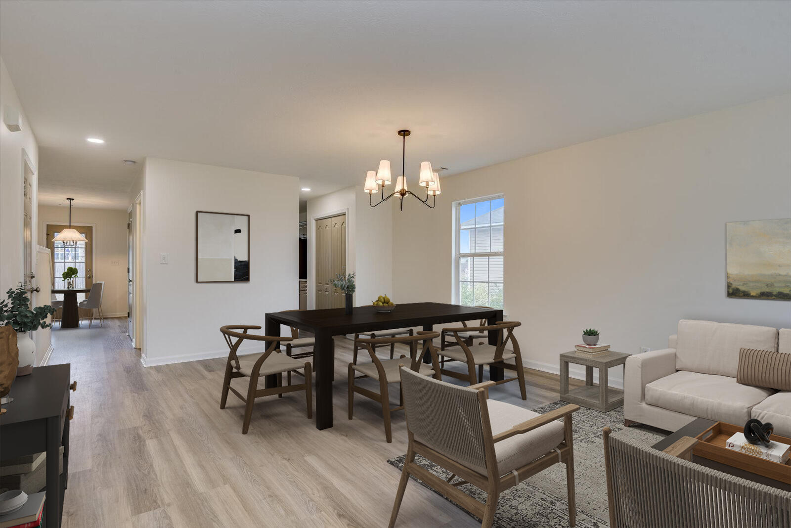
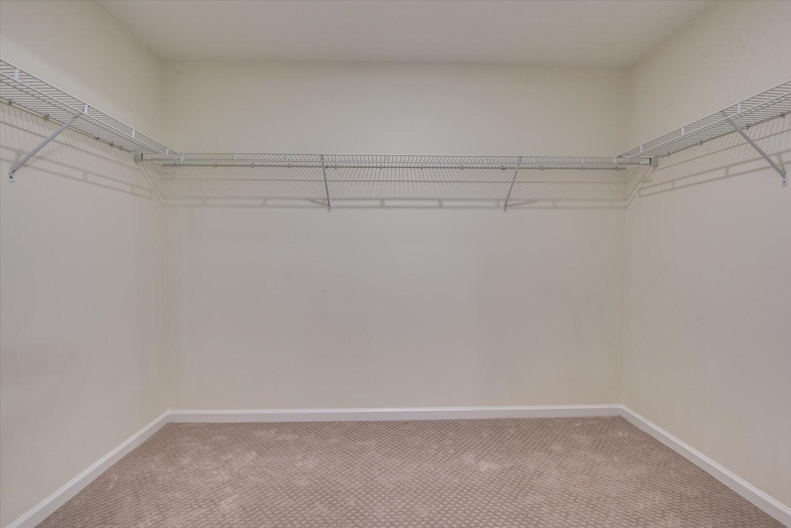
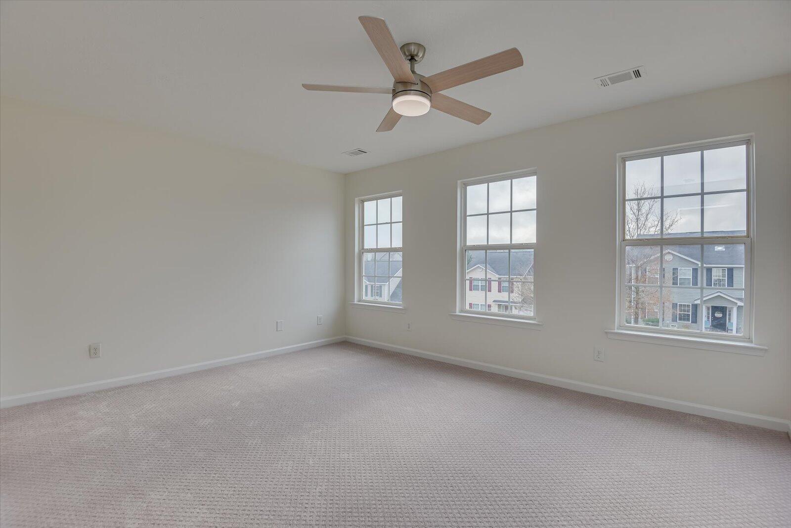
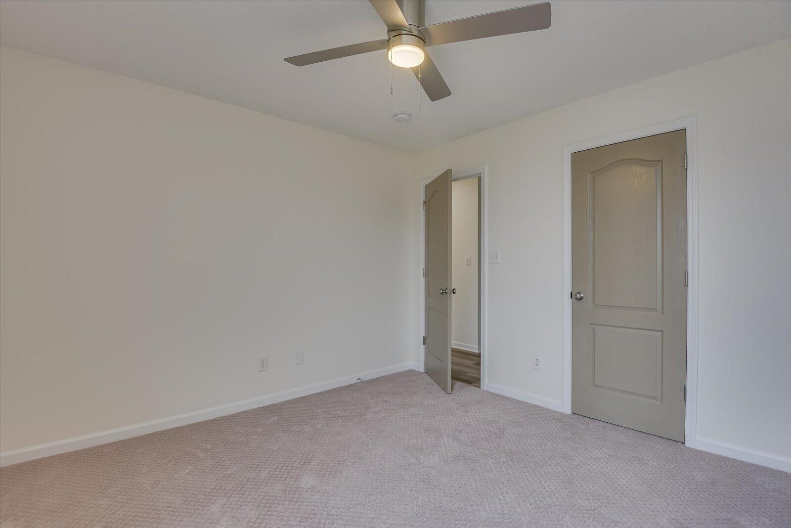
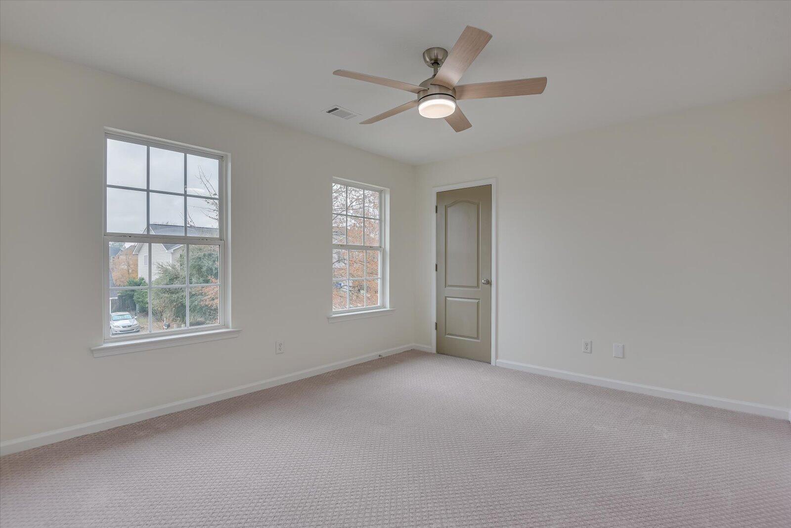
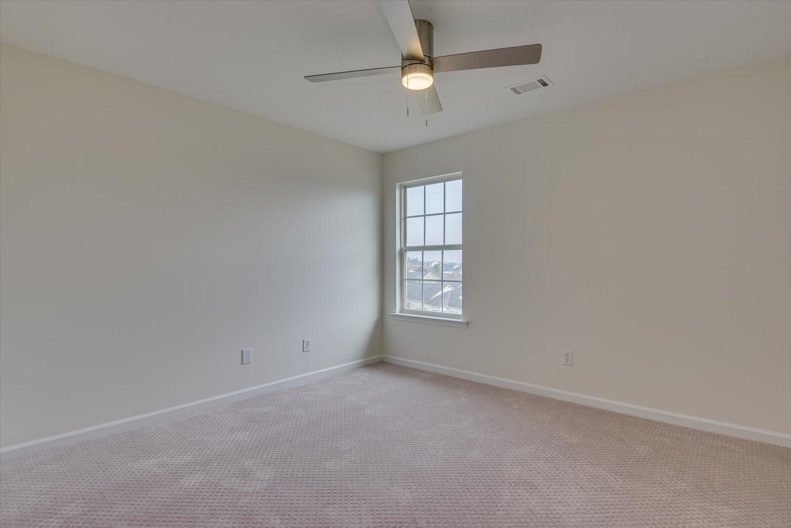
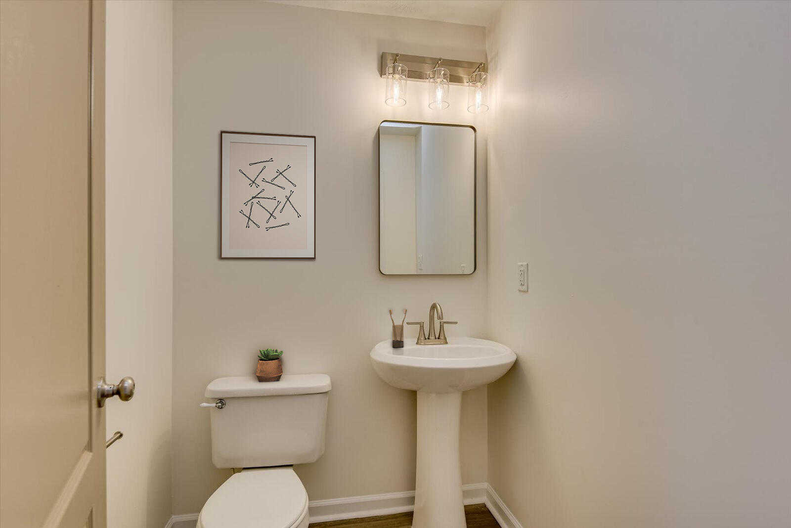
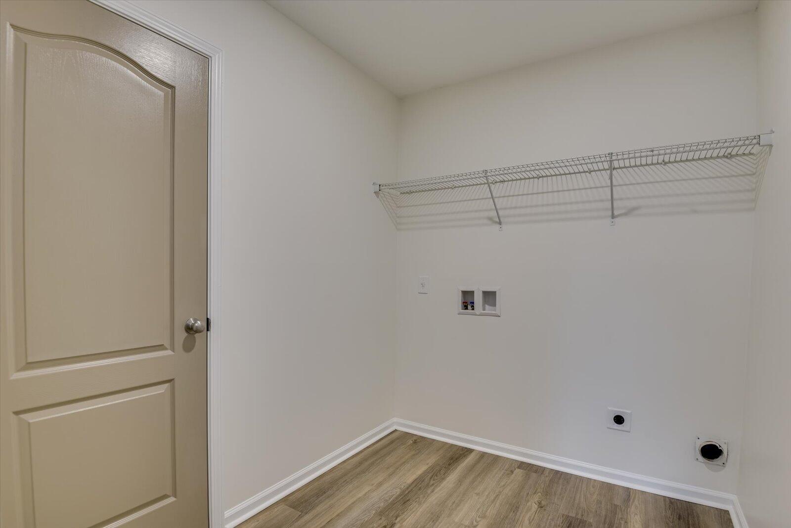
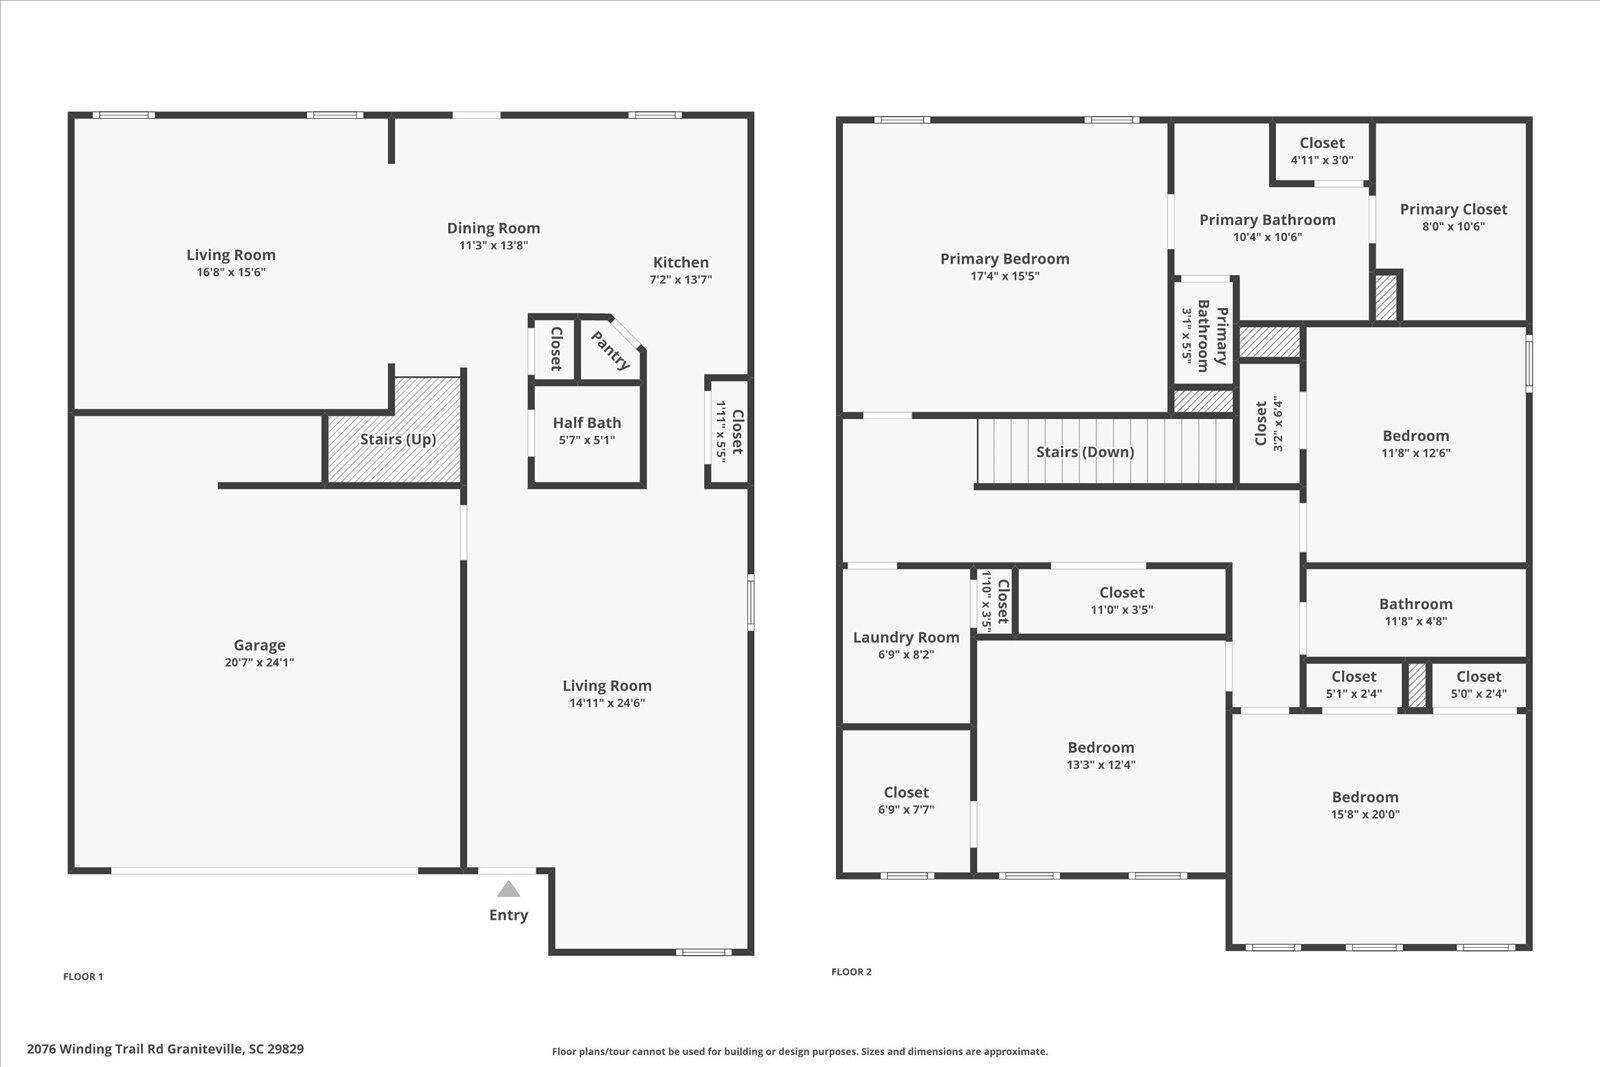
This home also features new LVP flooring, stylish light fixtures, modern finishes, and hardware throughout. Enjoy an amazing layout with two inviting living spaces, a corner pantry, tons of storage, and the convenience of an upstairs laundry room. Perfectly-located for an easy commute to Bridgestone, Augusta, or Aiken. Make sure to see this fabulous home today!

4
beds

3
baths

2,615 Sq.Ft. LIVING AREA

6,970 Sq.Ft. lot

Farrah La Pan

Farrah La Pan

Features & Amenities

Interior

  • total bedrooms4
  • Total bathrooms3
  • full bathrooms2
  • half bathroom1
  • Laundry room Dryer Hookup, Washer Hookup
  • Flooring LVT/LVP, Carpet
  • APPLIANCES Built-In Microwave, Refrigerator, Range, Disposal, Dishwasher
  • other interior Features Walk-in Closet(s), Pantry, Eat-in Kitchen, Walk-In Closet(s)

Area & Lot

  • Status Sold
  • Date Sold March 6, 2025
  • Living Area2,615 Sq.Ft.
  • Total Area2,615 Sq.Ft.
  • Lot Area6,970 Sq.Ft.
  • MLS® ID98031111
  • TypeResidential
  • YEAR BUILT2009
  • Elementary SchoolByrd
  • Middle SchoolLeavelle McCampbell
  • High SchoolMidland Valley

Exterior

  • STORIES2
  • water SourcePublic
  • roofComposition
  • lot featuresLandscaped
  • parkingAttached, Concrete, Garage
  • HEAT TYPEHeat Pump, Electric, Forced Air
  • AIR CONDITIONINGCentral Air, Ceiling Fan(s), Heat Pump
  • sewerPublic Sewer
  • SubstructureSlab
  • Disability FeaturesNone
  • HOA AmenitiesStreet Lights
  • security FeaturesSmoke Detector(s)
  • other exterior FeaturesThermal Doors

Financial

  • Sales Price$289,900
  • HOA $420/yr
View Virtual Tour

Schedule A Consultation

Let's sit down for a friendly, strategy-packed cup of coffee and talk about buying or selling. We'll take a close look at your expectations, your goals, and especially your budget.

Follow Me on Instagram