2211 Plum Drive
2211 Plum Drive
2211 Plum Drive
2211 Plum Drive
2211 Plum Drive
2211 Plum Drive
2211 Plum Drive
2211 Plum Drive
2211 Plum Drive
2211 Plum Drive
2211 Plum Drive
2211 Plum Drive
2211 Plum Drive
2211 Plum Drive
2211 Plum Drive
2211 Plum Drive
2211 Plum Drive
2211 Plum Drive
2211 Plum Drive
2211 Plum Drive
2211 Plum Drive
2211 Plum Drive
2211 Plum Drive
SEE ALL PHOTOS
2211 Plum Drive
2211 Plum Drive
2211 Plum Drive
2211 Plum Drive
2211 Plum Drive
2211 Plum Drive
2211 Plum Drive
2211 Plum Drive
2211 Plum Drive
2211 Plum Drive
2211 Plum Drive
2211 Plum Drive
2211 Plum Drive
2211 Plum Drive
2211 Plum Drive
2211 Plum Drive
2211 Plum Drive
2211 Plum Drive
2211 Plum Drive
2211 Plum Drive
2211 Plum Drive
2211 Plum Drive
2211 Plum Drive
For Sale

2211 Plum Drive

2211 Plum Drive, Martinez, GA 30907

$369,000
SELLER OFFERING TO PAY UP TO $5K OF CLOSING COSTS WITH ACCEPTABLE OFFER!

GOOD INFORMATION TO KNOW!!! Furniture may convey! Seller is willing to leave most furnishings with an acceptable offer, making this home an especially convenient option for buyers looking for a move-in-ready opportunity. Specific items to remain will be negotiated and documented as part of the purchase agreement.

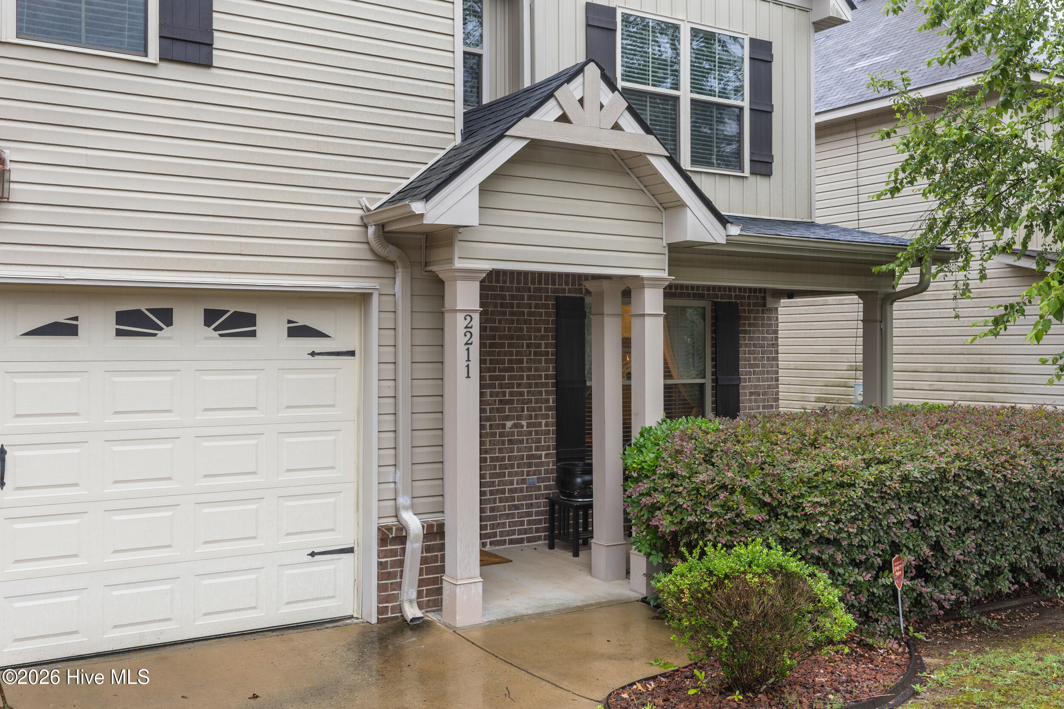
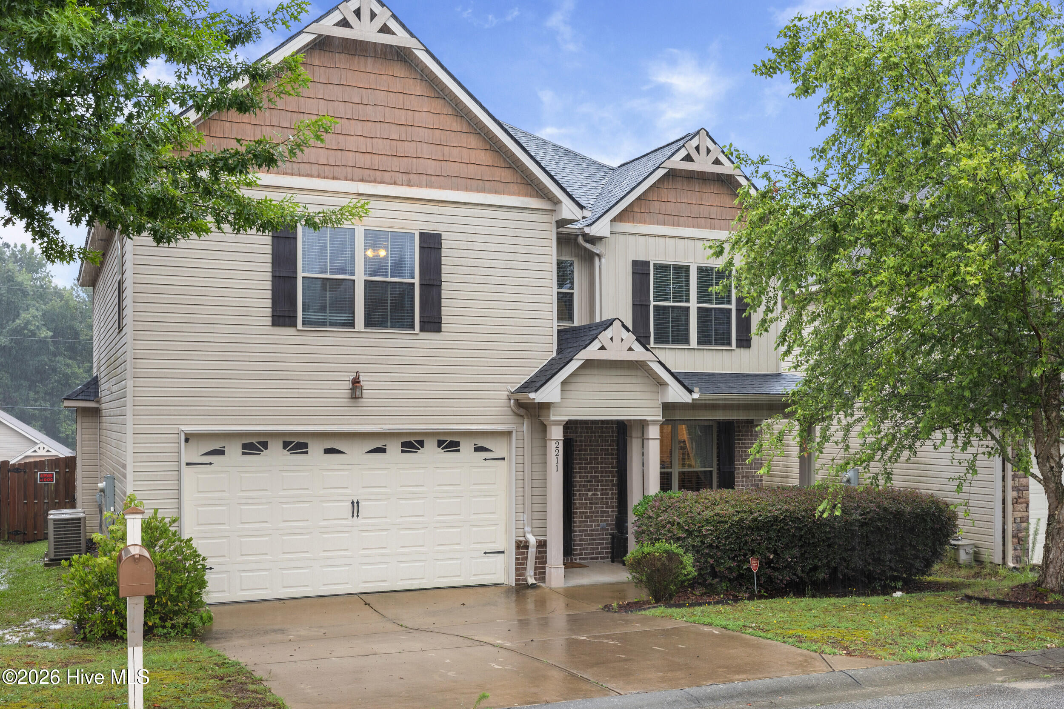
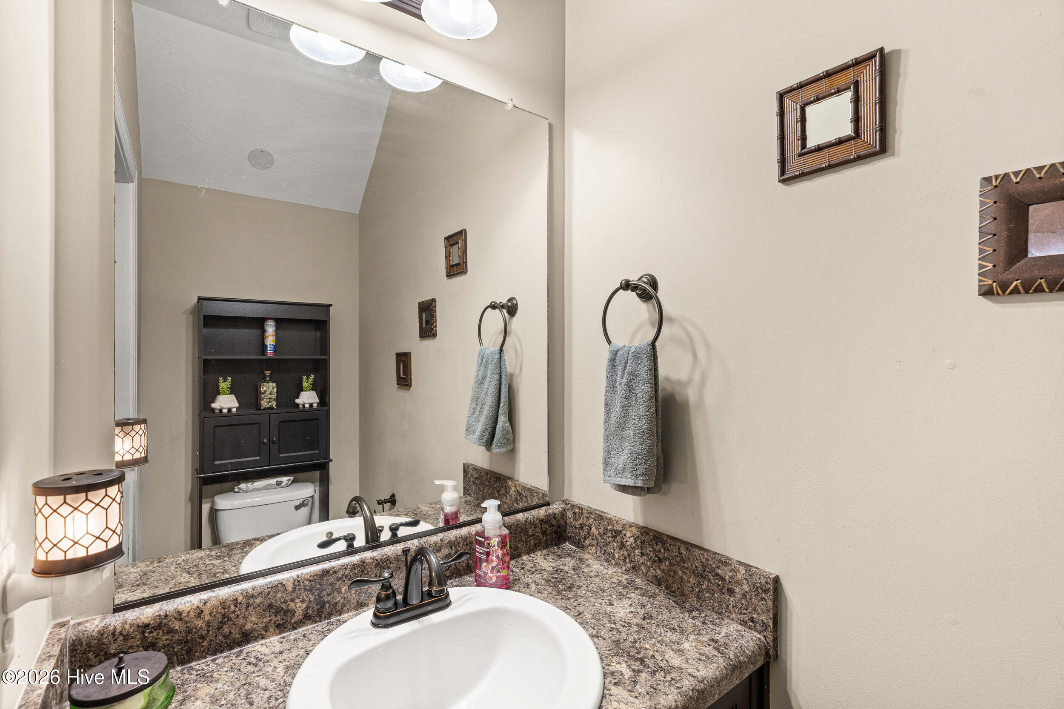
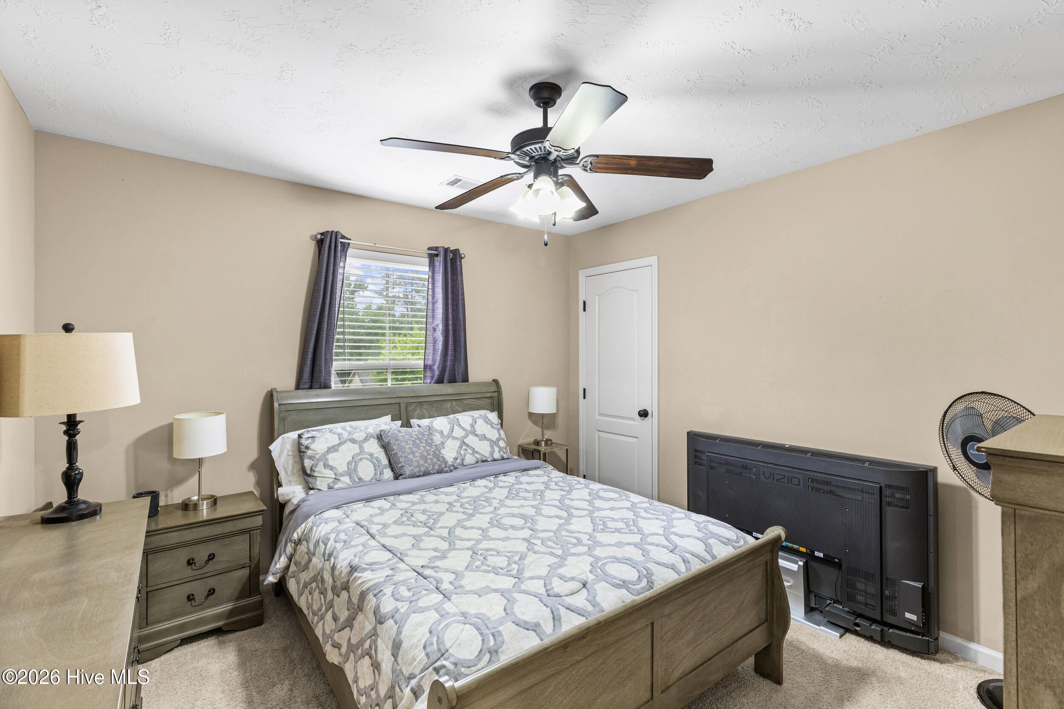
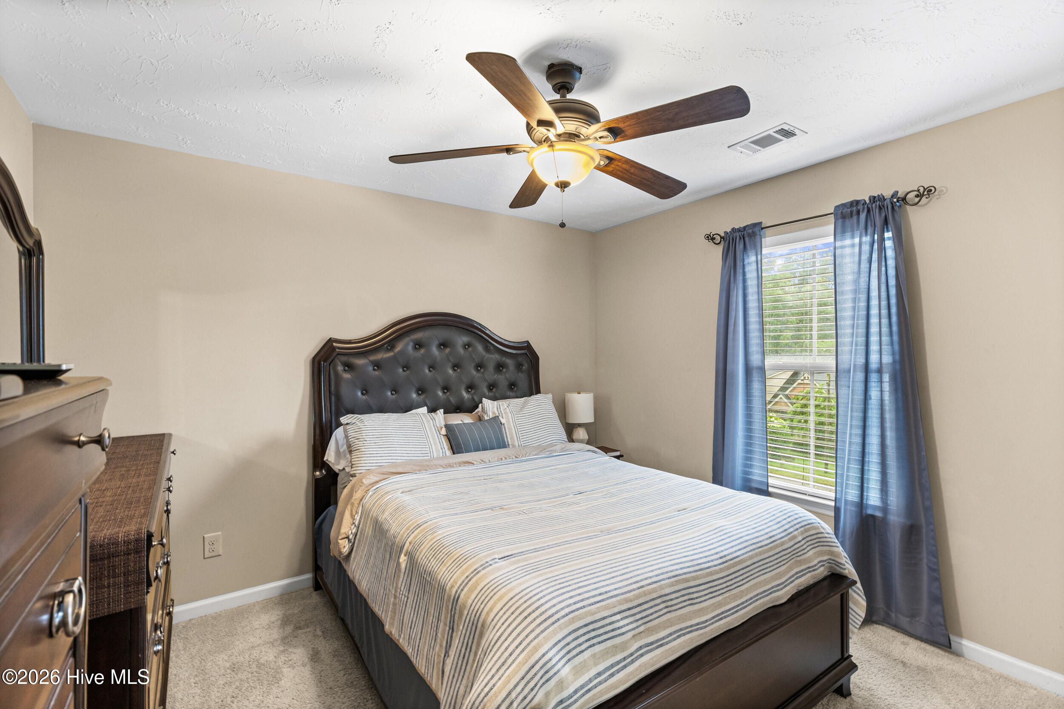
This spacious and beautifully maintained 4-bedroom, 2.5-bath residence offers spacious, comfortable living space in the fantastic growing county of Columbia.

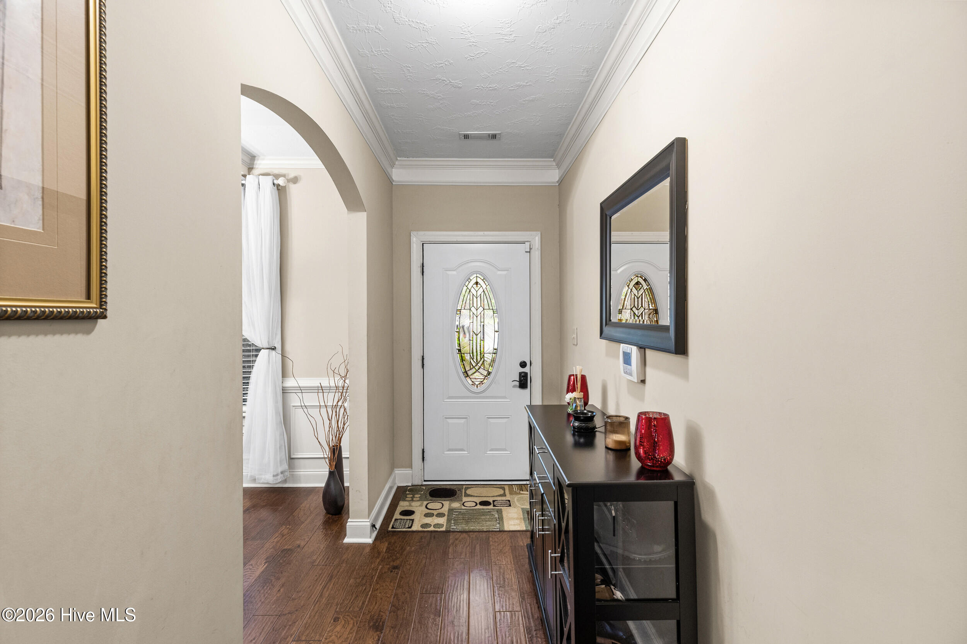
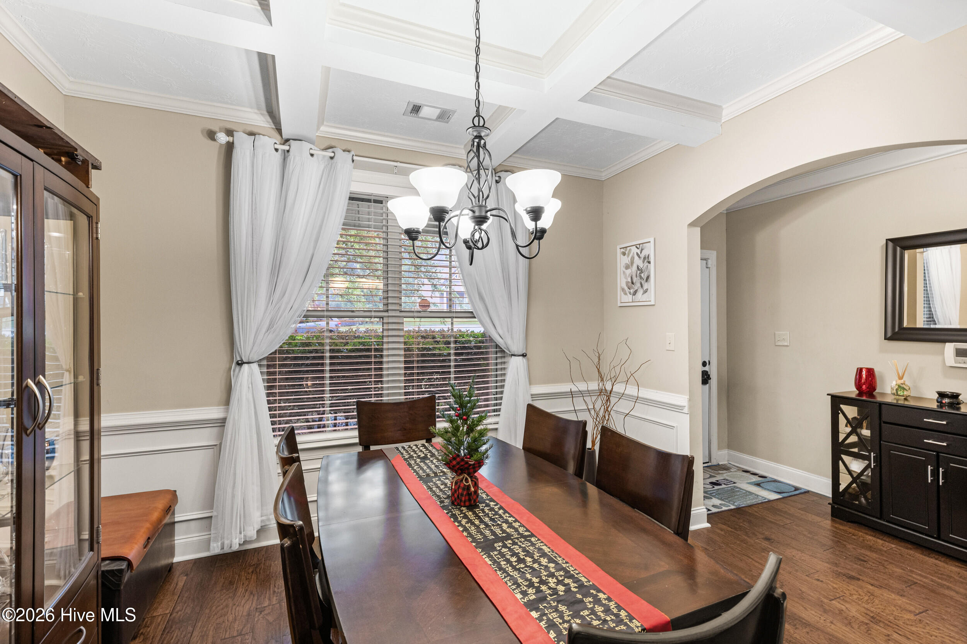
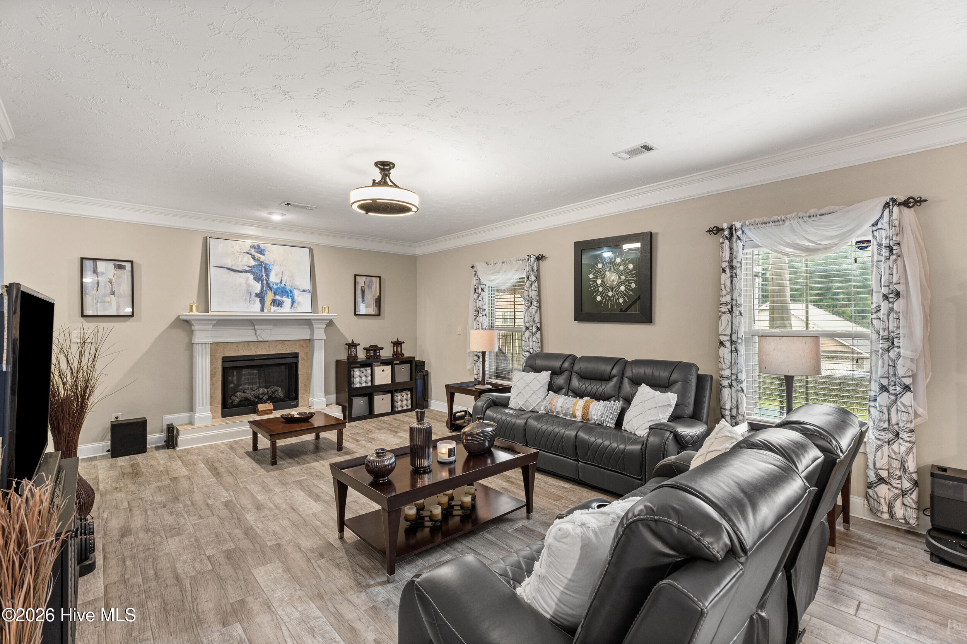
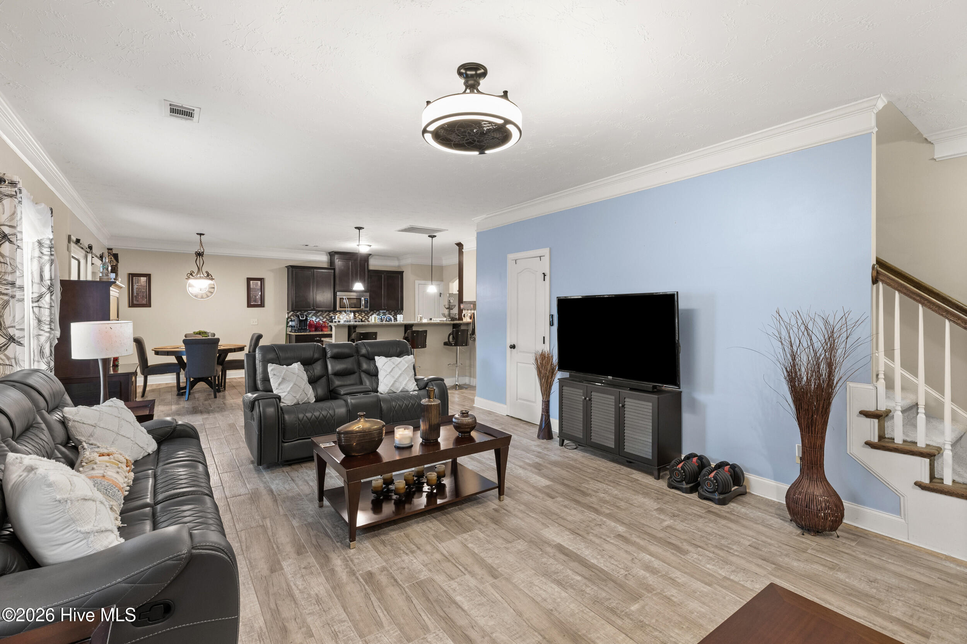
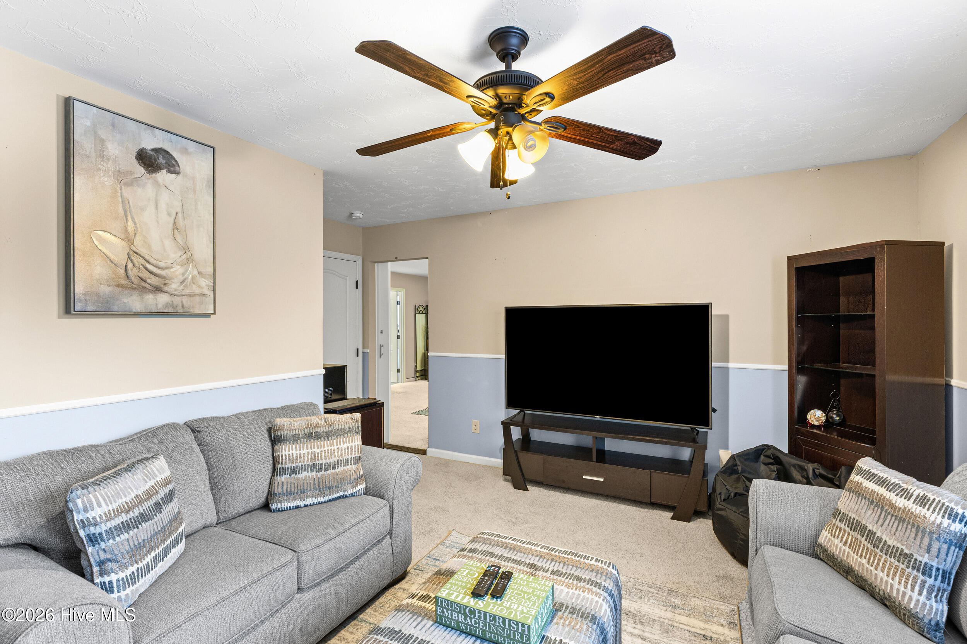
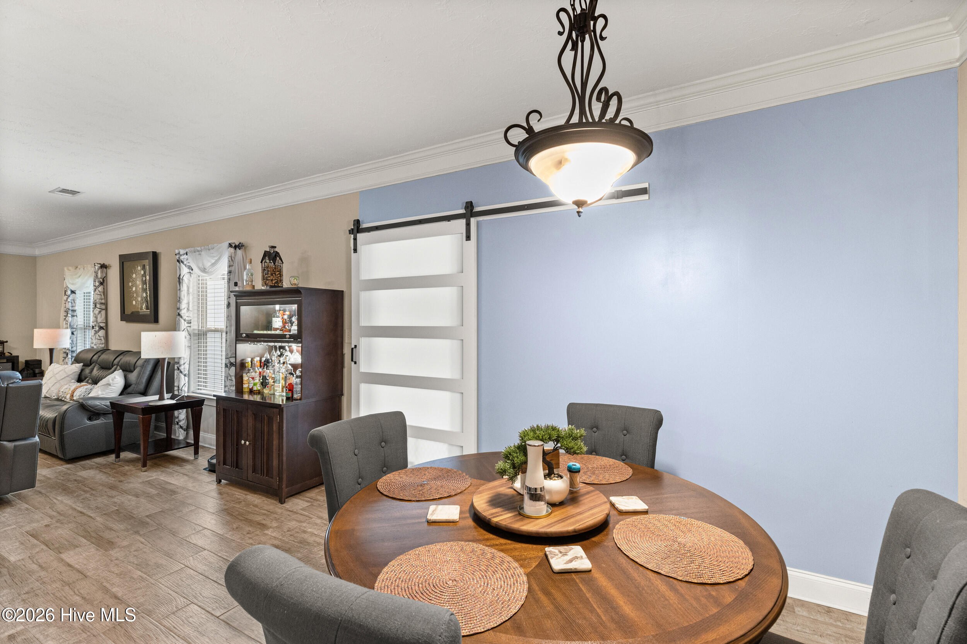
Designed for both everyday living and entertaining, the open-concept floor plan features a formal dining room accented by a stunning coffered tray ceiling, elegant crown molding throughout the main level, and a welcoming family room with an electric fireplace as its focal point.

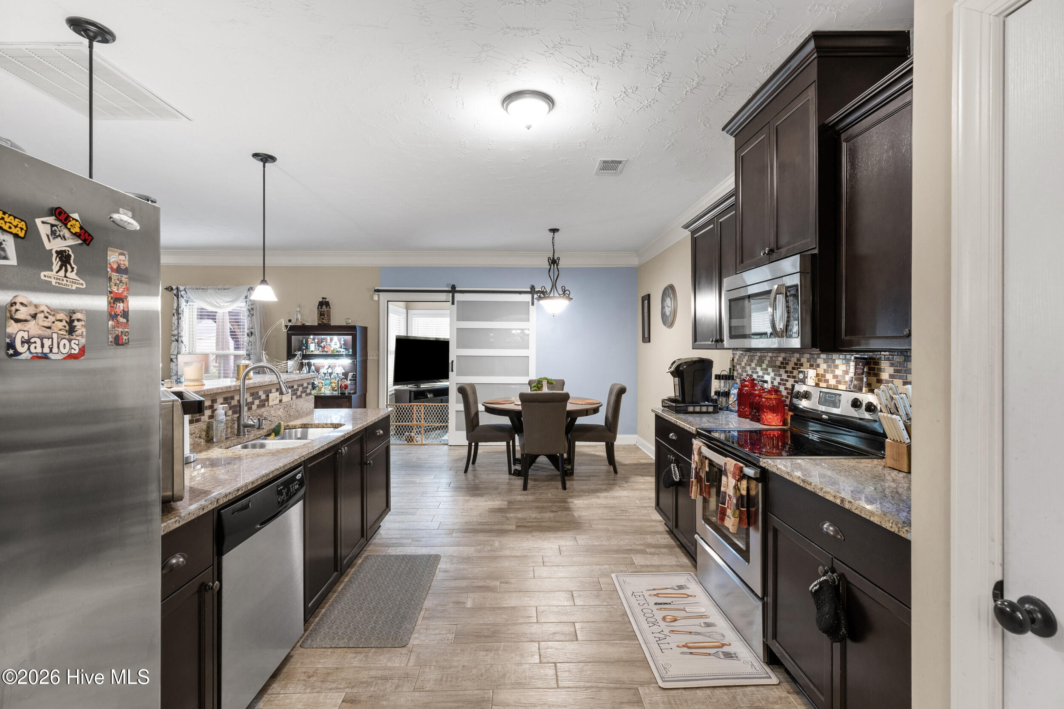
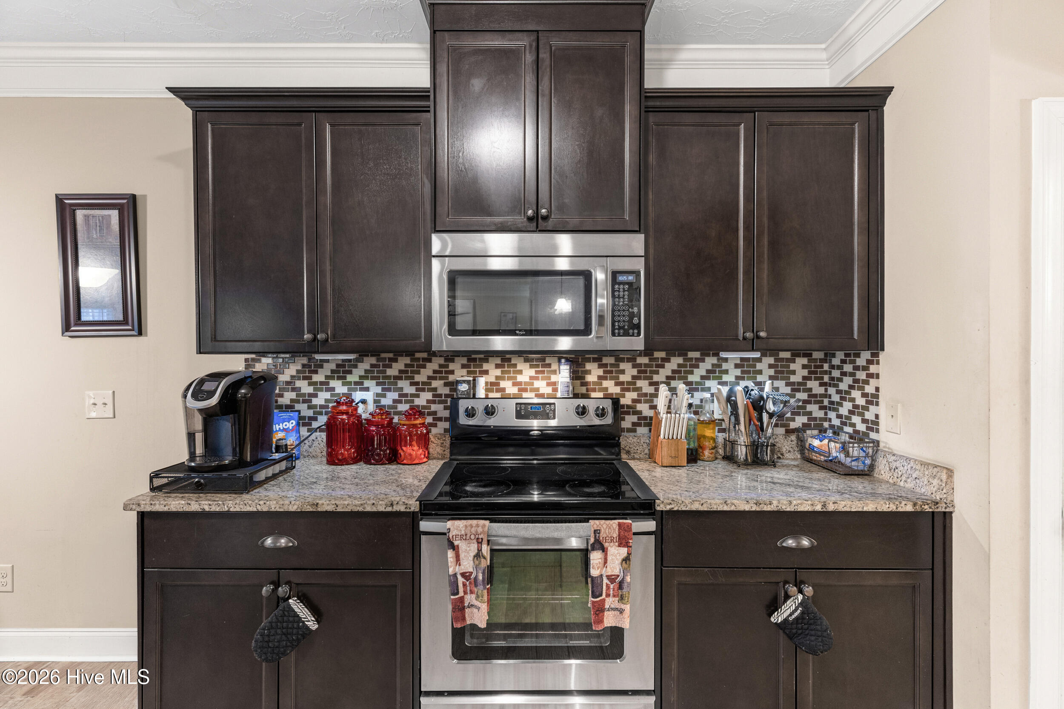
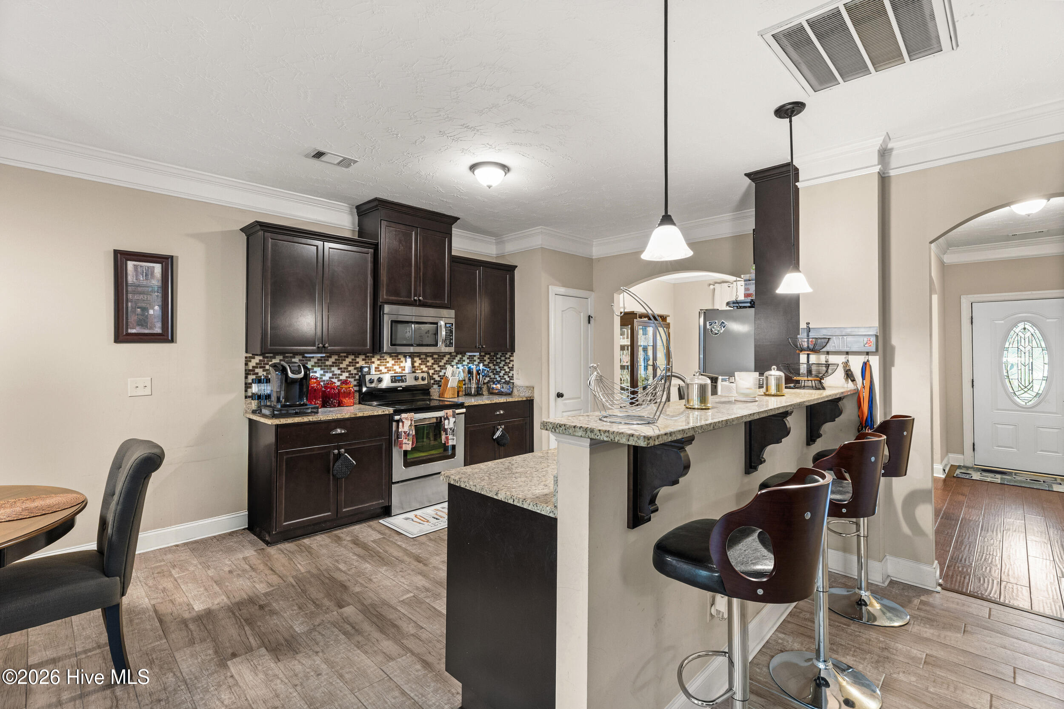
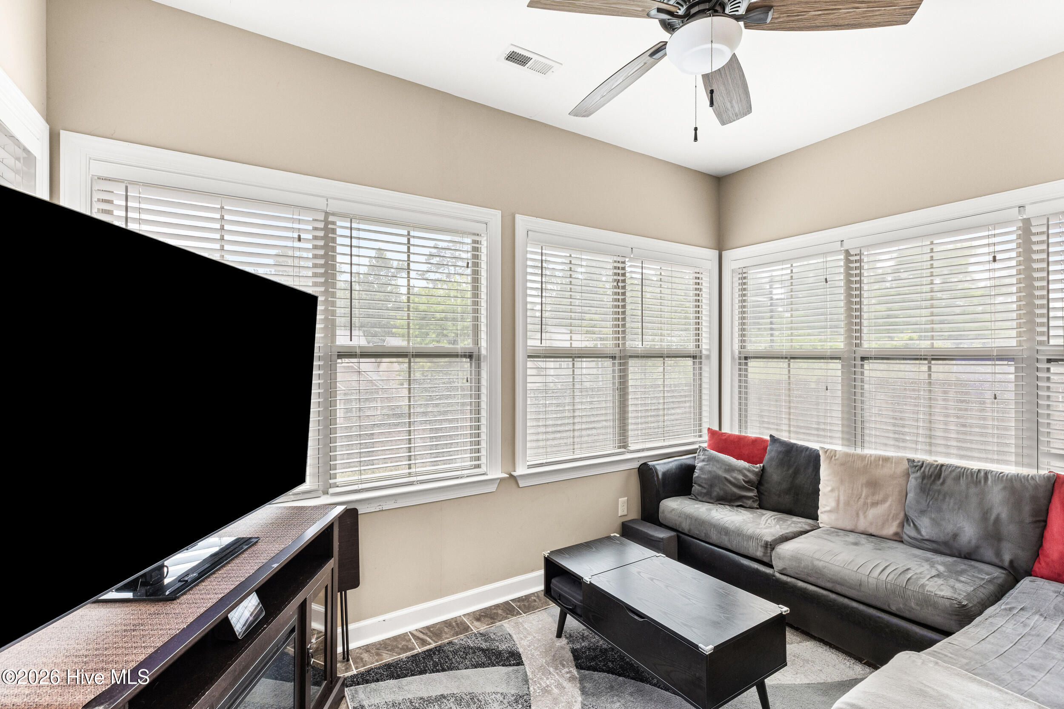
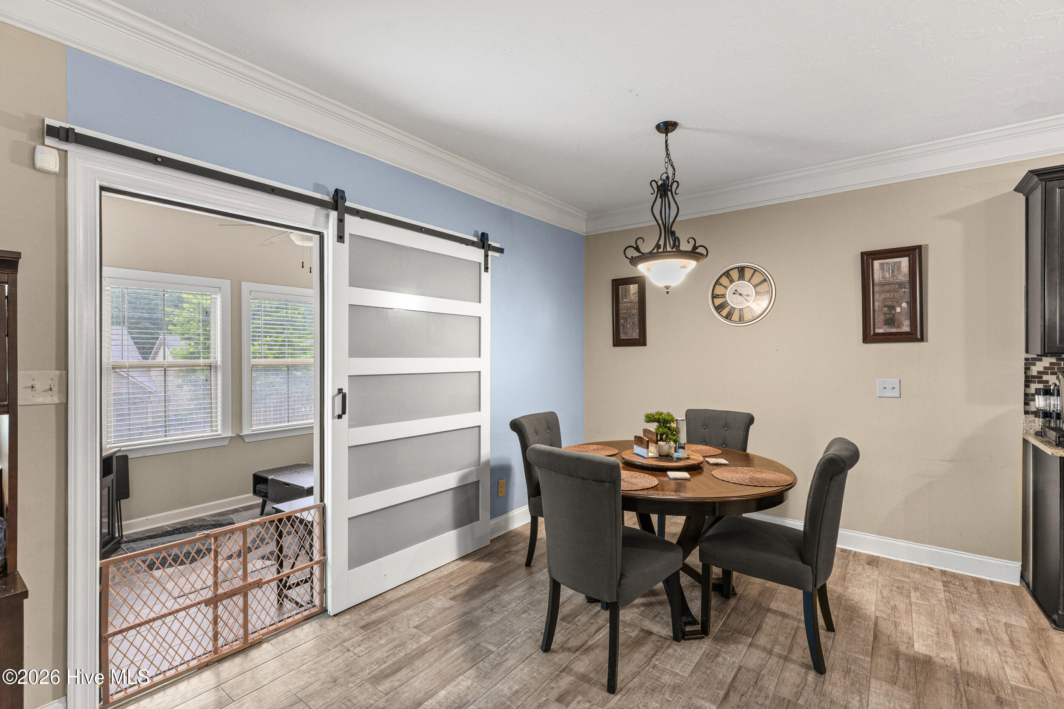
The kitchen is rich with espresso cabinetry, granite countertops, stainless steel appliances, tile flooring, a stylish tile backsplash, and a convenient three-seat breakfast bar overlooking the main living areas. A charming barn door separates the breakfast area from the sunroom, creating a flexible space filled with natural light.

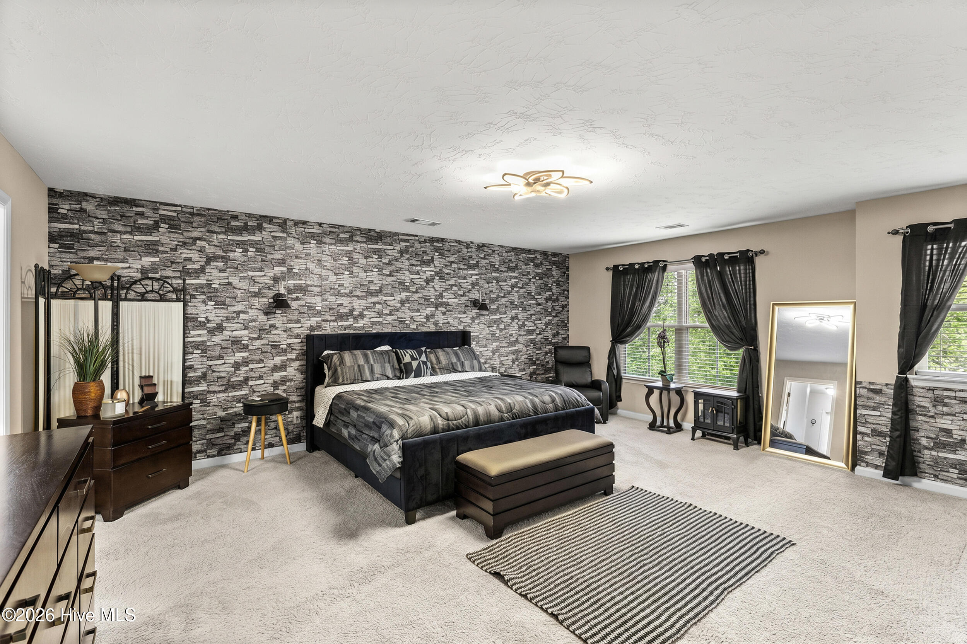
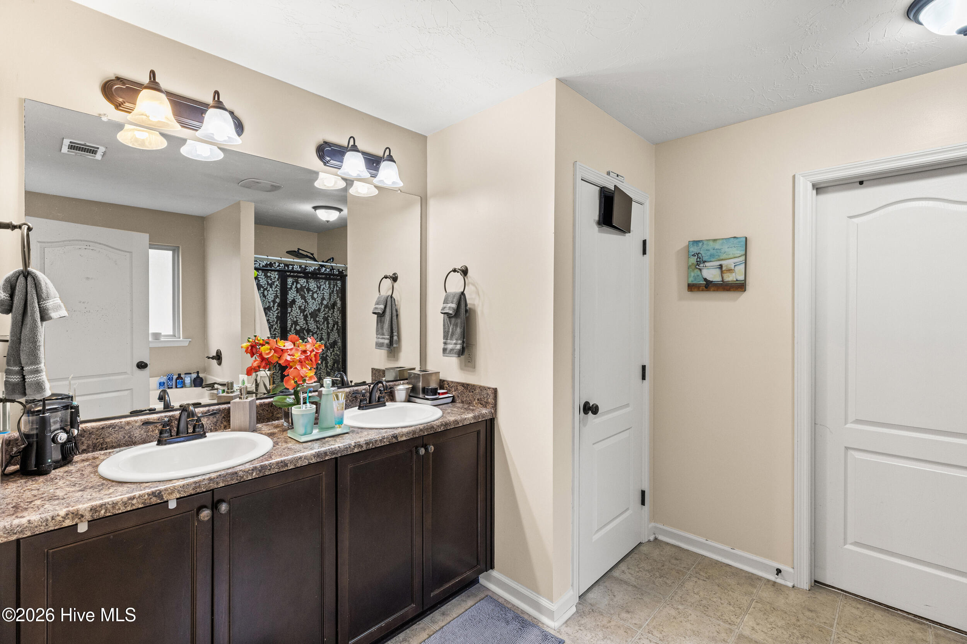
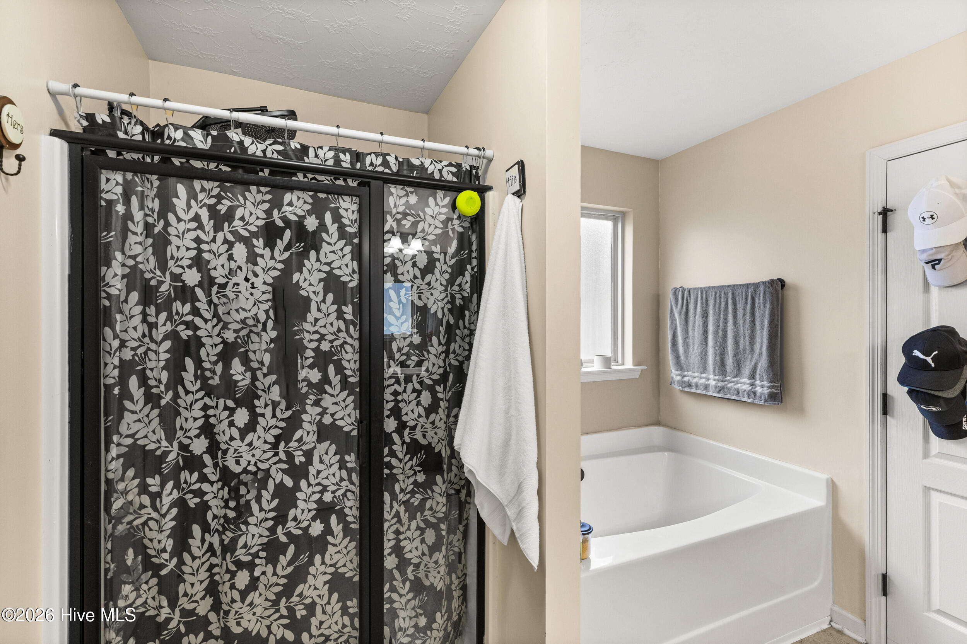
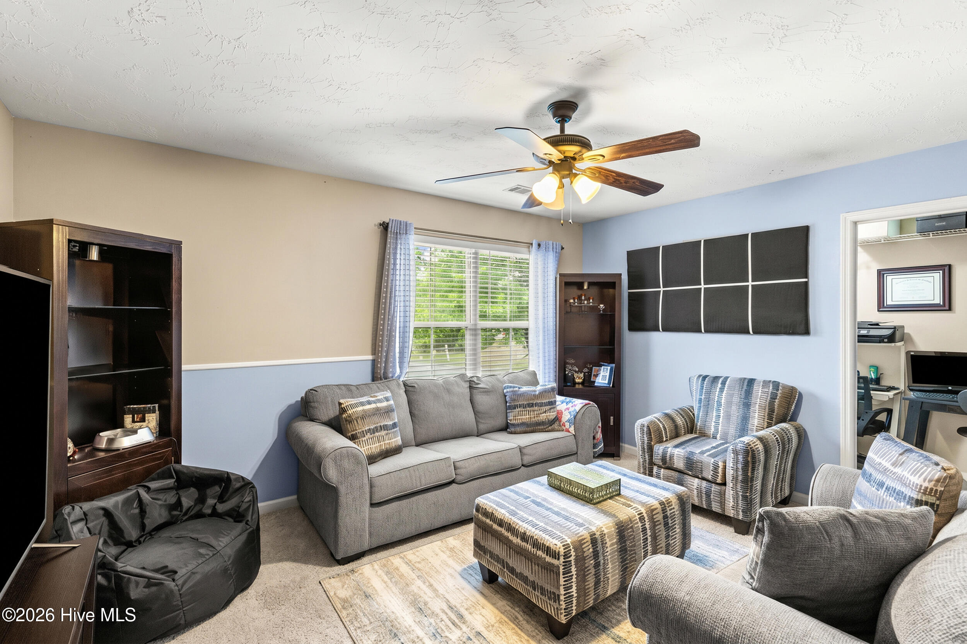
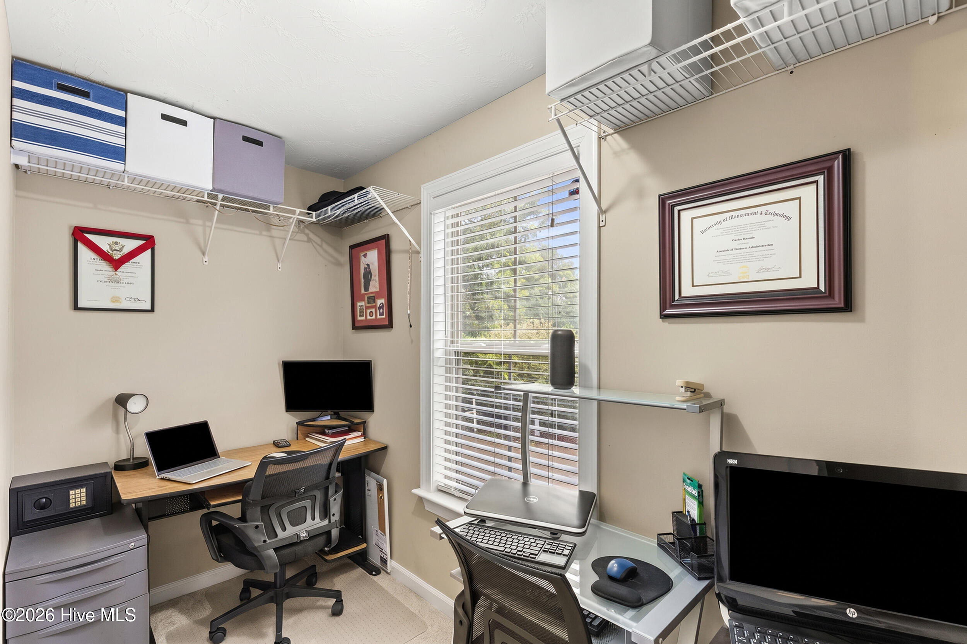
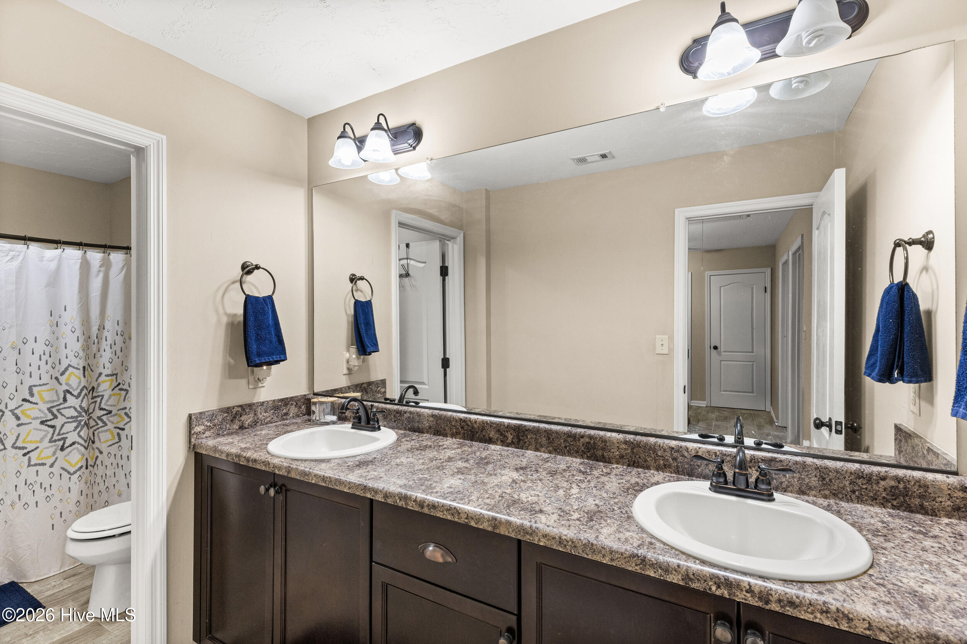
The oversized owner's suite offers a peaceful retreat complete with a beautiful accent wall and a versatile sitting area accessed through a barn door. This bonus space could easily serve as a nursery, reading nook, fitness area, or home office, with an additional small office space located just off the suite. The en-suite bath features dual vanities and plenty of room to start and end your day in comfort.

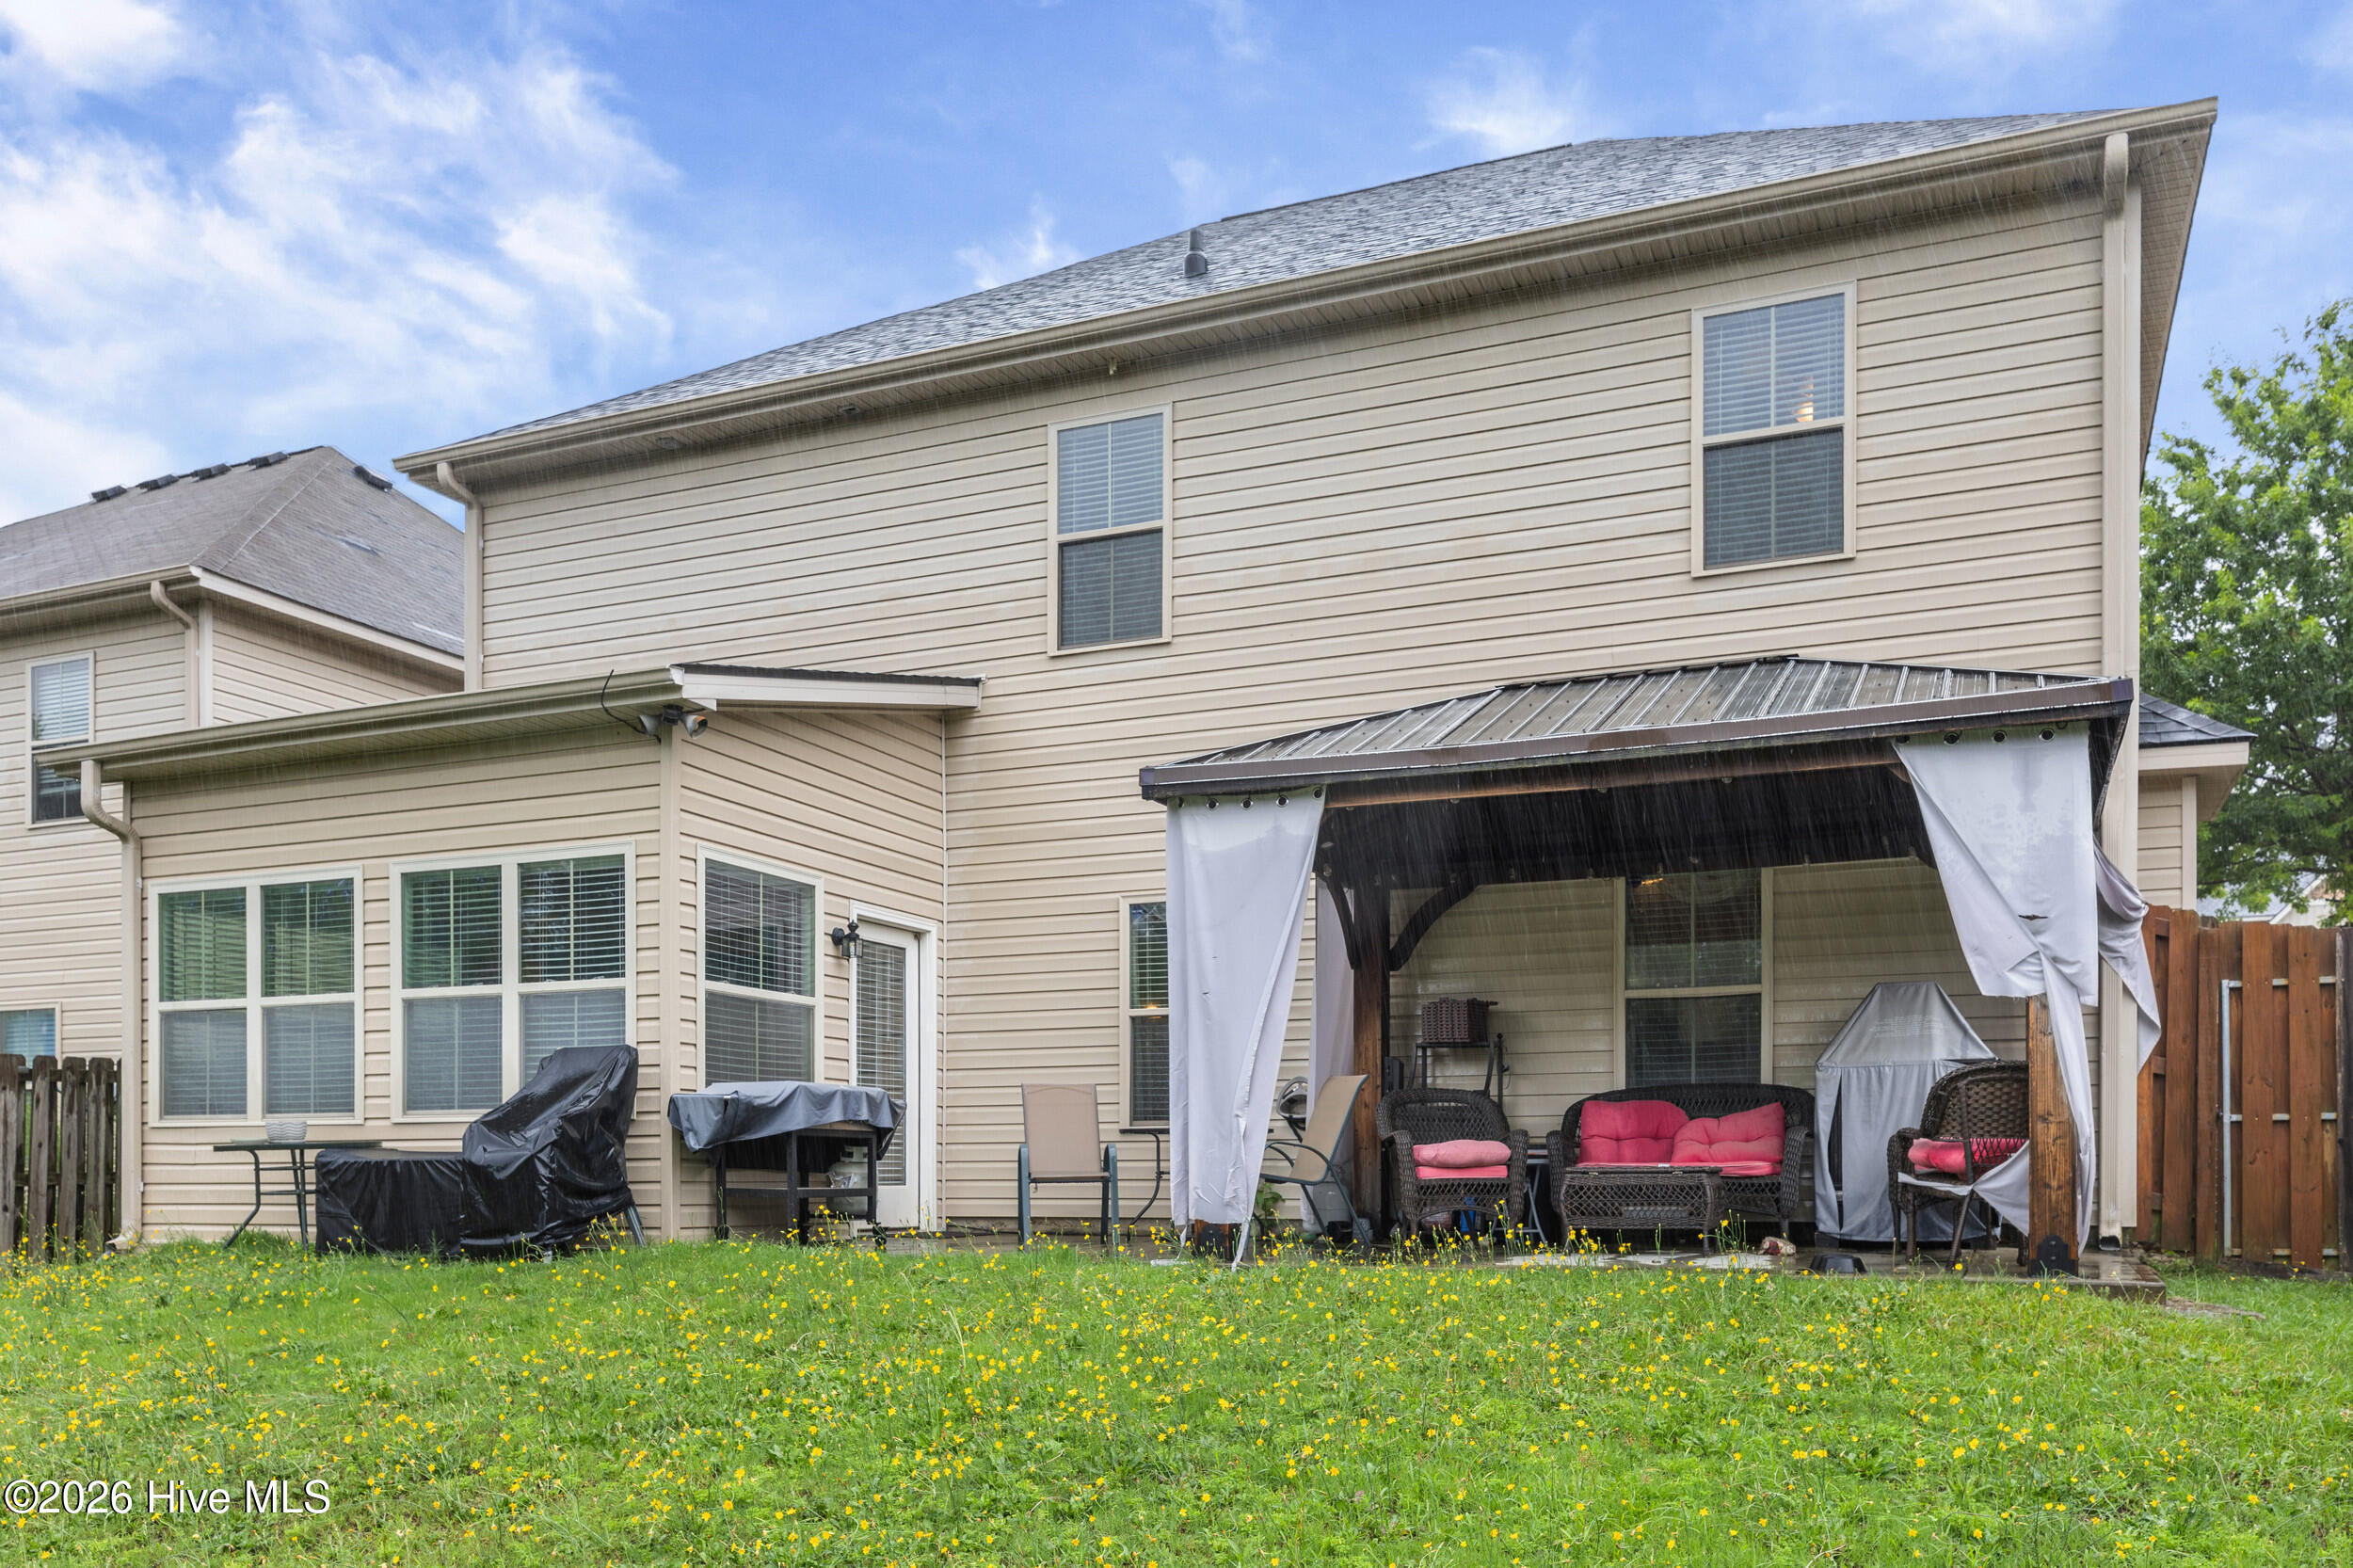
Step outside to enjoy the covered back porch and fenced backyard, providing the perfect setting for relaxing evenings, pets, playtime, or weekend friend and family gatherings.

Offering style, flexibility, and generous living spaces throughout, this Columbia County gem is ready to welcome its next owner!

4
beds

3
baths

2,568 Sq.Ft. LIVING AREA

5,663 Sq.Ft. lot

Anna  Adkins

Anna Adkins

Features & Amenities

Interior

  • total bedrooms4
  • Total bathrooms3
  • full bathrooms2
  • half bathroom1
  • Laundry room Dryer Hookup, Washer Hookup, Laundry Room
  • Flooring Carpet, Vinyl, Ceramic Tile
  • APPLIANCES Vented Exhaust Fan, Electric Oven, Built-In Microwave, Washer, Refrigerator, Range, Dryer, Disposal, Dishwasher, Electric Range
  • other interior Features Walk-in Closet(s), Tray Ceiling(s), Entrance Foyer, Pantry, Blinds/Shades, Walk-In Closet(s)

Area & Lot

  • Status For Sale
  • Living Area2,568 Sq.Ft.
  • Total Area2,568 Sq.Ft.
  • Lot Area5,663 Sq.Ft.
  • MLS® ID100582771
  • TypeResidential
  • YEAR BUILT2012
  • Water FrontageNone
  • View DescriptionNone
  • Elementary SchoolBrookwood
  • Middle SchoolColumbia
  • High SchoolEvans

Exterior

  • STORIES2
  • Garage Space2.0
  • water SourcePublic
  • utilitiesCable Available, Natural Gas Available, Water Available
  • PoolNone
  • roofComposition
  • lot featuresCul-De-Sac, Landscaped, Sprinklers in Front, Sprinklers in Rear
  • parkingAttached, Concrete, Garage
  • HEAT TYPEHeat Pump, Fireplace(s), Electric
  • AIR CONDITIONINGCentral Air, Heat Pump
  • sewerPublic Sewer
  • SubstructureSlab
  • Disability FeaturesNone
  • HOA AmenitiesStreet Lights, Other
  • security FeaturesSmoke Detector(s)
  • other exterior FeaturesThermal Doors

Financial

  • Sales Price$369,000
  • HOA $385/yr
  • Zoning R0008
image

Schedule a Showing

We would love to show you our beautiful property. Please select your preferred date and time below. An agent will be in touch shortly to confirm your appointment.

Schedule a Showing

We would love to show you our beautiful property. Please select your preferred date and time below. An agent will be in touch shortly to confirm your appointment.

Thank you for your interest in 2211 Plum Drive, Martinez, GA 30907. We are reviewing your request and will be in touch shortly!

Mortgage Calculator

Estimate your monthly mortgage payment, including the principal and interest, property taxes, and HOA. Adjust the values to generate a more accurate rate.

All estimates are provided for informational purposes only. Actual amounts may vary.
$0,000 Your Payment 20 15 65
$0,000 Your Payment

Schedule A Consultation

Let's sit down for a friendly, strategy-packed cup of coffee and talk about buying or selling. We'll take a close look at your expectations, your goals, and especially your budget.

Follow Me on Instagram