Leave a Message

Thank you for your message. We will be in touch with you shortly.

2511 Sunflower Drive
SEE ALL PHOTOS
2511 Sunflower Drive
Courtesy of EXP Realty, LLC
Sold

2511 Sunflower Drive

2511 Sunflower Drive, Evans, GA 30809

$397,500
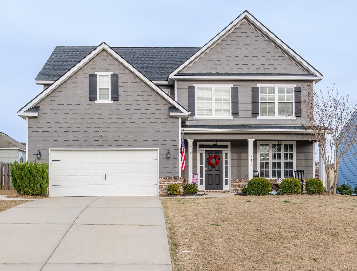
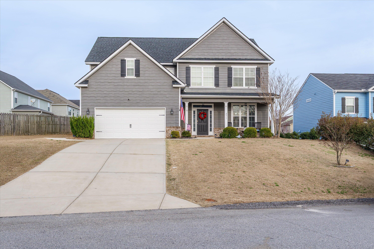
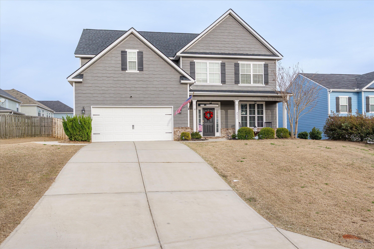
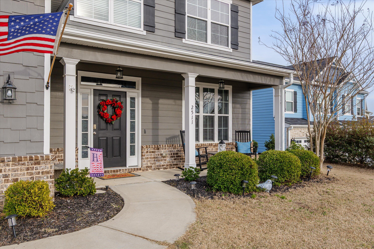
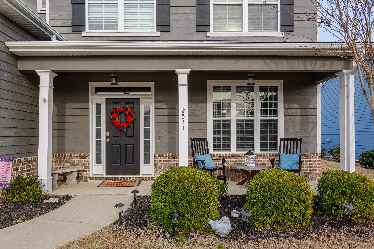
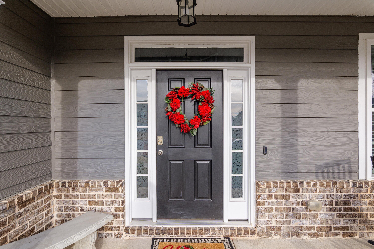
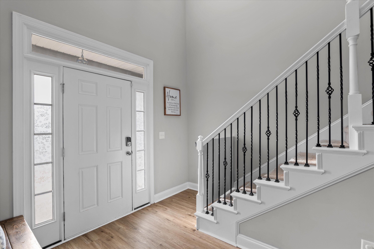
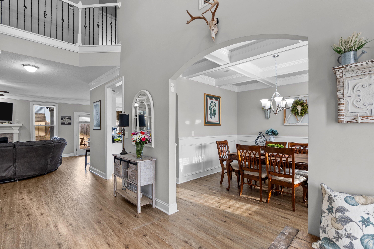
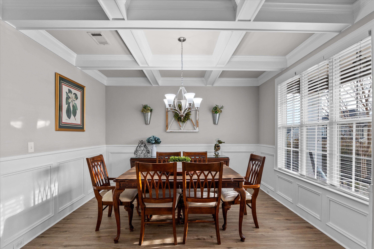
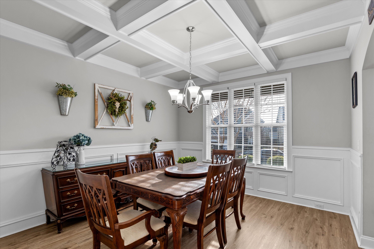
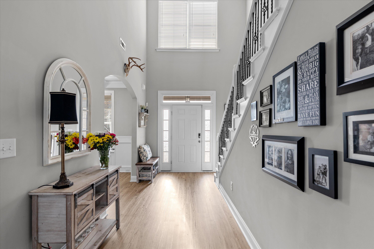
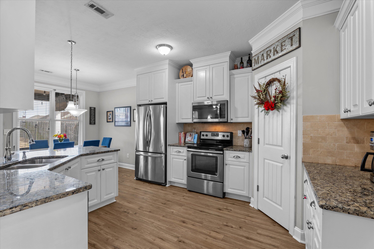
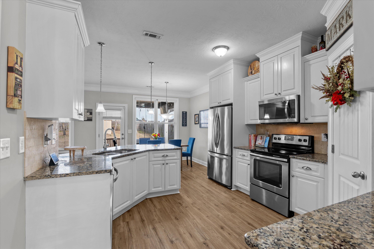
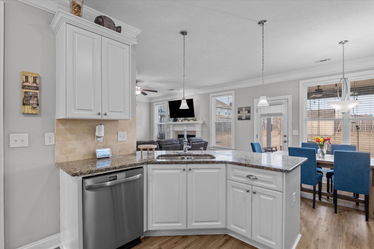
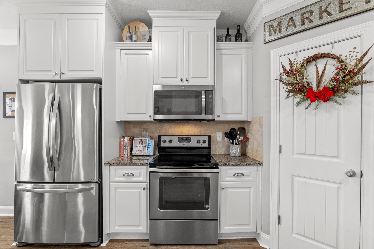
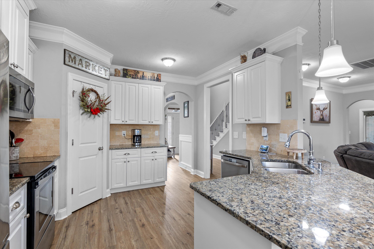
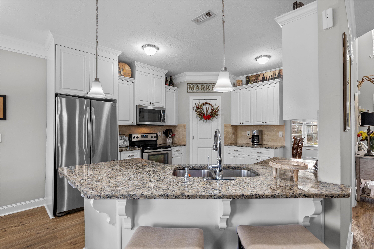
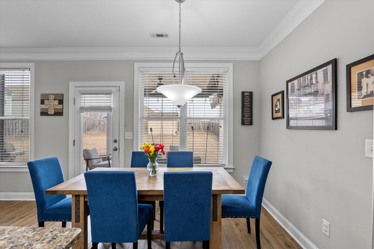
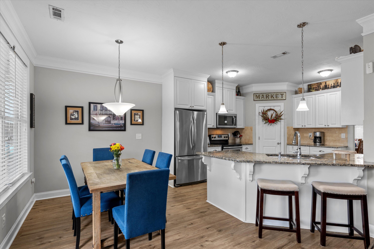
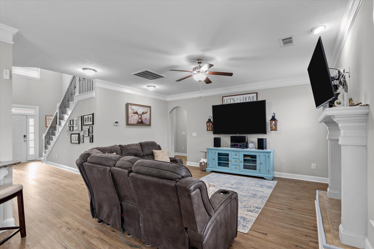
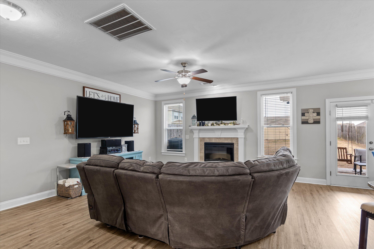
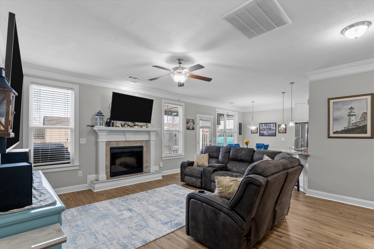
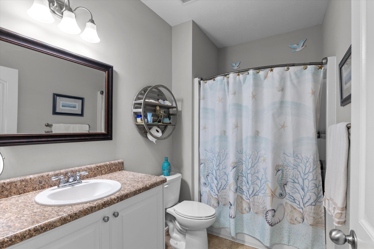
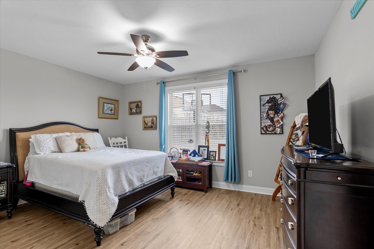
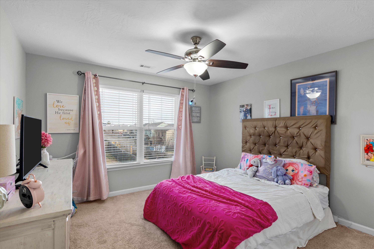
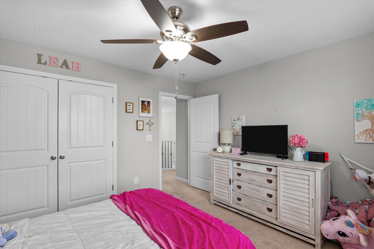
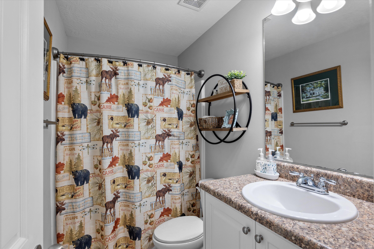
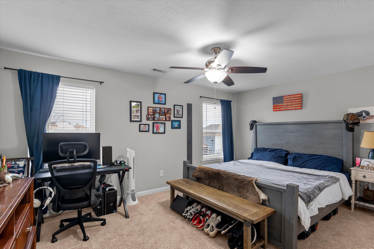
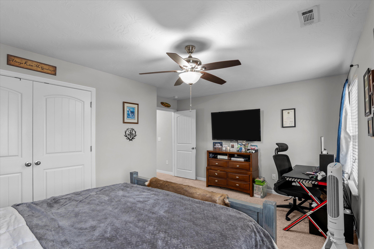
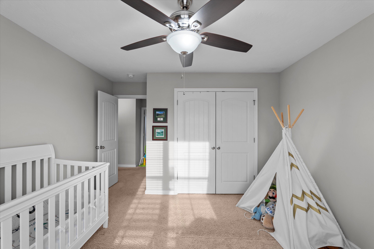
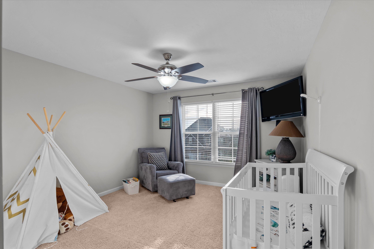
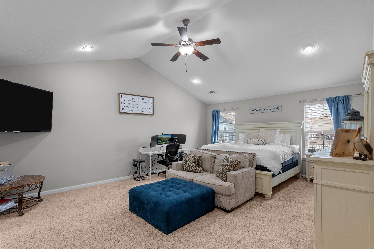
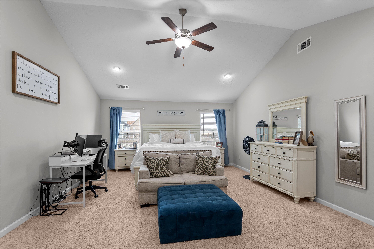
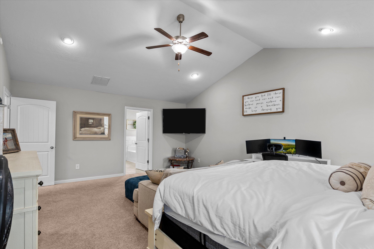
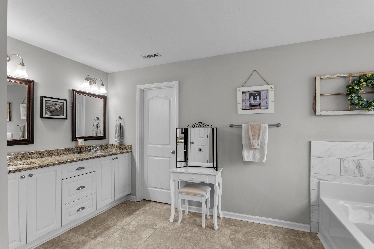
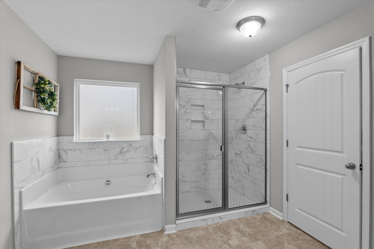
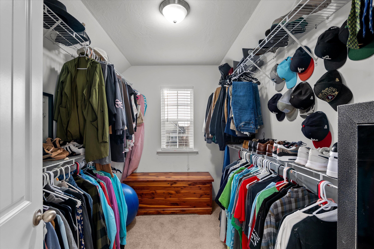
Welcome to this beautifully updated 5 bedroom, 3 bath home in Magnolia Valley Plantation! Located minutes away from Riverwood Town Center, Parkway Elementary, Greenbrier Middle and Greenbrier High, this home offers an open concept floor plan with a spacious backyard. As you enter the home, you will appreciate the covered, front porch and two story foyer. There is brand new LVP flooring throughout the downstairs, providing an airy, tranquil space. The dining room features wainscoting and coffered ceilings. The kitchen has granite countertops, stainless steel appliances, tile backsplash, a large pantry, and overlooks the great room and breakfast nook. The great room features a fireplace. Additionally, there is one generously sized bedroom with full bath downstairs, perfect for guests, an office, or home gym. The oversized primary suite located upstairs features a garden tub, newly remodeled, dual headed, walk-in shower, his/her vanities, and a walk in closet. There are three more bedrooms and a full bath upstairs along with a spacious laundry room. The garage features built-in storage to stay easily organized.

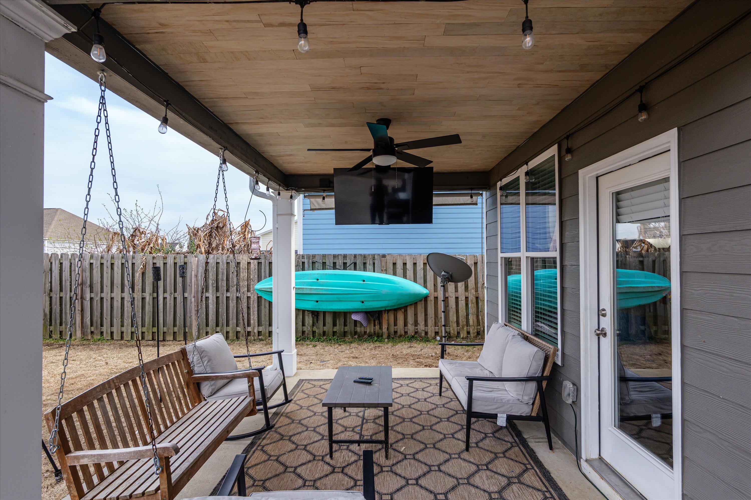
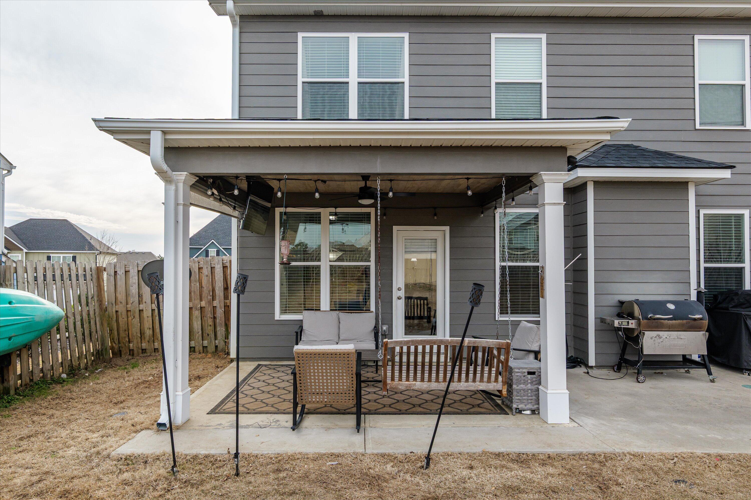
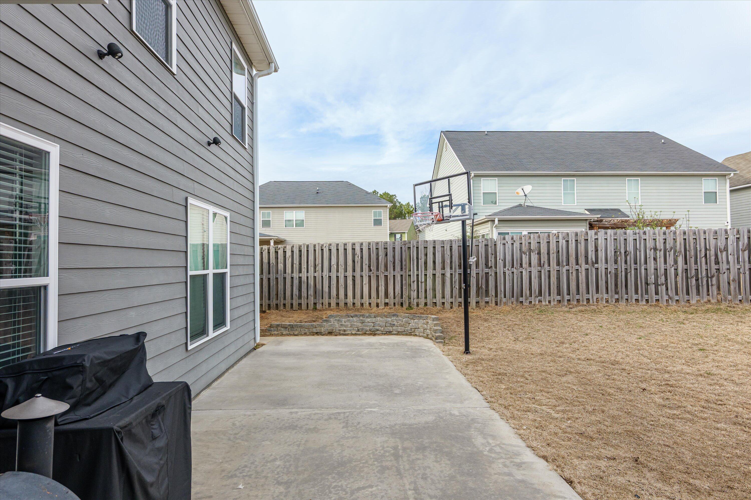
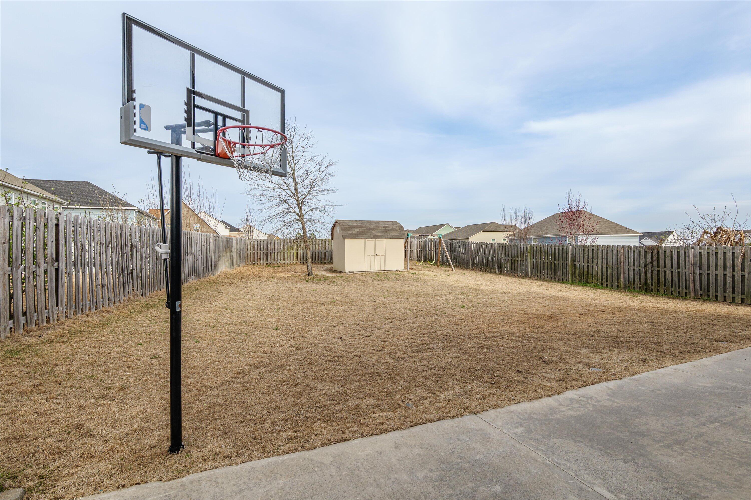
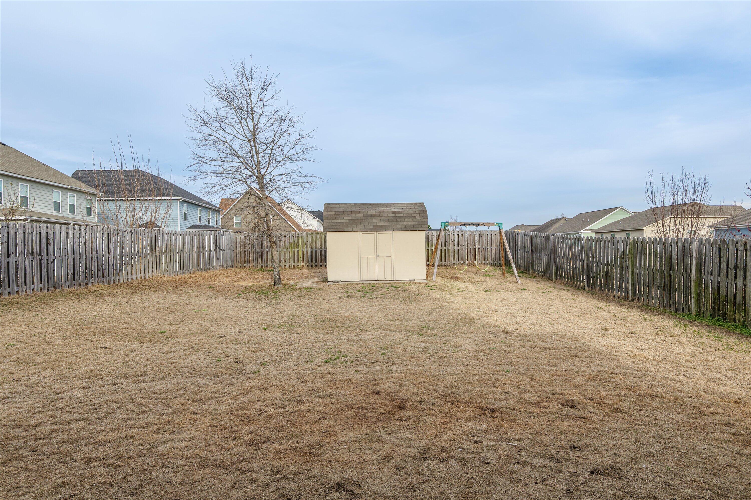
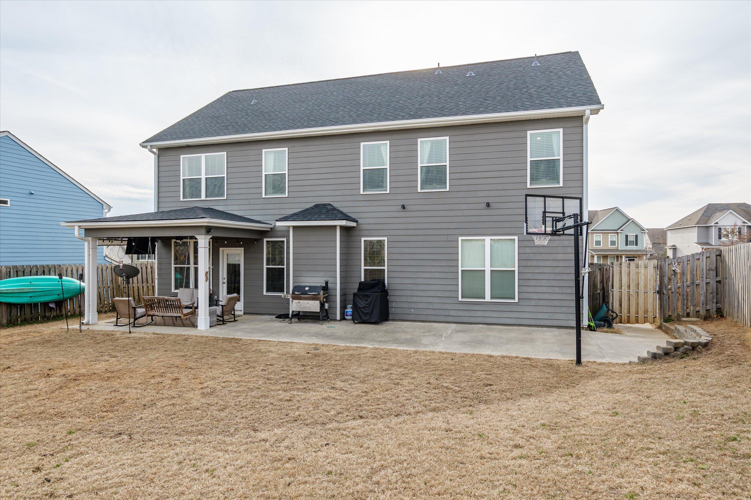
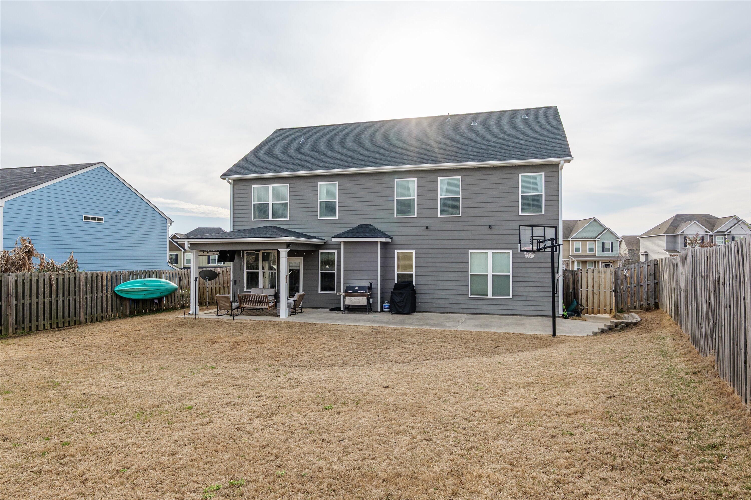
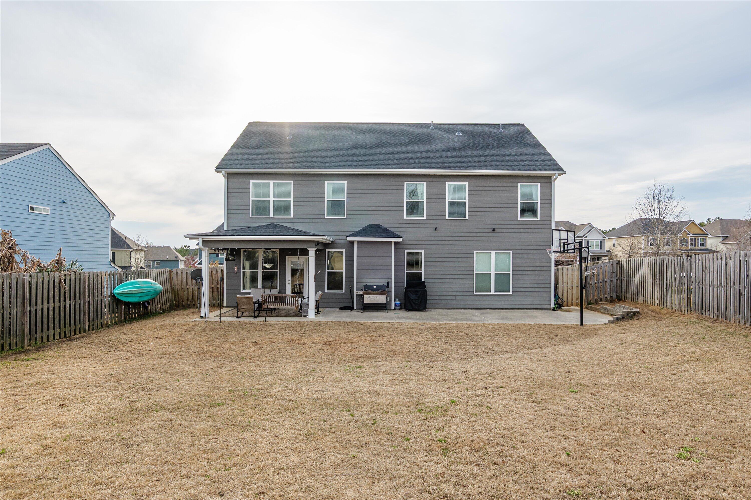
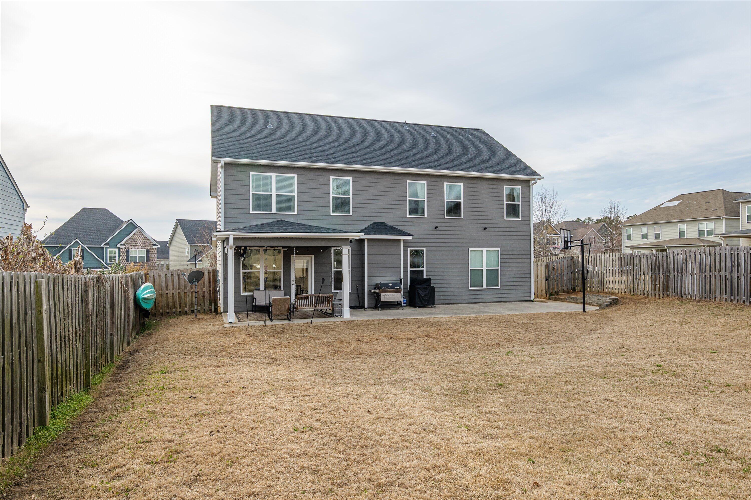
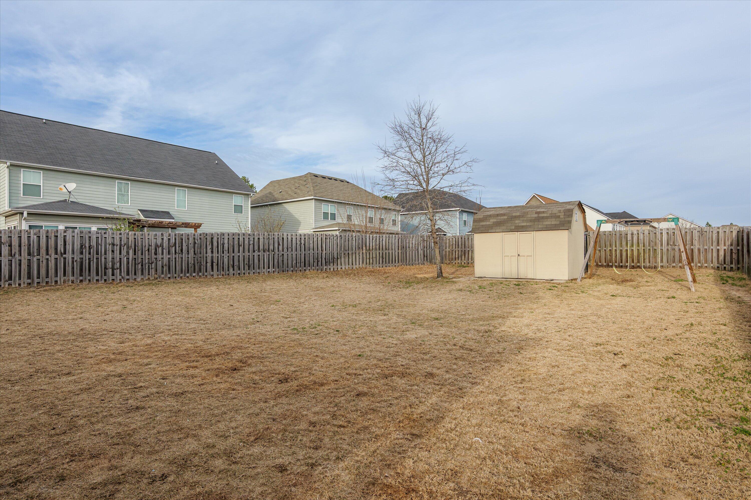
The back yard is fenced, features a covered porch with extended concrete patio, a basketball hoop, and storage shed with concrete foundation at the back of the yard. Additionally, there is a paved walk way that provides access from the driveway to the backyard.

New roof was installed November 2024.

You will love this home's floor plan, location, upgrades, and yard size. Schedule your showing today!


**Verify if room sizes are important to you**

5
beds

3
baths

2,755 Sq.Ft. LIVING AREA

0.26 Acres lot

Features & Amenities

Interior

  • total bedrooms5
  • Total bathrooms3
  • full bathrooms3
  • Laundry room Dryer Hookup, Washer Hookup
  • Flooring LVT/LVP, Carpet, Ceramic Tile
  • APPLIANCES Vented Exhaust Fan, Built-In Microwave, Refrigerator, Range, Disposal, Dishwasher
  • other interior Features Entrance Foyer, Pantry, Blinds/Shades, Eat-in Kitchen

Area & Lot

  • Status Sold
  • Date Sold May 27, 2025
  • Living Area2,755 Sq.Ft.
  • Total Area2,755 Sq.Ft.
  • Lot Area0.26 Acres
  • MLS® ID98196665
  • TypeResidential
  • YEAR BUILT2017
  • NeighborhoodEvans
  • Elementary SchoolParkway
  • Middle SchoolGreenbrier
  • High SchoolGreenbrier

Exterior

  • STORIES2
  • water SourcePublic
  • roofComposition
  • lot featuresSprinklers in Front, Sprinklers in Rear
  • parkingAttached, Concrete, Garage
  • HEAT TYPEFireplace(s), Electric, Heat Pump
  • AIR CONDITIONINGCentral Air, Ceiling Fan(s)
  • sewerPublic Sewer
  • SubstructureSlab
  • HOA AmenitiesCommunity Pool, Playground, Sidewalks
  • security FeaturesSmoke Detector(s)
  • other exterior FeaturesSee Remarks

Financial

  • Sales Price$397,500
  • HOA $500/yr

Evans

Explore

Schedule A Consultation

Let's sit down for a friendly, strategy-packed cup of coffee and talk about buying or selling. We'll take a close look at your expectations, your goals, and especially your budget.

Follow Me on Instagram