Leave a Message

Thank you for your message. We will be in touch with you shortly.

3025 White Gate Loop
SEE ALL PHOTOS
3025 White Gate Loop
Courtesy of Real Estate Simplified, LLC
Sold

3025 White Gate Loop

3025 White Gate Loop, Aiken, SC 29801

$310,000
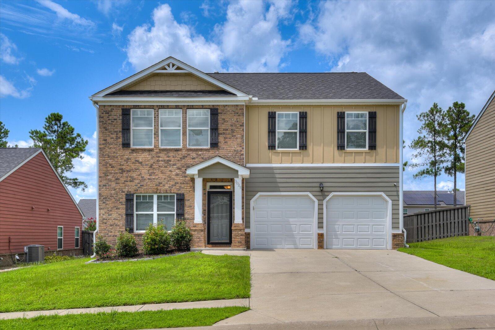
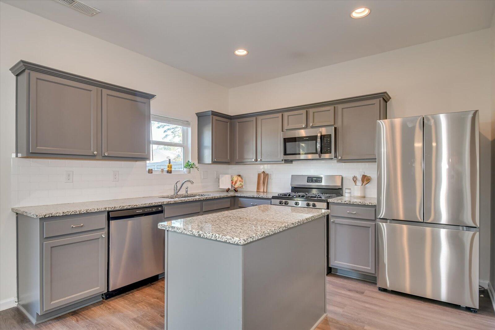
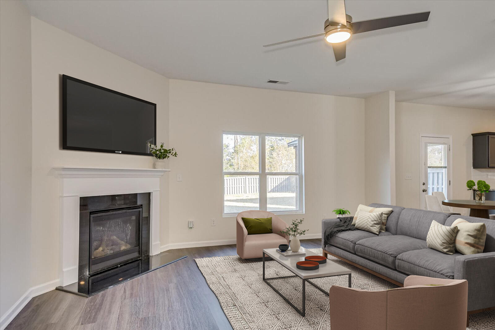
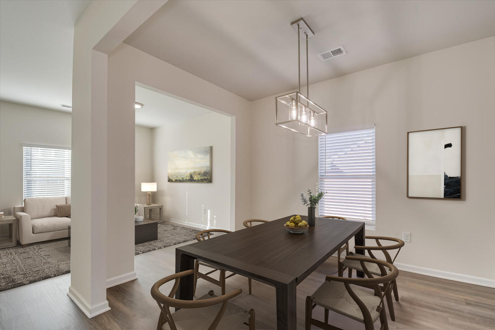
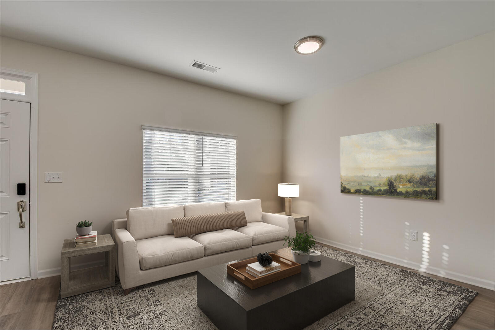
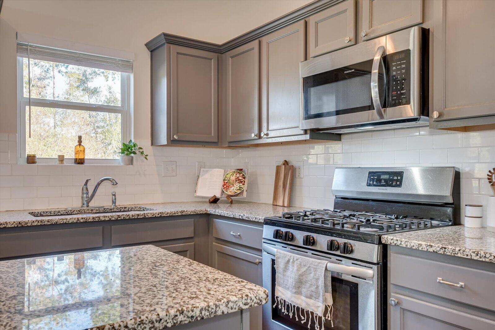
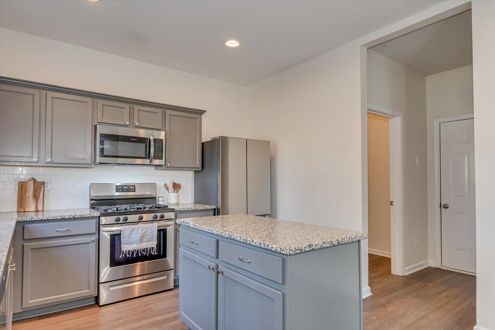
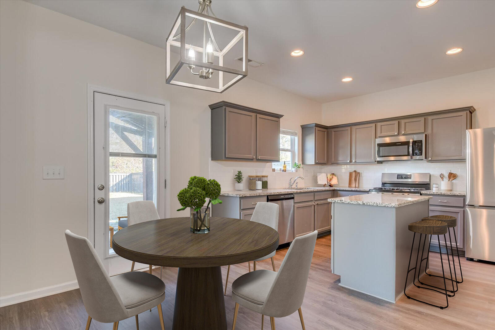
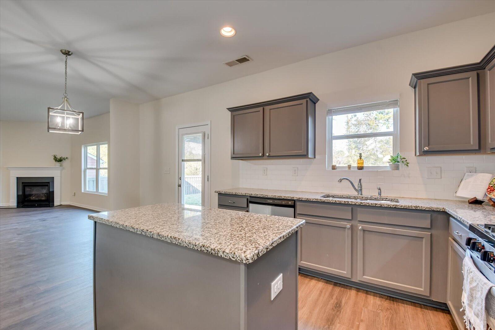
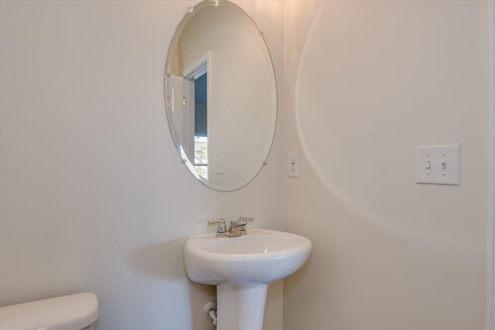
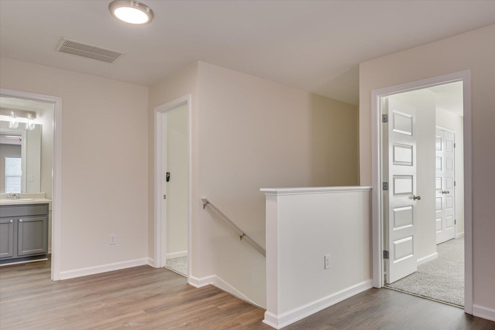
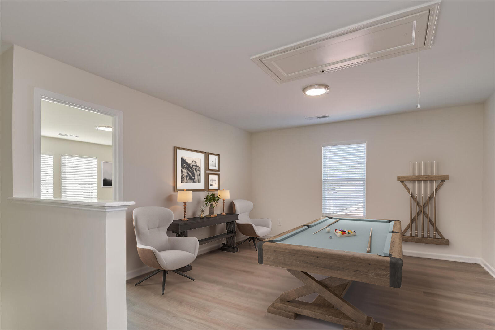
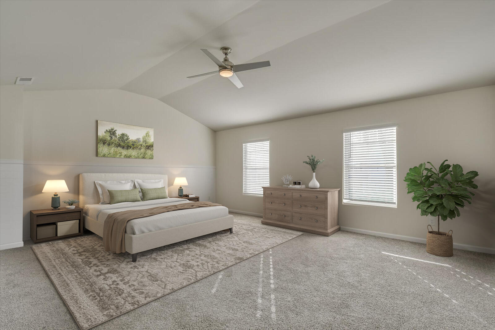
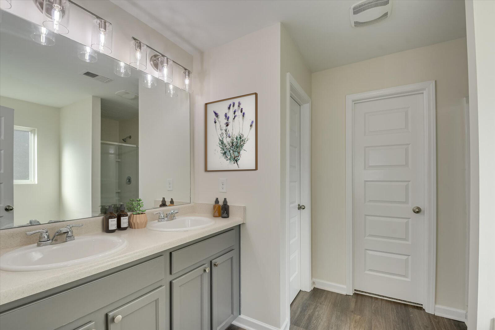
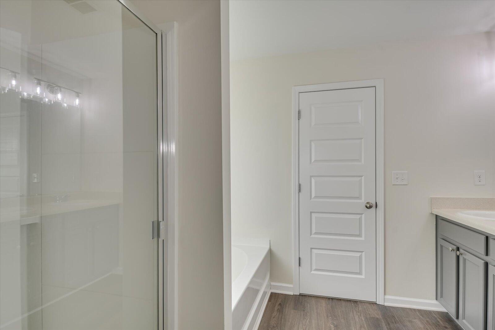
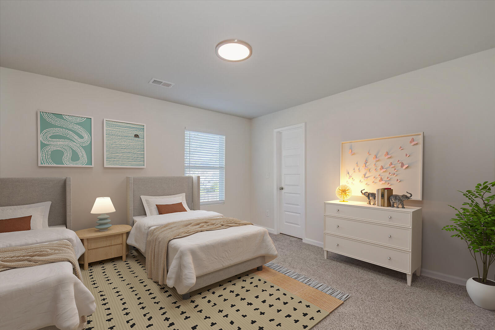
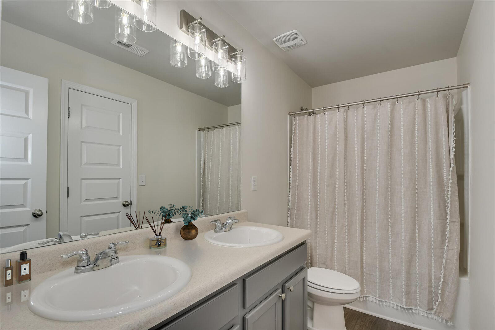
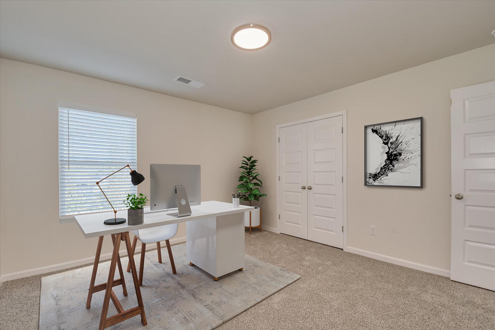
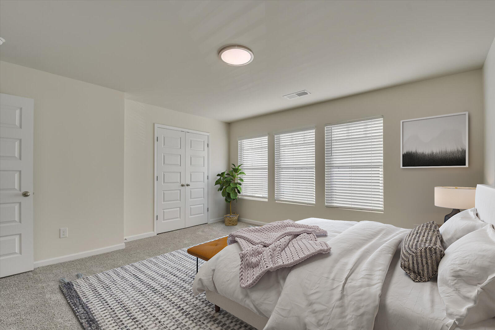
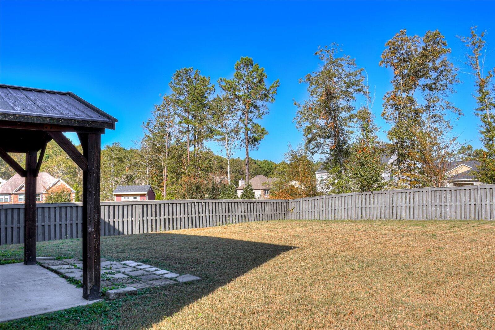
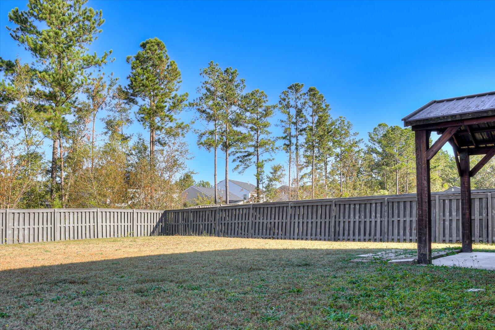
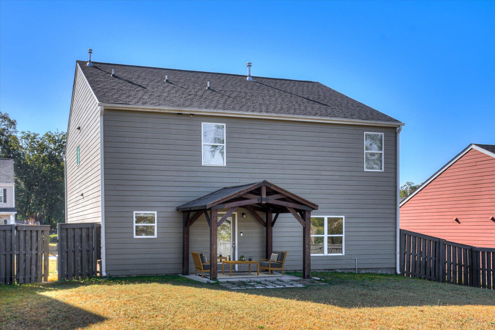
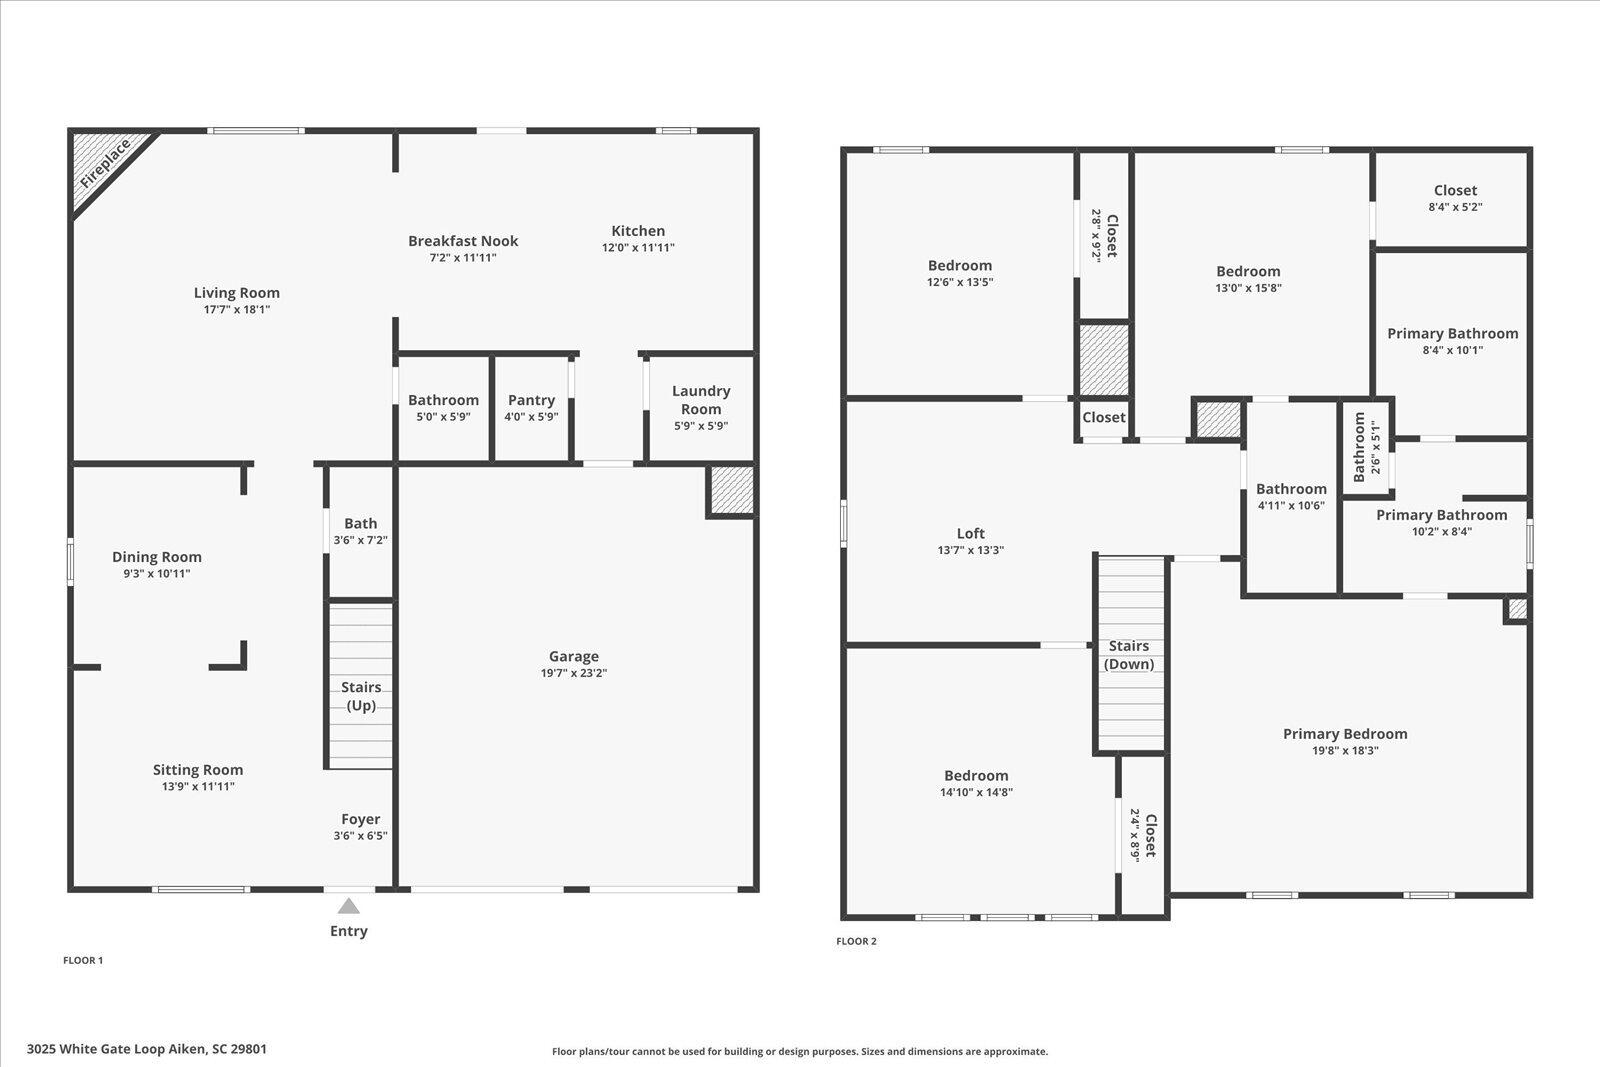
BEAUTIFUL UPDATES & AMAZING LAYOUT! This beautiful, 2-story home features a brick and hardi-plank exterior, a 2-car garage, NEW LVP flooring, abundant natural light throughout, and an amazing floor plan. Gorgeous feature wall, freshly-painted interior, NEW lighting, hardware, and fixtures add a touch of elegance. The kitchen features granite countertops, tile backsplash, gas range, and a NEW refrigerator. Downstairs, enjoy formal dining and living rooms, a cozy den with fireplace, laundry, and a half bath. Upstairs, features 4 bedrooms with NEW carpet, 2 full baths, and a landing area. The Primary Bedroom includes an ensuite bathroom with a double vanity, separate shower, garden tub, and large closet. With 2,748 sqft of living space, this home in Hitchcock Crossing offers plenty of room to relax and entertain. Situated in 350 acres of rolling wooded terrain, it's just minutes from historic downtown Aiken and across from Hitchcock Woods, the largest urban forest in the state.

4
beds

3
baths

2,748 Sq.Ft. LIVING AREA

9,148 Sq.Ft. lot

Farrah La Pan

Farrah La Pan

Features & Amenities

Interior

  • total bedrooms4
  • Total bathrooms3
  • full bathrooms2
  • half bathroom1
  • Laundry room Dryer Hookup, Washer Hookup
  • Flooring LVT/LVP, Carpet
  • APPLIANCES Built-In Microwave, Refrigerator, Range, Dishwasher
  • other interior Features Walk-in Closet(s), Entrance Foyer, Kitchen Island, Pantry, Eat-in Kitchen, Walk-In Closet(s)

Area & Lot

  • Status Sold
  • Date Sold April 15, 2025
  • Living Area2,748 Sq.Ft.
  • Total Area2,748 Sq.Ft.
  • Lot Area9,148 Sq.Ft.
  • MLS® ID98187602
  • TypeResidential
  • YEAR BUILT2019
  • Elementary SchoolWarrenville
  • Middle SchoolLBC
  • High SchoolMidland Valley

Exterior

  • STORIES2
  • water SourcePublic
  • utilitiesCable Available
  • roofComposition
  • parkingAttached, Concrete, Garage
  • HEAT TYPEFireplace(s), Forced Air, Natural Gas
  • AIR CONDITIONINGCentral Air, Ceiling Fan(s)
  • sewerPublic Sewer
  • SubstructureSlab
  • Disability FeaturesNone
  • HOA AmenitiesSidewalks, Street Lights
  • security FeaturesSmoke Detector(s)
  • other exterior FeaturesThermal Doors

Financial

  • Sales Price$310,000
  • HOA $450/yr
View Virtual Tour

Schedule A Consultation

Let's sit down for a friendly, strategy-packed cup of coffee and talk about buying or selling. We'll take a close look at your expectations, your goals, and especially your budget.

Follow Me on Instagram