Leave a Message

Thank you for your message. We will be in touch with you shortly.

3217 Carmine Avenue
3217 Carmine Avenue
3217 Carmine Avenue
3217 Carmine Avenue
3217 Carmine Avenue
3217 Carmine Avenue
3217 Carmine Avenue
3217 Carmine Avenue
3217 Carmine Avenue
3217 Carmine Avenue
3217 Carmine Avenue
3217 Carmine Avenue
3217 Carmine Avenue
3217 Carmine Avenue
3217 Carmine Avenue
3217 Carmine Avenue
3217 Carmine Avenue
3217 Carmine Avenue
3217 Carmine Avenue
3217 Carmine Avenue
3217 Carmine Avenue
3217 Carmine Avenue
3217 Carmine Avenue
3217 Carmine Avenue
3217 Carmine Avenue
3217 Carmine Avenue
3217 Carmine Avenue
3217 Carmine Avenue
3217 Carmine Avenue
3217 Carmine Avenue
3217 Carmine Avenue
3217 Carmine Avenue
3217 Carmine Avenue
3217 Carmine Avenue
3217 Carmine Avenue
3217 Carmine Avenue
3217 Carmine Avenue
3217 Carmine Avenue
SEE ALL PHOTOS
3217 Carmine Avenue
3217 Carmine Avenue
3217 Carmine Avenue
3217 Carmine Avenue
3217 Carmine Avenue
3217 Carmine Avenue
3217 Carmine Avenue
3217 Carmine Avenue
3217 Carmine Avenue
3217 Carmine Avenue
3217 Carmine Avenue
3217 Carmine Avenue
3217 Carmine Avenue
3217 Carmine Avenue
3217 Carmine Avenue
3217 Carmine Avenue
3217 Carmine Avenue
3217 Carmine Avenue
3217 Carmine Avenue
3217 Carmine Avenue
3217 Carmine Avenue
3217 Carmine Avenue
3217 Carmine Avenue
3217 Carmine Avenue
3217 Carmine Avenue
3217 Carmine Avenue
3217 Carmine Avenue
3217 Carmine Avenue
3217 Carmine Avenue
3217 Carmine Avenue
3217 Carmine Avenue
3217 Carmine Avenue
3217 Carmine Avenue
3217 Carmine Avenue
3217 Carmine Avenue
3217 Carmine Avenue
3217 Carmine Avenue
3217 Carmine Avenue
For Sale

3217 Carmine Avenue

3217 Carmine Avenue, Graniteville, SC 29829

$393,000
$3,000 Seller Credit! Seller is offering $3,000 toward the buyer's closing costs or an interest rate buy-down.

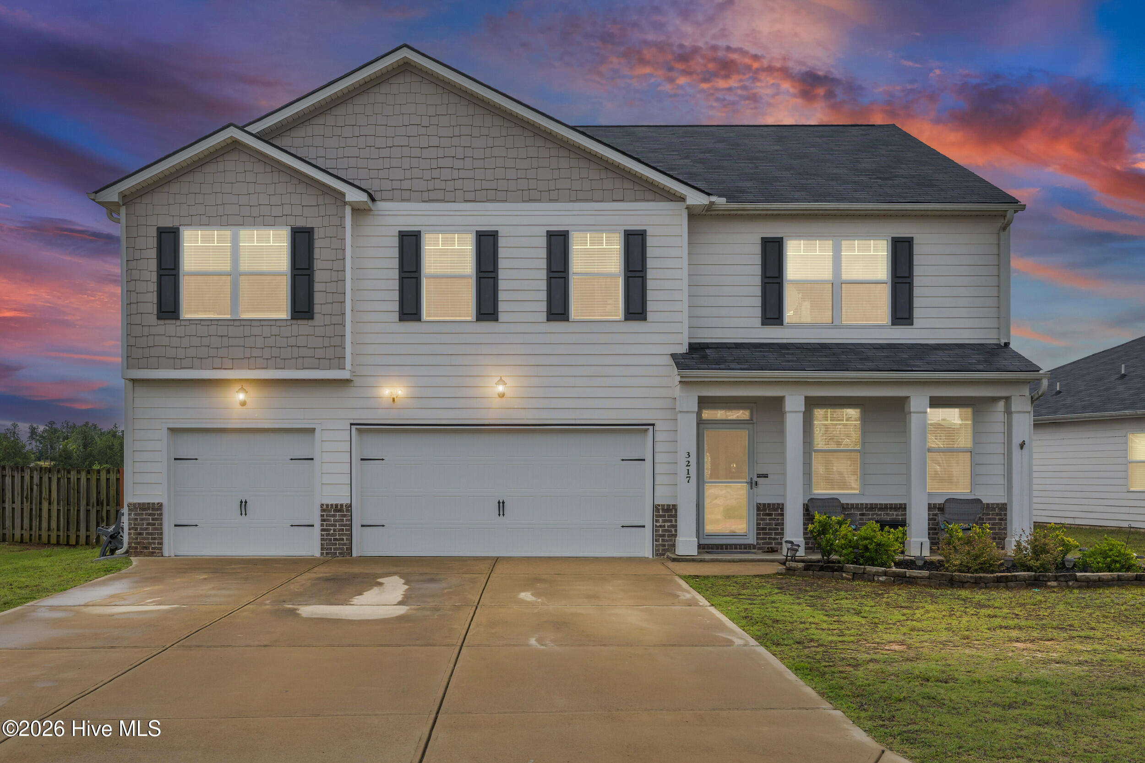
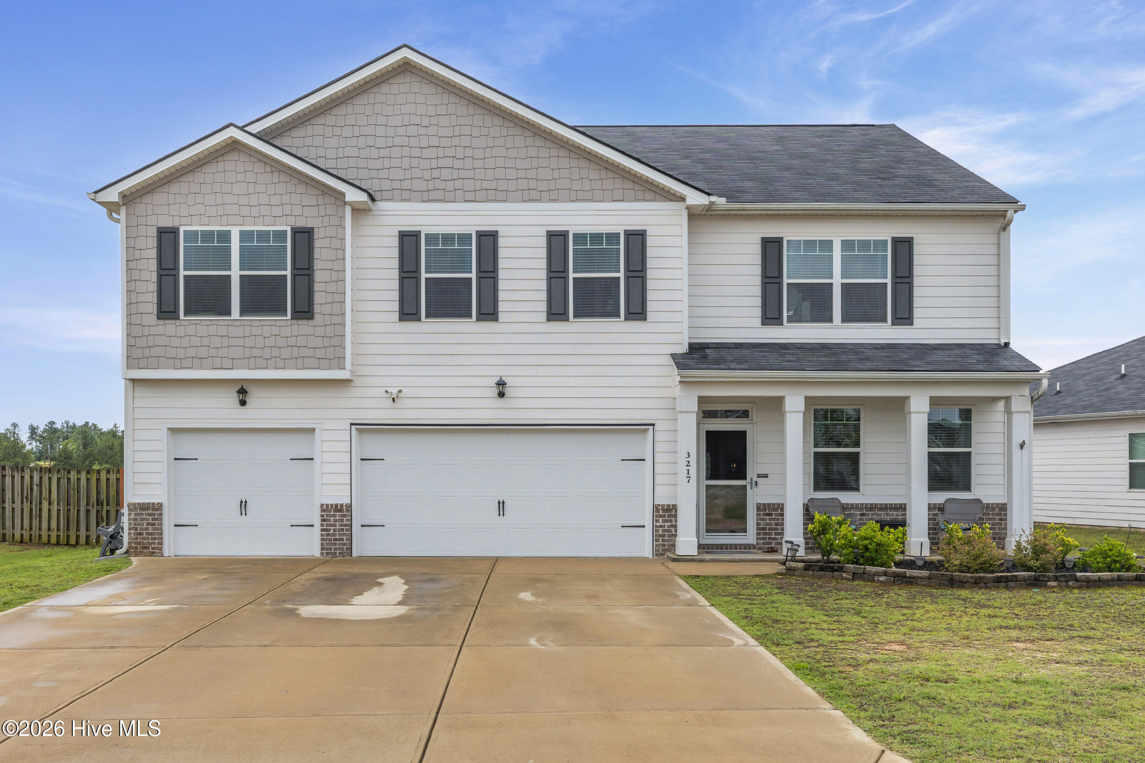
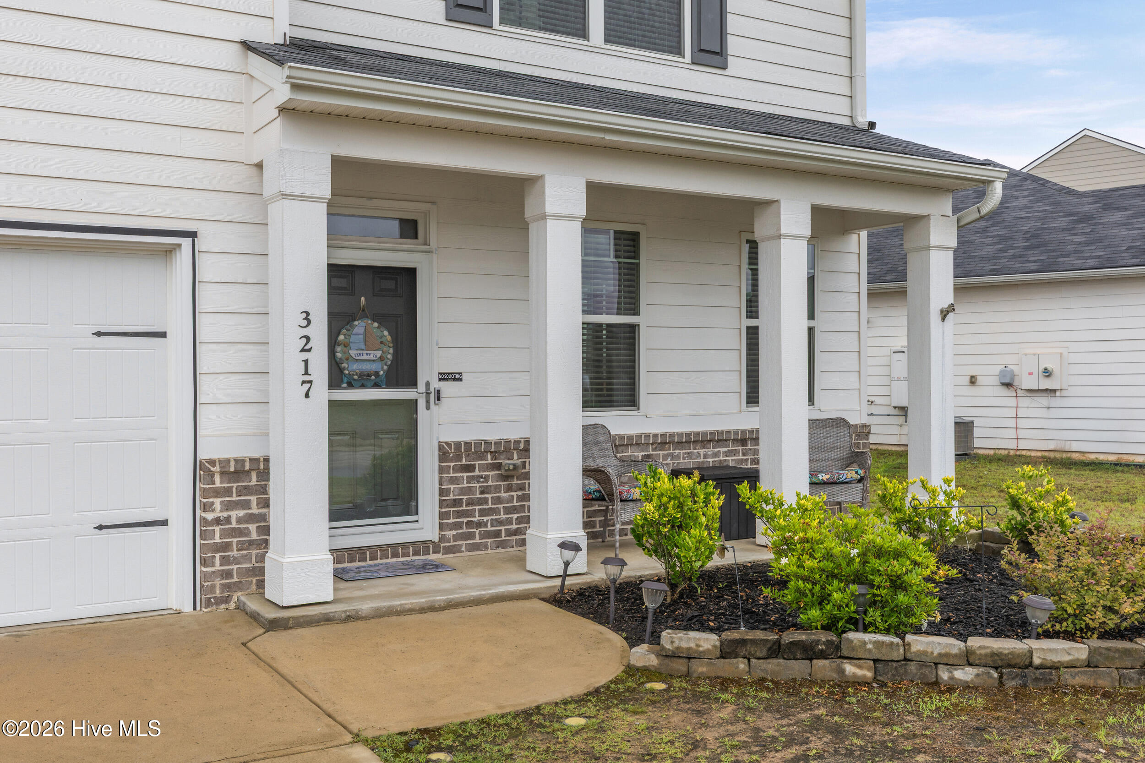
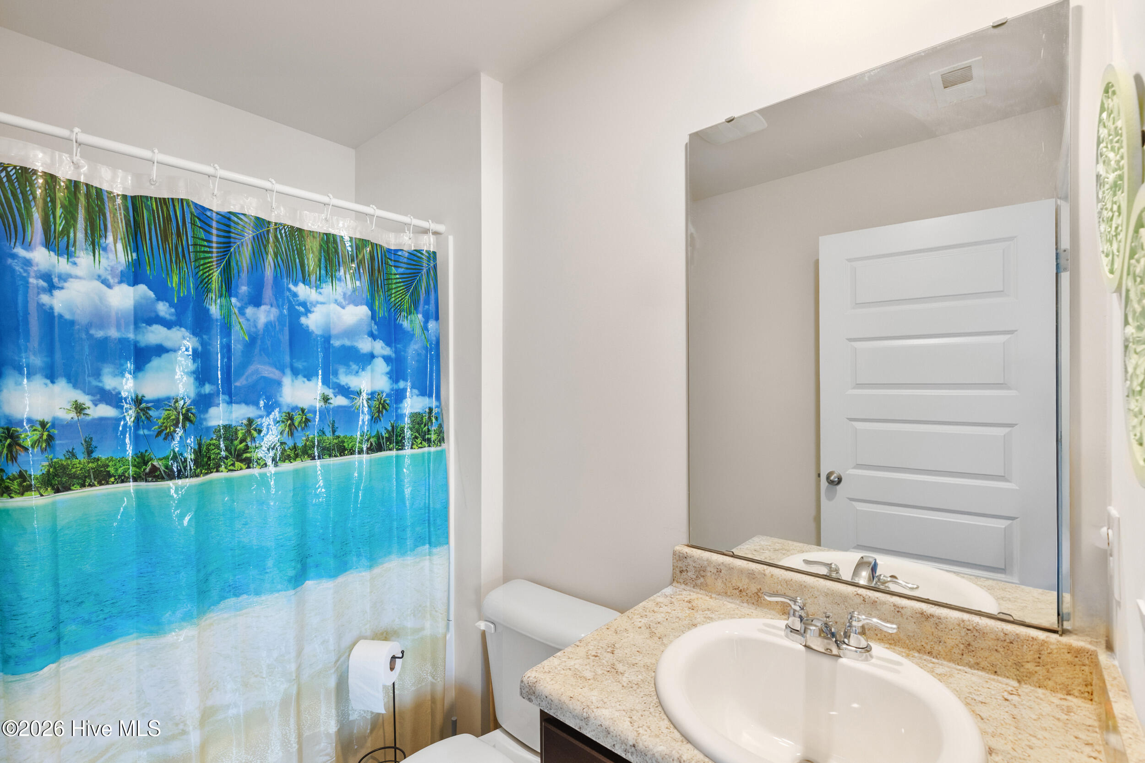
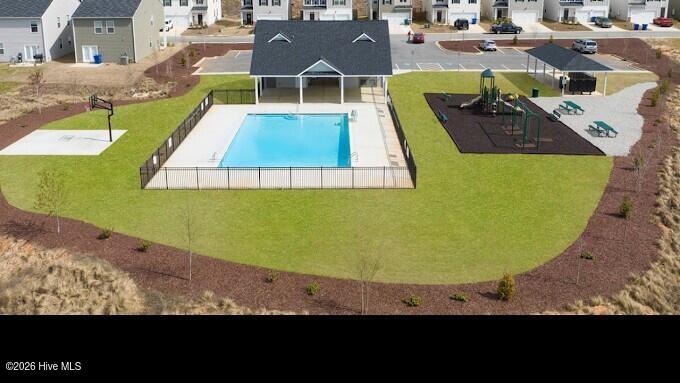
Welcome to Highland Hills, one of the area's most sought-after swim communities with a neighborhood pool, cabana, sidewalks, and streetlights. Conveniently located less than one mile from I-20 and top-rated schools.

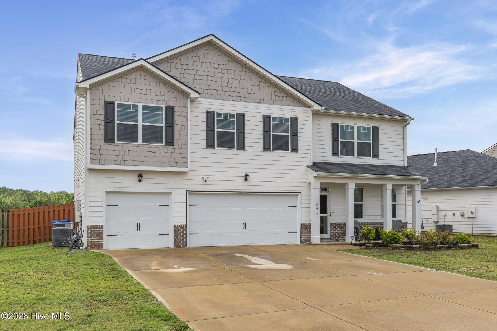
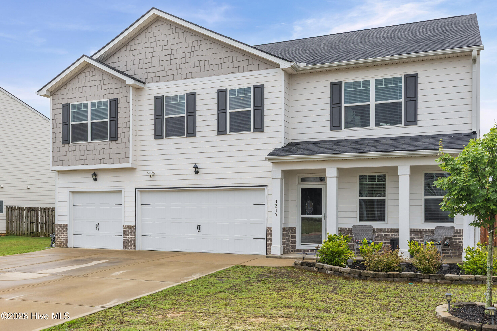
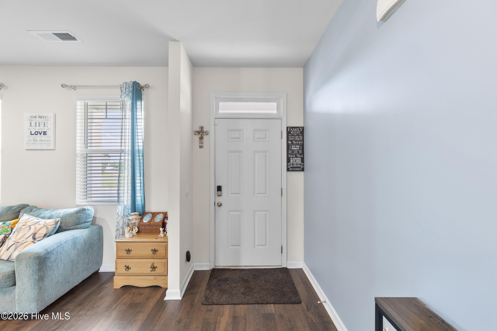
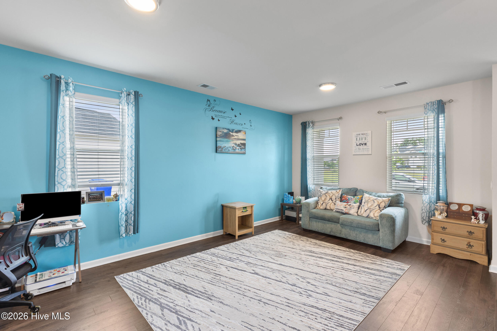
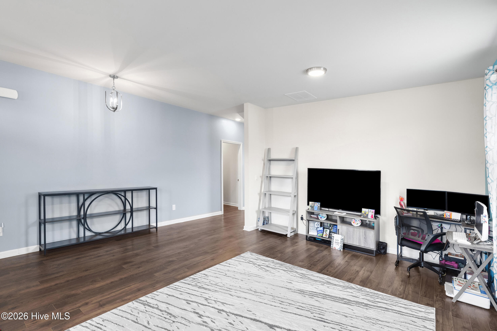
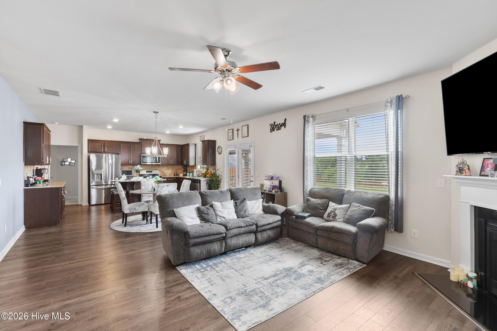
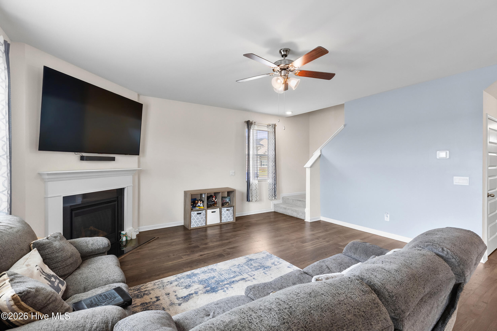
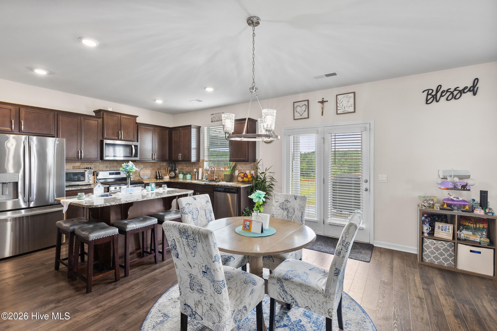
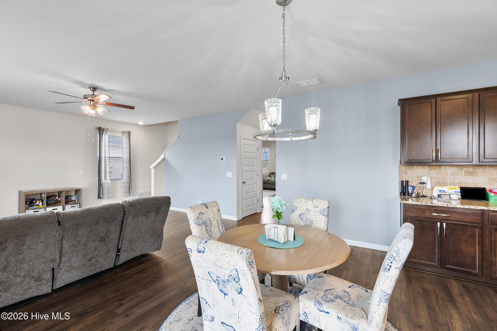
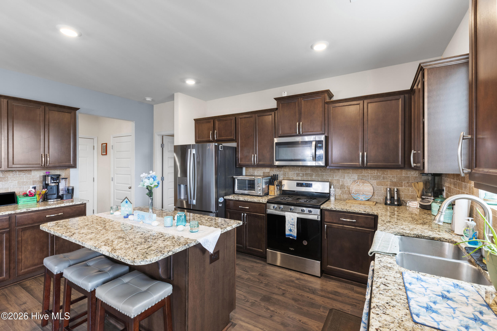
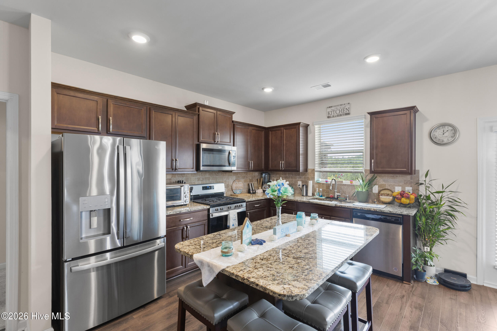
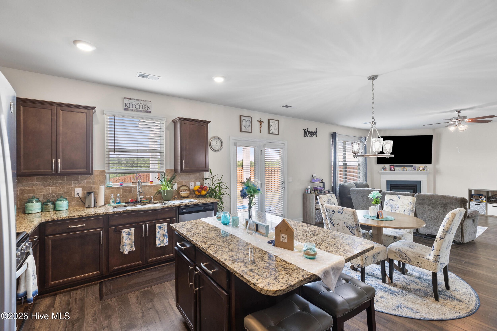
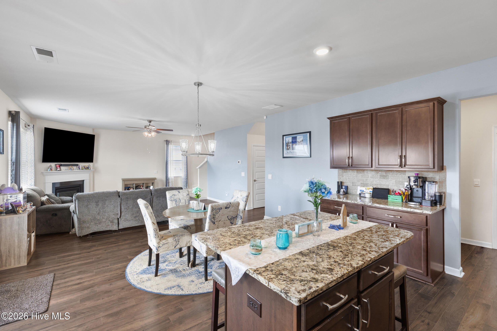
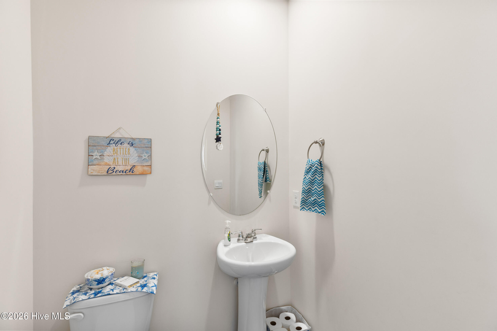
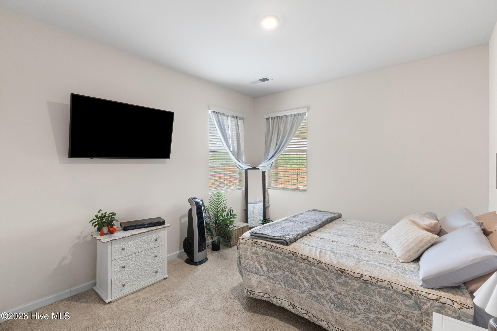
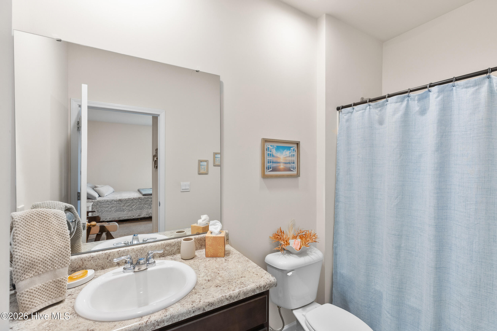
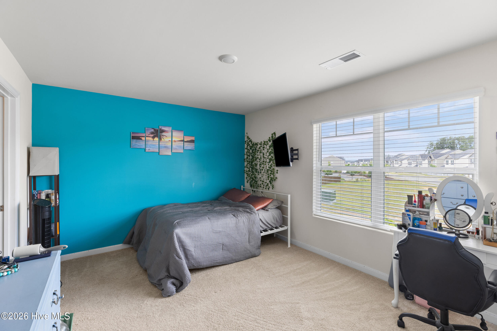
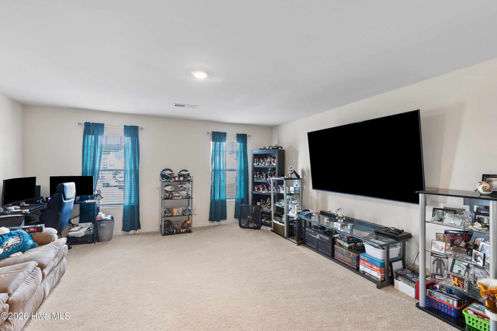
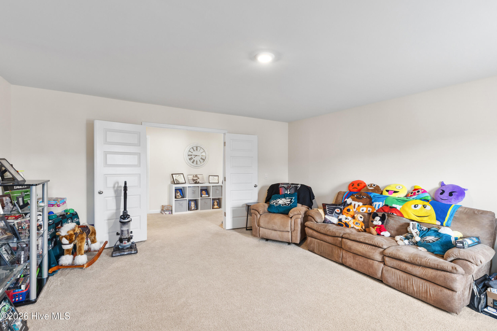
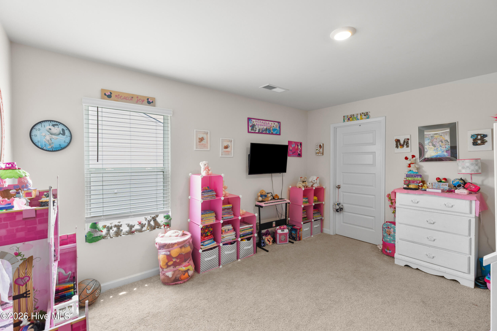
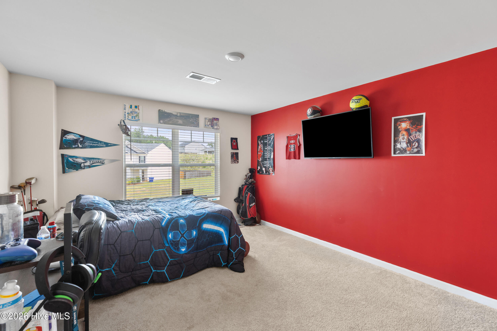
This beautiful Mansfield floor plan offers 3,481 heated square feet, 5 bedrooms, 4.5 bathrooms, a media room, and a 3-car garage. The open-concept design features luxury vinyl plank flooring, formal dining, spacious living areas, and energy-efficient LED lighting.

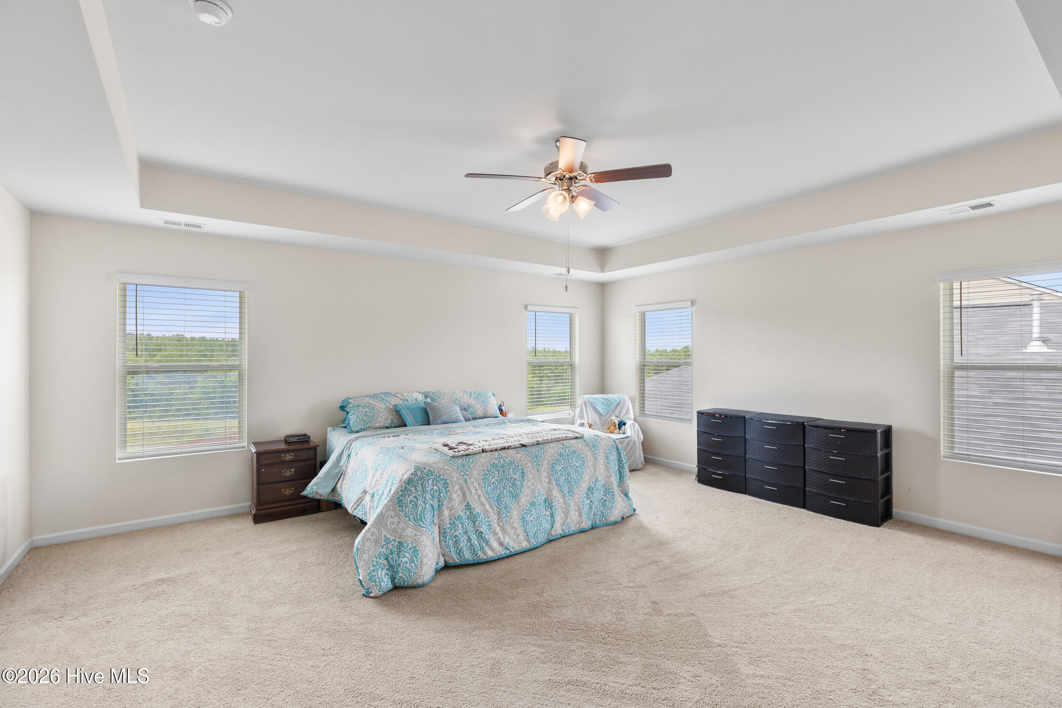
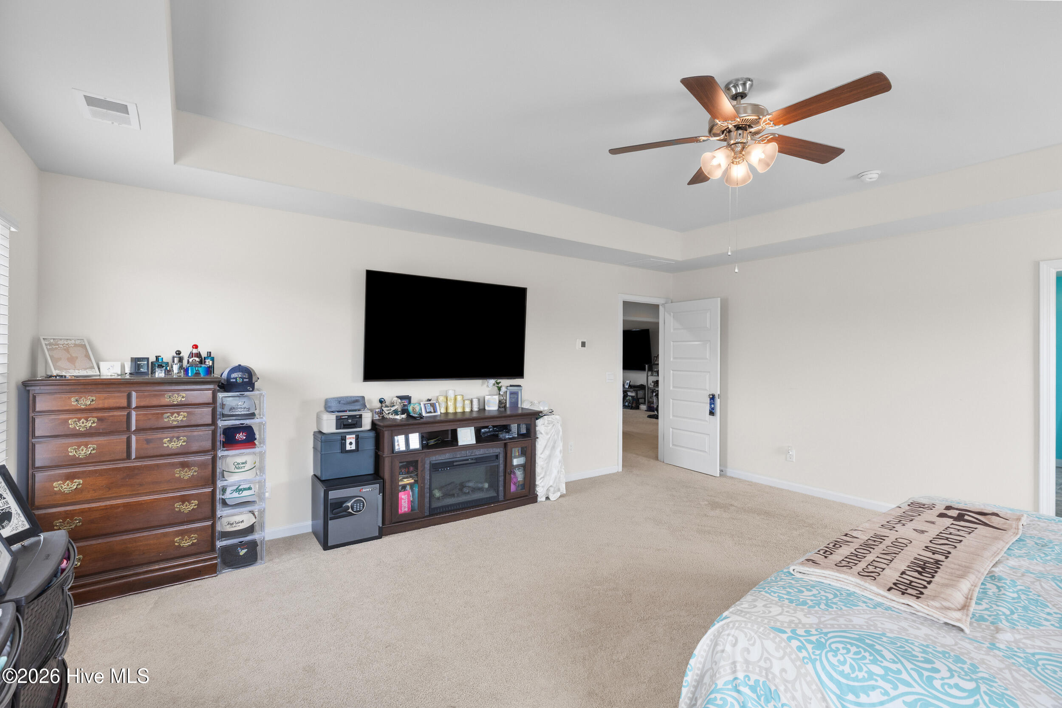
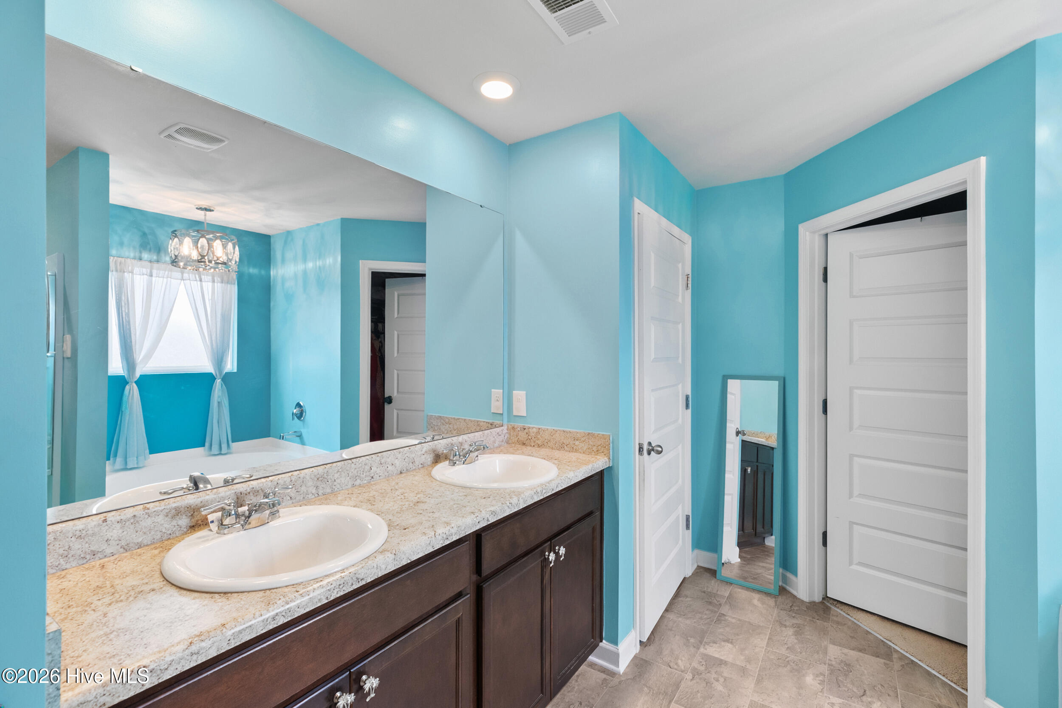
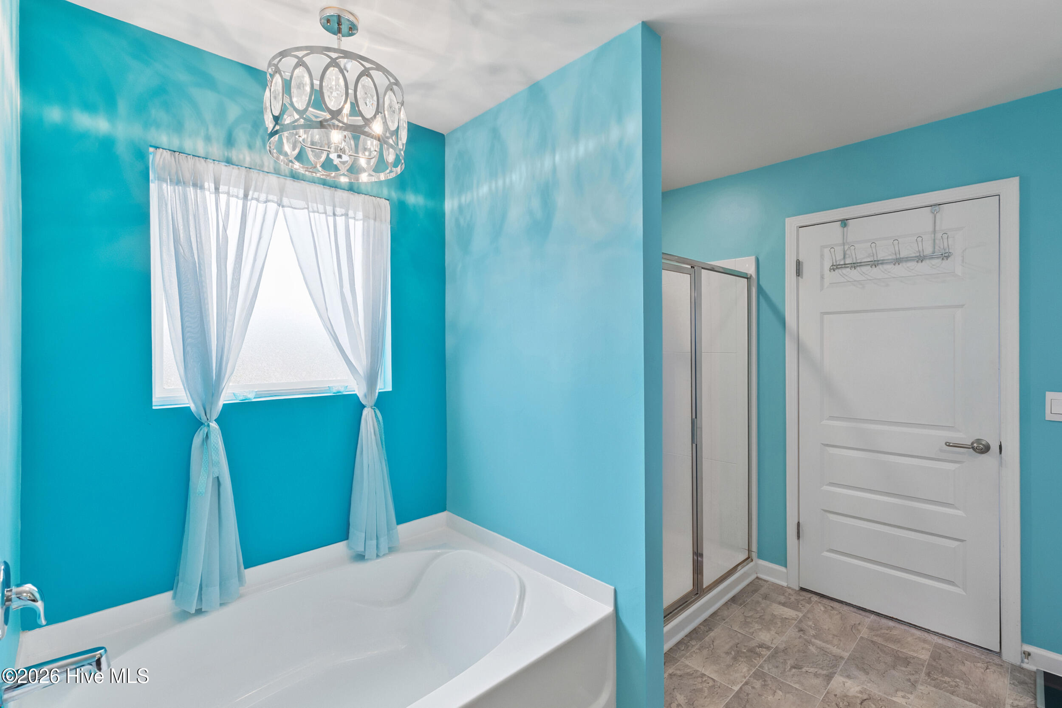
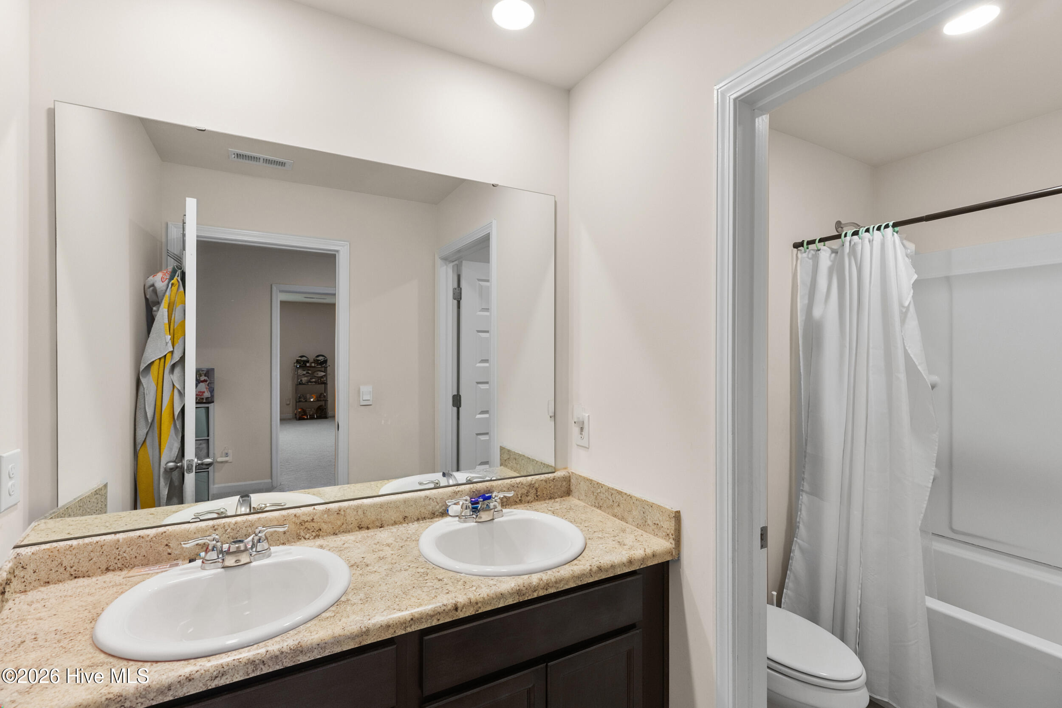
The main level includes a private guest suite with a full bath, while upstairs you'll find an oversized owner's retreat with dual vanities, a garden tub, separate shower, and a large walk-in closet.

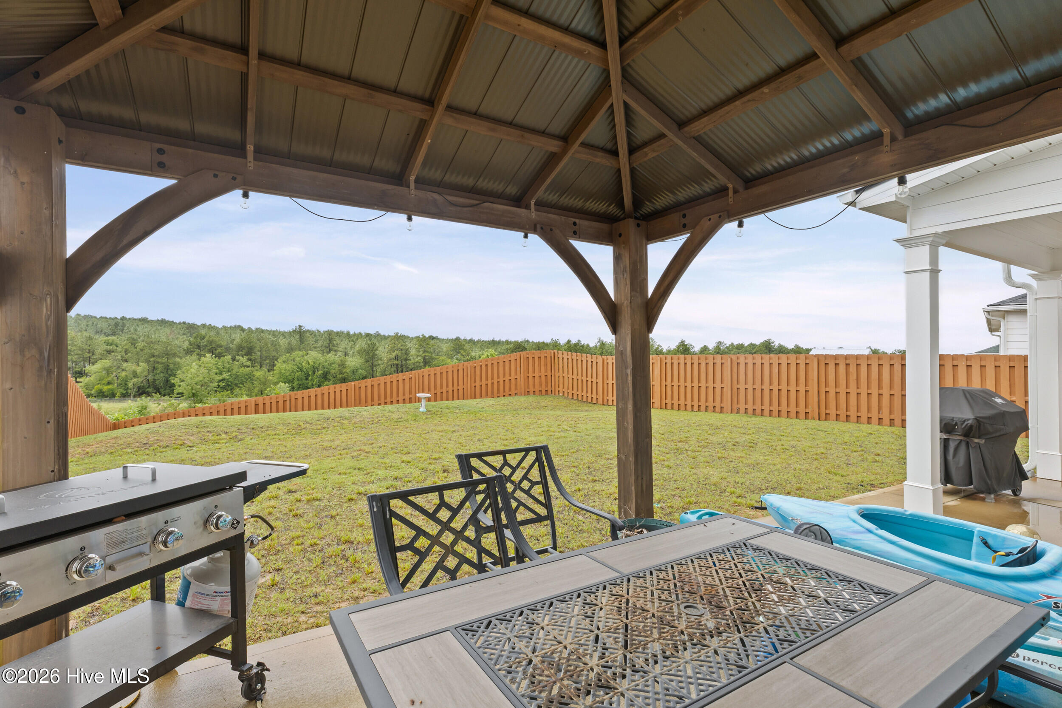
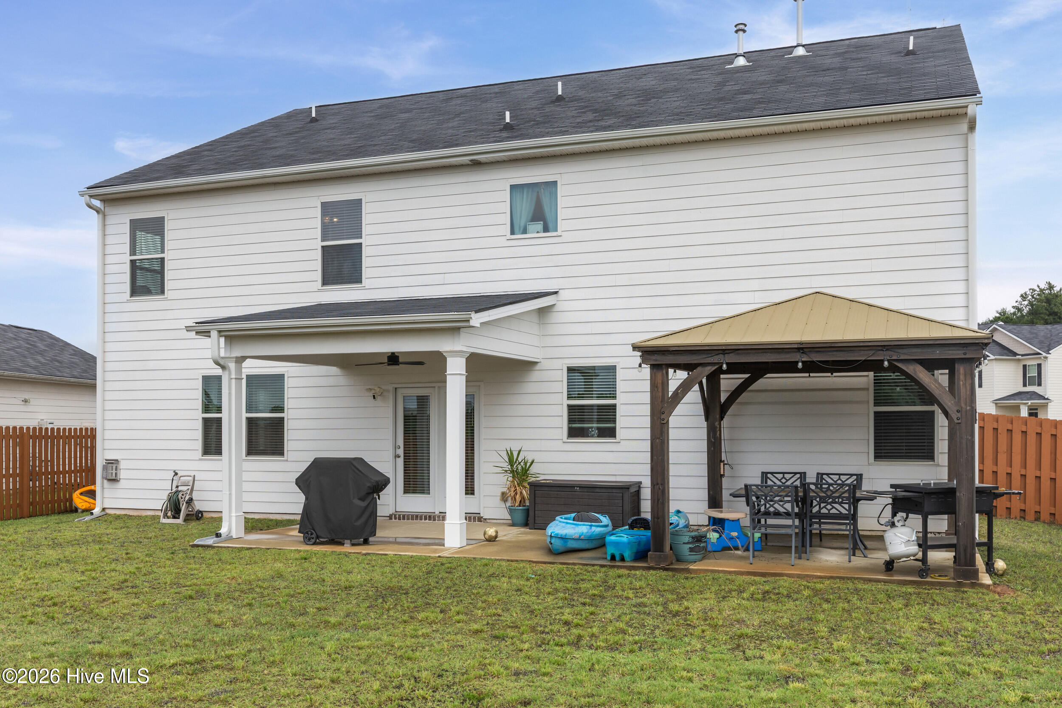
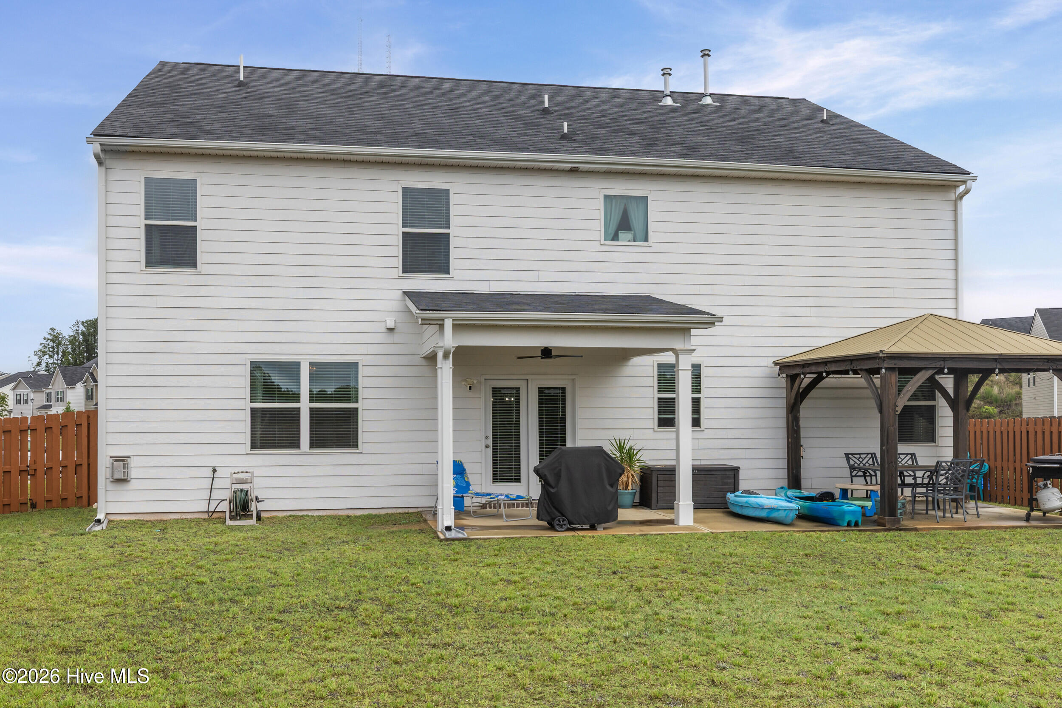
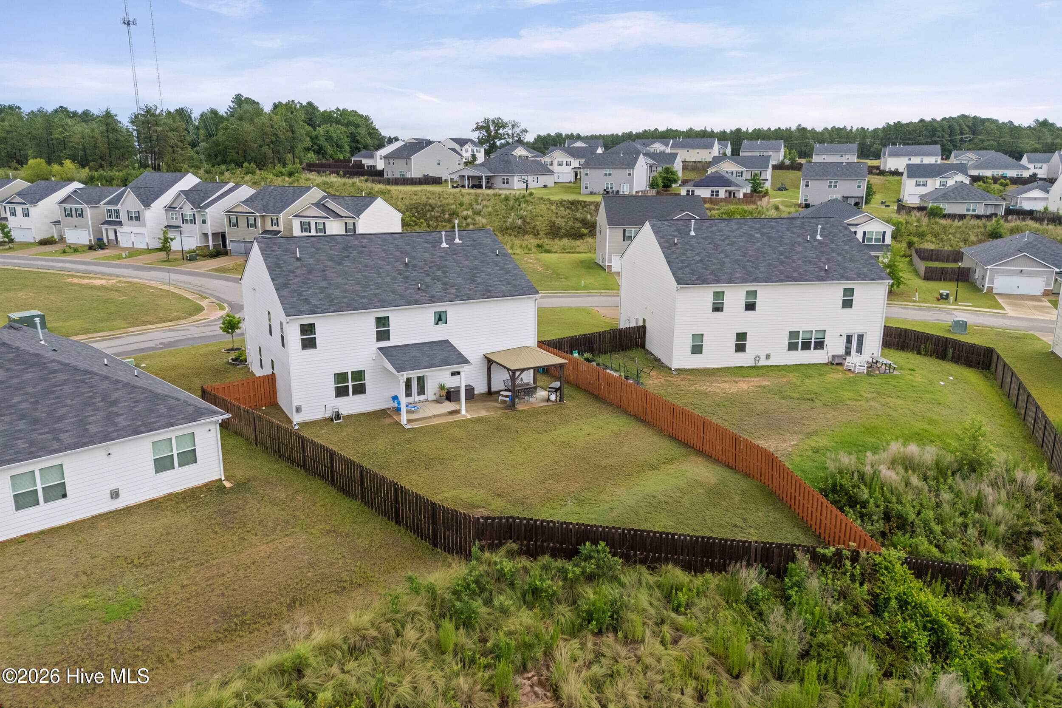
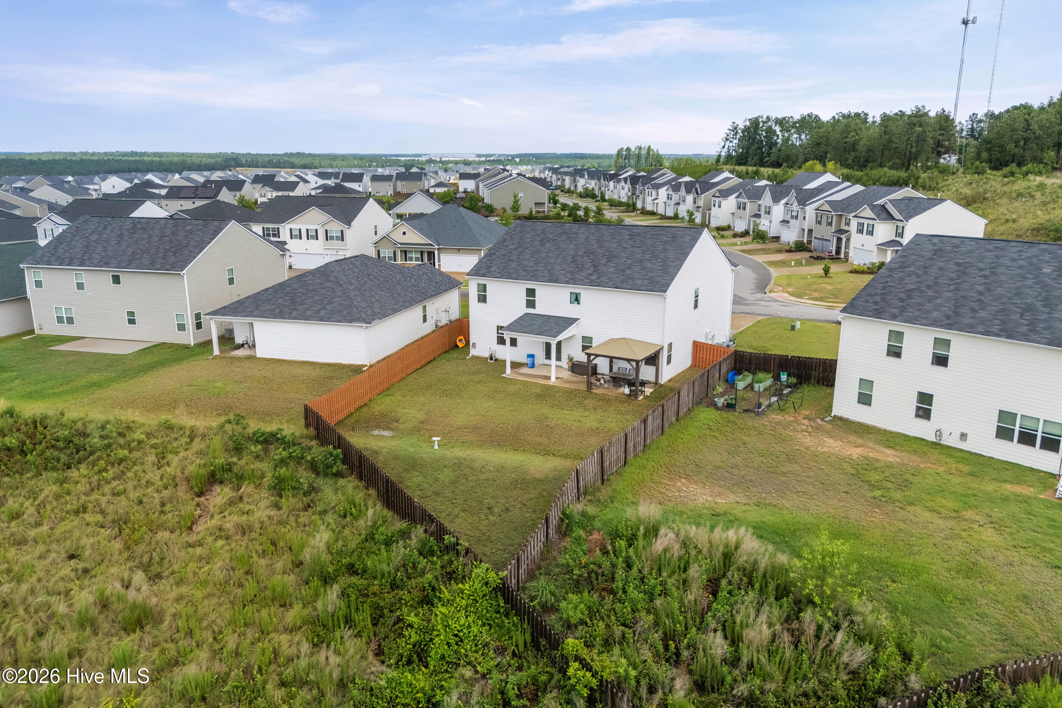
The backyard is what truly sets this home apart! Enjoy a covered porch and an incredible backyard cabana--perfect for entertaining, game days, or relaxing with family and friends.

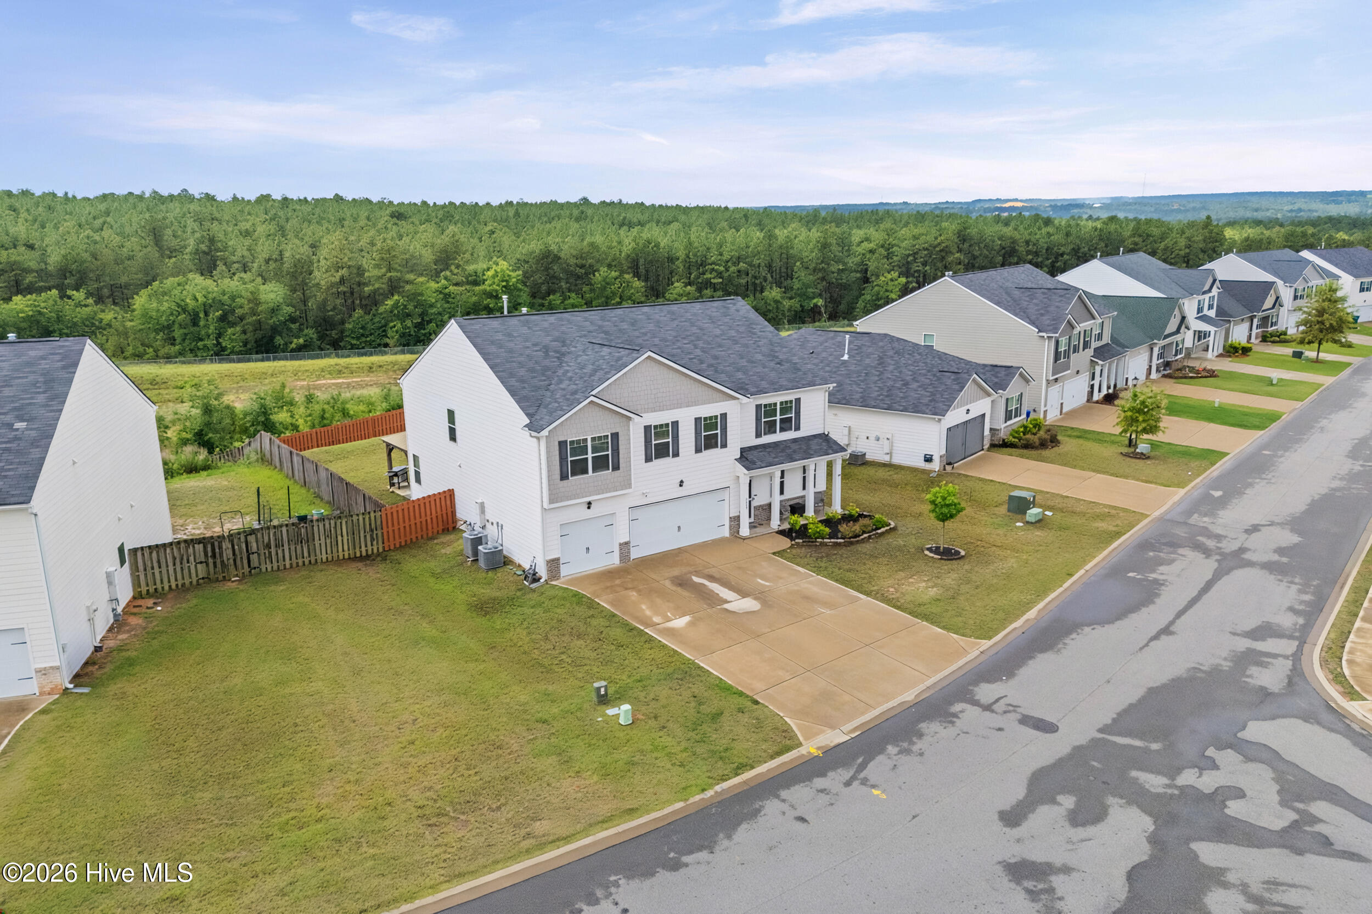
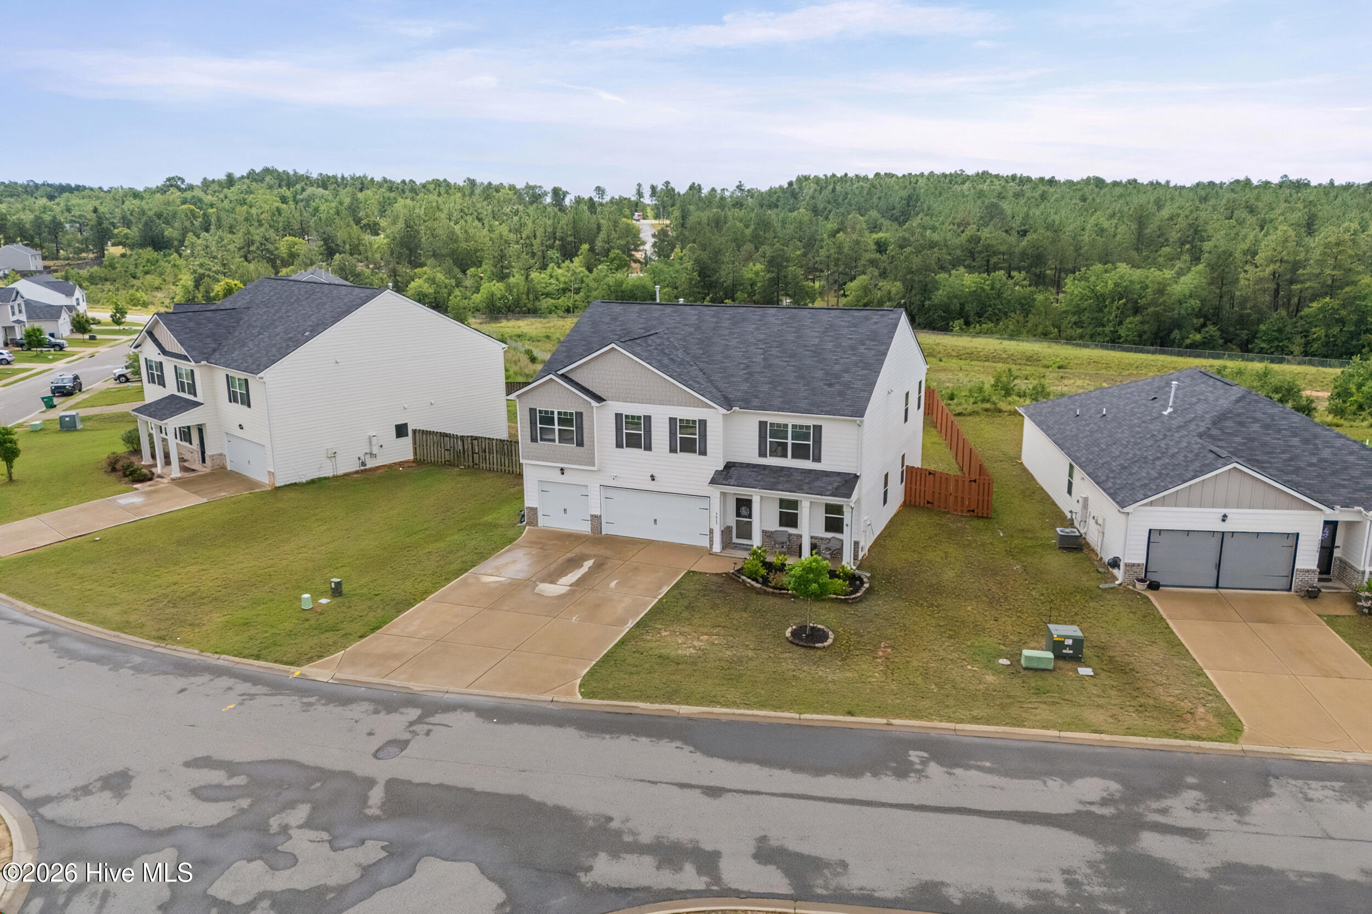
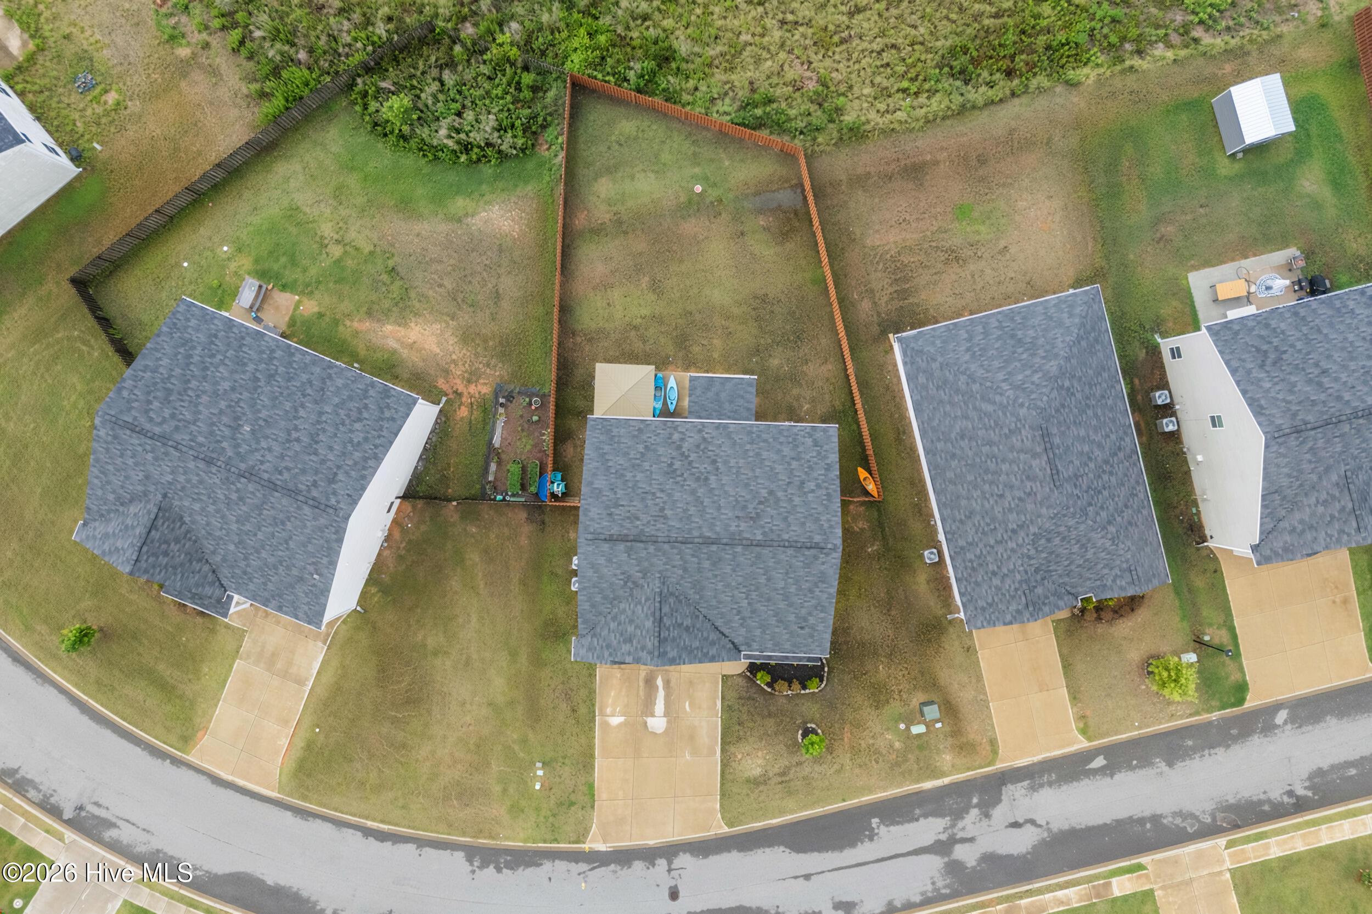
One of the best lots in Highland Hills! Enjoy the privacy of no homes behind you and no homes directly in front of you, providing peaceful views and a setting that's hard to find.

Additional features include:

Craftsman-style exterior
Privacy fence
3-zone sprinkler system
Gutters
Smart Home package with video doorbell, smart lock, Wi-Fi thermostat.

If you've been searching for space, privacy, and an unbeatable lot, this Highland Hills home checks every box. Schedule your private showing today!

7/16/2026 1:00PM - 3:00PM EDT

5
beds

5
baths

3,481 Sq.Ft. LIVING AREA

9,148 Sq.Ft. lot

Anna  Adkins

Anna Adkins

Features & Amenities

Interior

  • total bedrooms5
  • Total bathrooms5
  • full bathrooms4
  • half bathroom1
  • Laundry room Dryer Hookup, Washer Hookup, Laundry Room
  • Flooring Carpet, Laminate, Vinyl, See Remarks, Other
  • APPLIANCES Built-In Microwave, Range, Disposal, Dishwasher
  • other interior Features Walk-in Closet(s), Entrance Foyer, Kitchen Island, Pantry, Blinds/Shades, Eat-in Kitchen, Walk-In Closet(s), Other, See Remarks

Area & Lot

  • Status For Sale
  • OPEN HOUSE

    7/16/2026 1:00PM - 3:00PM EDT

  • Living Area3,481 Sq.Ft.
  • Total Area3,481 Sq.Ft.
  • Lot Area9,148 Sq.Ft.
  • MLS® ID100582664
  • TypeResidential
  • YEAR BUILT2021
  • Water FrontageNone
  • View DescriptionSee Remarks
  • Elementary SchoolByrd
  • Middle SchoolLeavelle McCampbell
  • High SchoolMidland Valley

Exterior

  • STORIES2
  • Garage Space2.0
  • water SourcePublic
  • utilitiesCable Available
  • PoolNone
  • roofComposition
  • lot featuresLandscaped, Sprinklers in Front, Sprinklers in Rear, Other
  • parkingAttached, Additional Parking, Concrete, Garage, Parking Pad
  • HEAT TYPEFireplace(s), Electric, Forced Air, Natural Gas
  • AIR CONDITIONINGCentral Air, Ceiling Fan(s), Multi Units
  • sewerPublic Sewer
  • SubstructureSlab
  • Disability FeaturesNone
  • HOA AmenitiesCommunity Pool, Sidewalks, Street Lights, Other
  • security FeaturesSmoke Detector(s)

Financial

  • Sales Price$393,000
  • HOA $250/yr
  • Zoning 0
image

Schedule a Showing

We would love to show you our beautiful property. Please select your preferred date and time below. An agent will be in touch shortly to confirm your appointment.

Schedule a Showing

We would love to show you our beautiful property. Please select your preferred date and time below. An agent will be in touch shortly to confirm your appointment.

Thank you for your interest in 3217 Carmine Avenue, Graniteville, SC 29829. We are reviewing your request and will be in touch shortly!

Mortgage Calculator

Estimate your monthly mortgage payment, including the principal and interest, property taxes, and HOA. Adjust the values to generate a more accurate rate.

All estimates are provided for informational purposes only. Actual amounts may vary.
$0,000 Your Payment 20 15 65
$0,000 Your Payment

Schedule A Consultation

Let's sit down for a friendly, strategy-packed cup of coffee and talk about buying or selling. We'll take a close look at your expectations, your goals, and especially your budget.

Follow Me on Instagram