Leave a Message

Thank you for your message. We will be in touch with you shortly.

4723 Vaucluse Road
4723 Vaucluse Road
4723 Vaucluse Road
4723 Vaucluse Road
4723 Vaucluse Road
4723 Vaucluse Road
4723 Vaucluse Road
4723 Vaucluse Road
4723 Vaucluse Road
4723 Vaucluse Road
4723 Vaucluse Road
4723 Vaucluse Road
4723 Vaucluse Road
4723 Vaucluse Road
4723 Vaucluse Road
4723 Vaucluse Road
4723 Vaucluse Road
4723 Vaucluse Road
4723 Vaucluse Road
4723 Vaucluse Road
4723 Vaucluse Road
4723 Vaucluse Road
4723 Vaucluse Road
4723 Vaucluse Road
4723 Vaucluse Road
4723 Vaucluse Road
4723 Vaucluse Road
4723 Vaucluse Road
4723 Vaucluse Road
4723 Vaucluse Road
4723 Vaucluse Road
4723 Vaucluse Road
SEE ALL PHOTOS
4723 Vaucluse Road
4723 Vaucluse Road
4723 Vaucluse Road
4723 Vaucluse Road
4723 Vaucluse Road
4723 Vaucluse Road
4723 Vaucluse Road
4723 Vaucluse Road
4723 Vaucluse Road
4723 Vaucluse Road
4723 Vaucluse Road
4723 Vaucluse Road
4723 Vaucluse Road
4723 Vaucluse Road
4723 Vaucluse Road
4723 Vaucluse Road
4723 Vaucluse Road
4723 Vaucluse Road
4723 Vaucluse Road
4723 Vaucluse Road
4723 Vaucluse Road
4723 Vaucluse Road
4723 Vaucluse Road
4723 Vaucluse Road
4723 Vaucluse Road
4723 Vaucluse Road
4723 Vaucluse Road
4723 Vaucluse Road
4723 Vaucluse Road
4723 Vaucluse Road
4723 Vaucluse Road
4723 Vaucluse Road
Courtesy of Real Estate Simplified, LLC
Sold

4723 Vaucluse Road

4723 Vaucluse Road, Aiken, SC 29801

$539,900
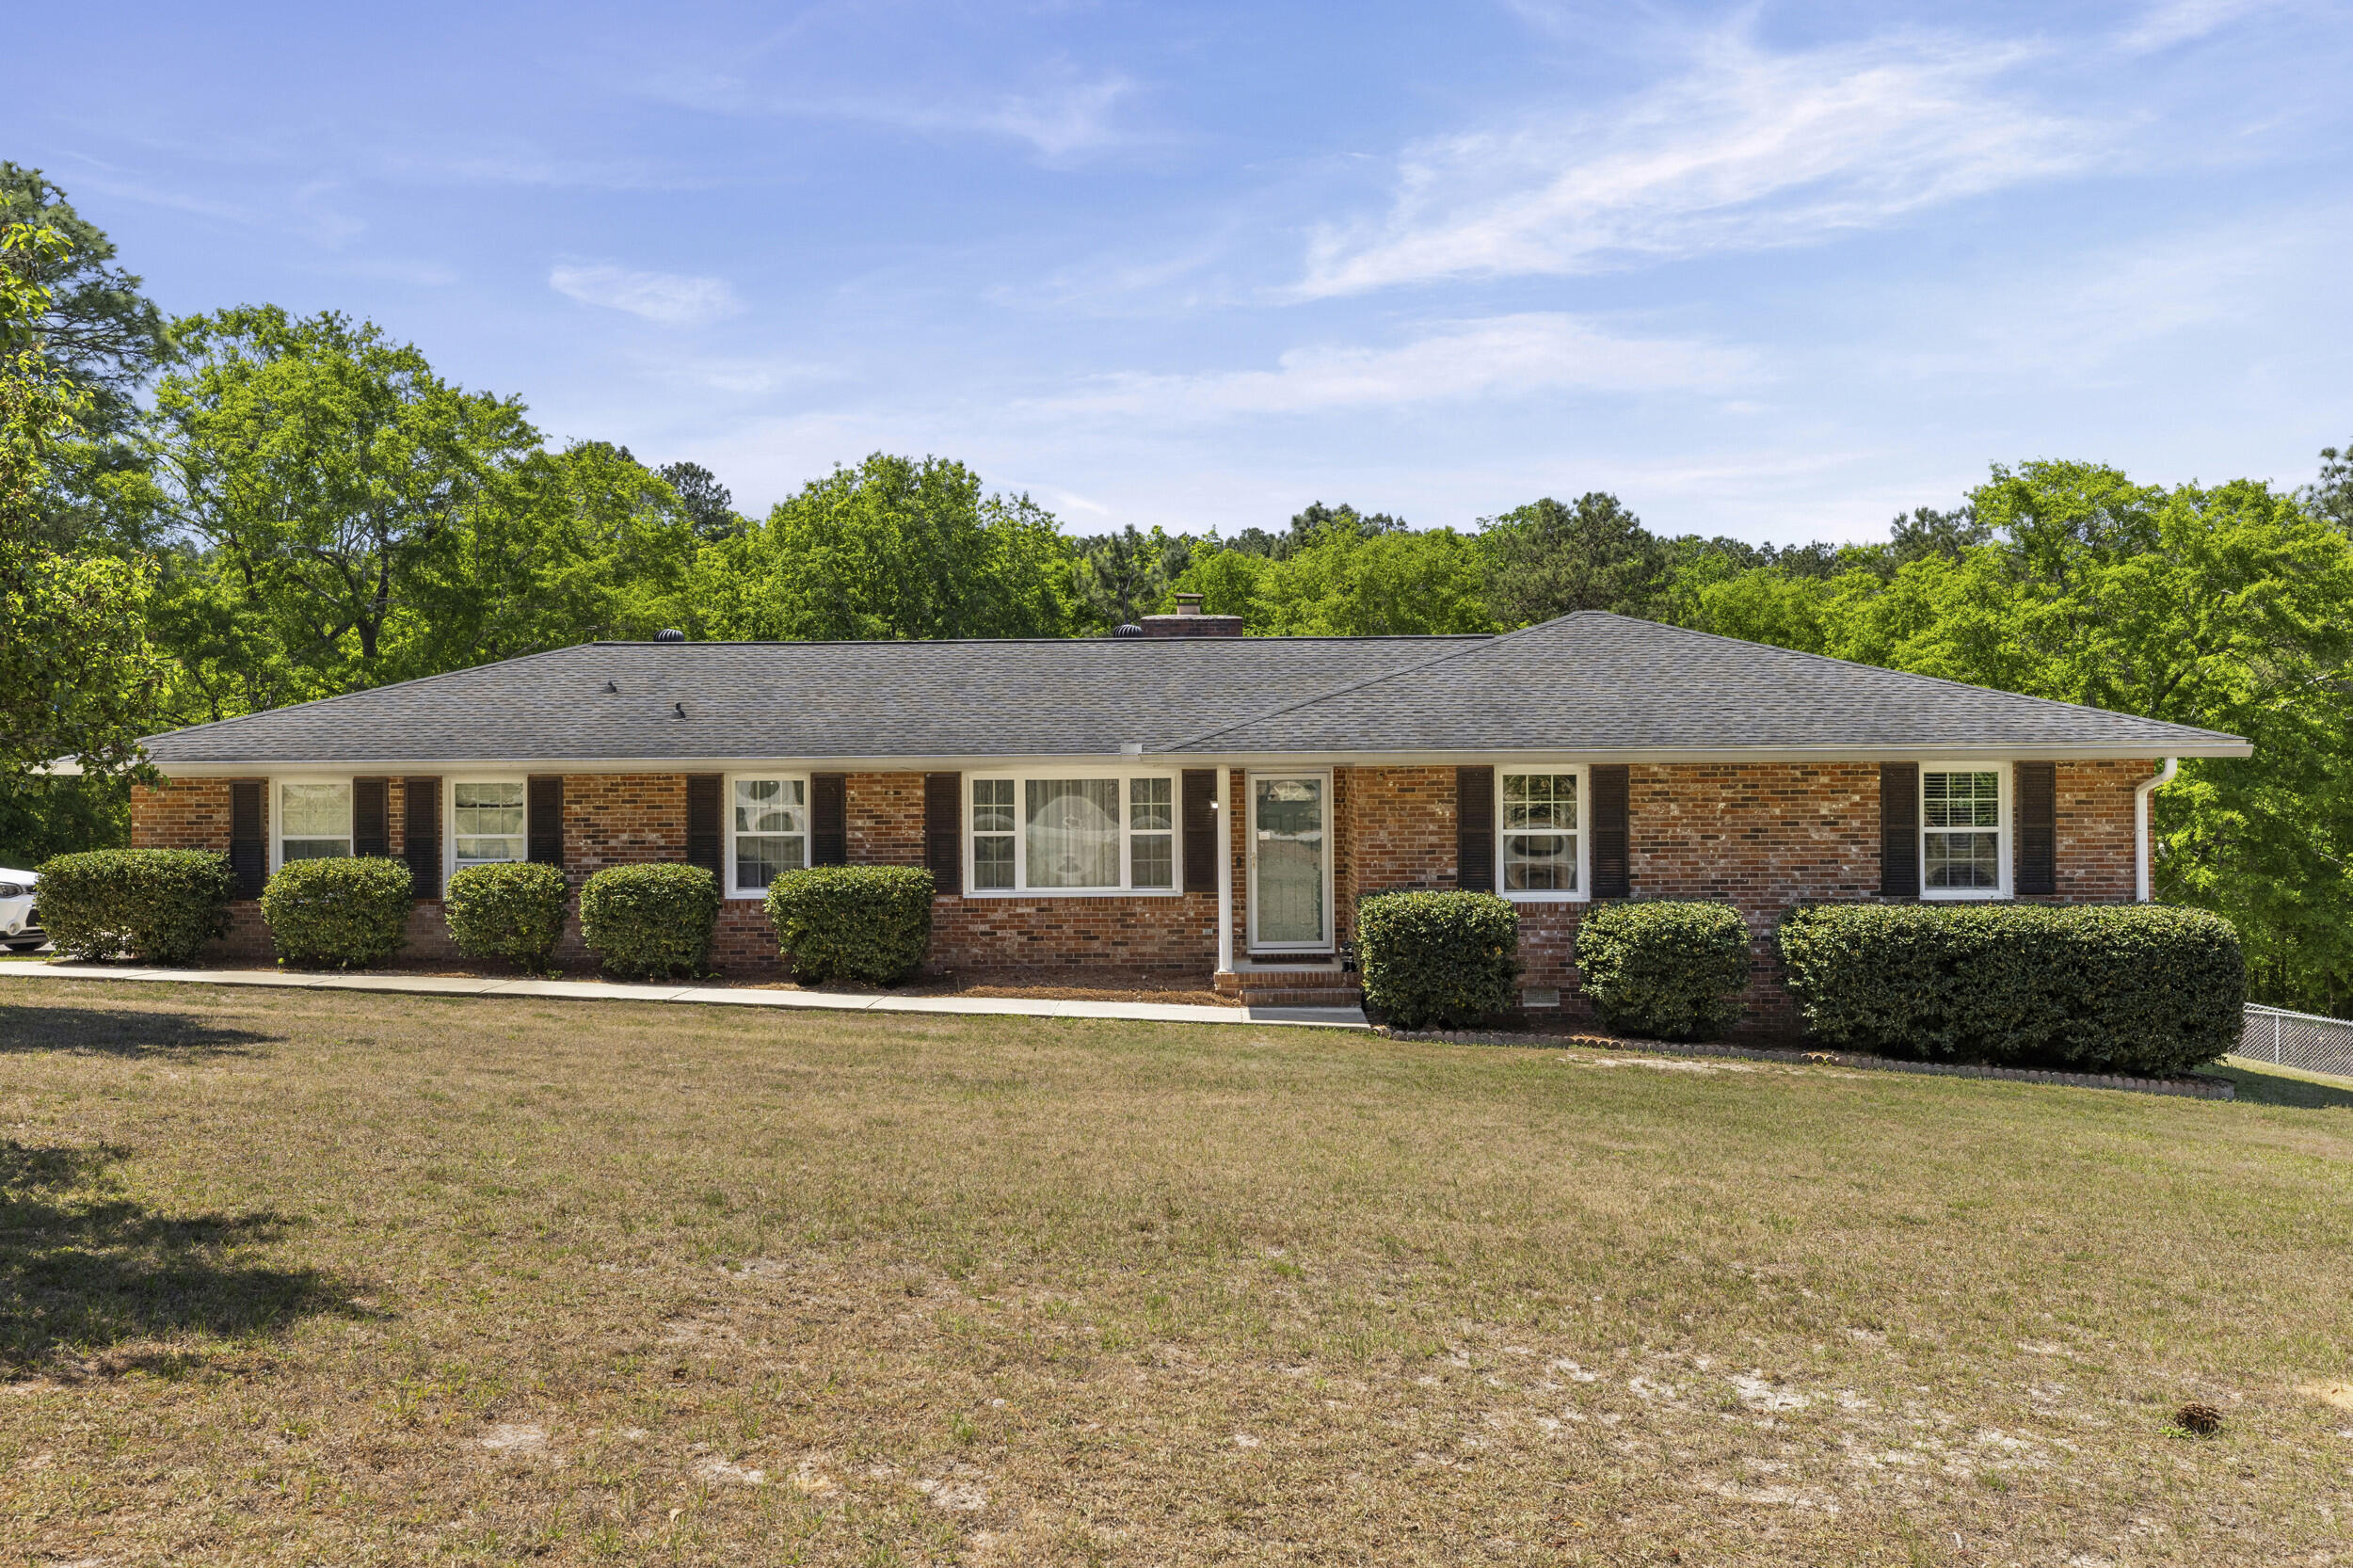
Stunning Modern Retreat on 3 Private Acres - Masters Rental Potential!

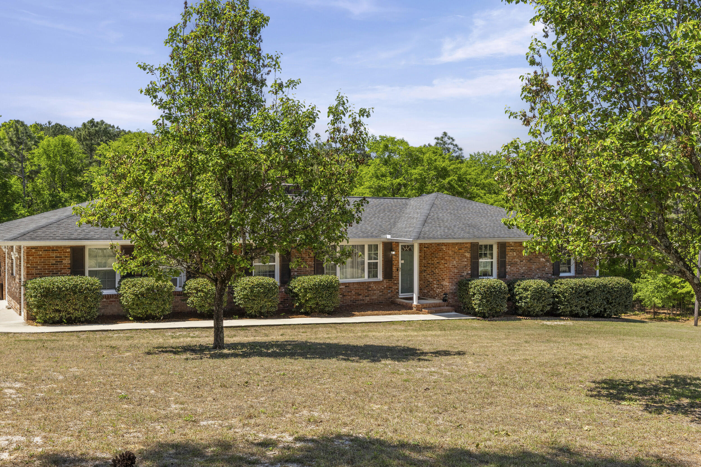
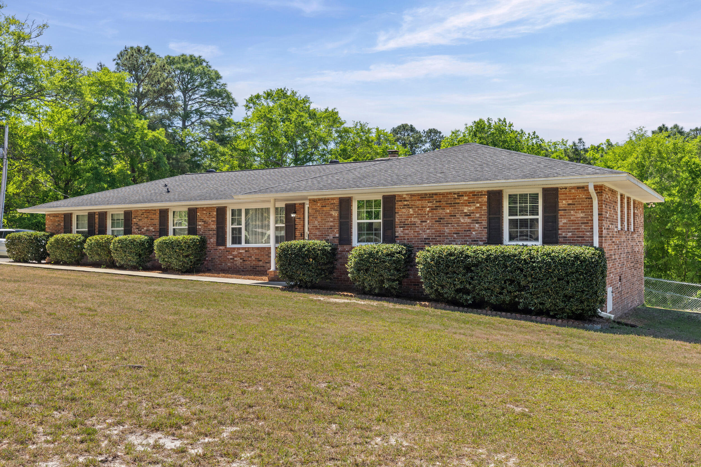
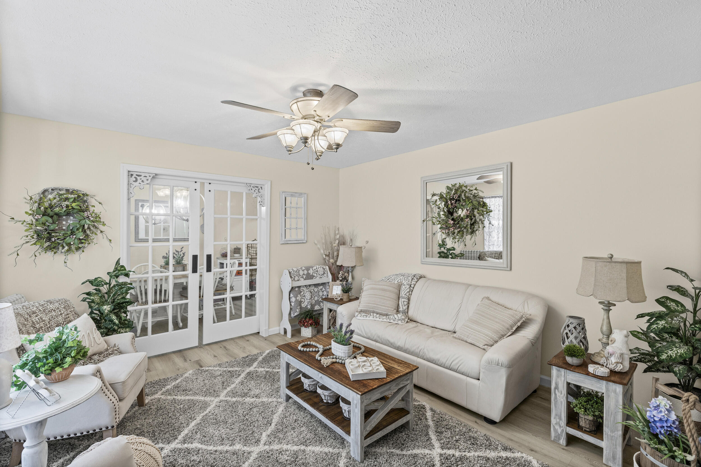
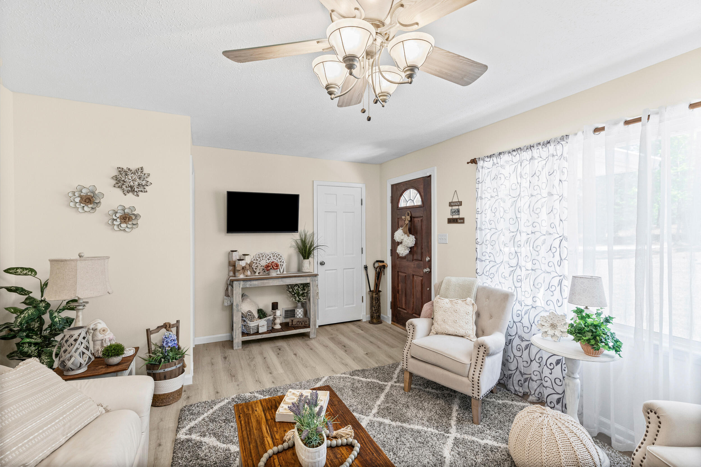
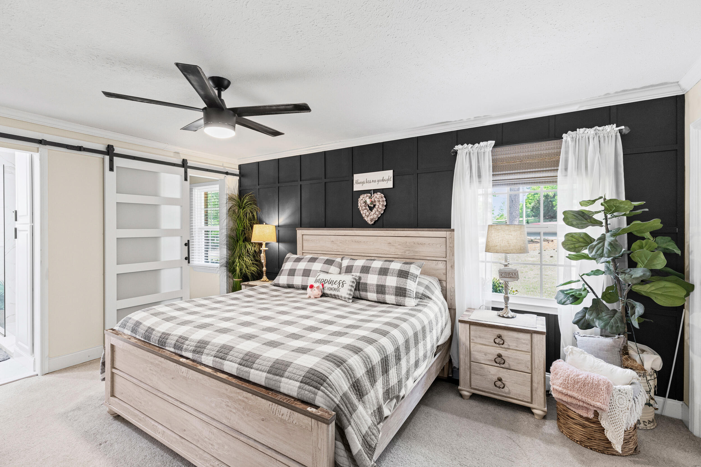
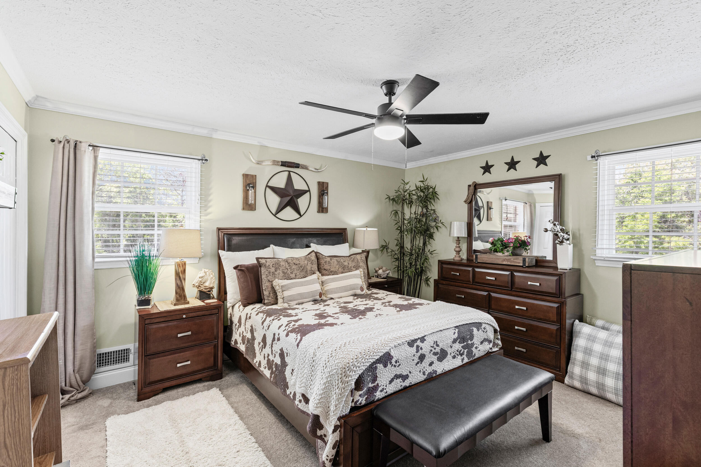
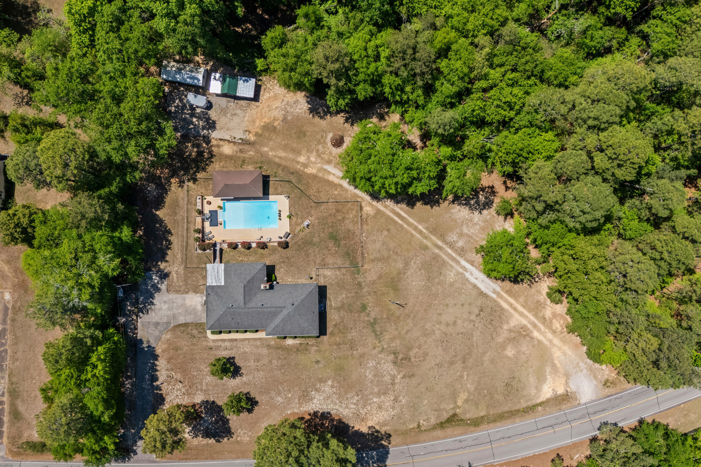
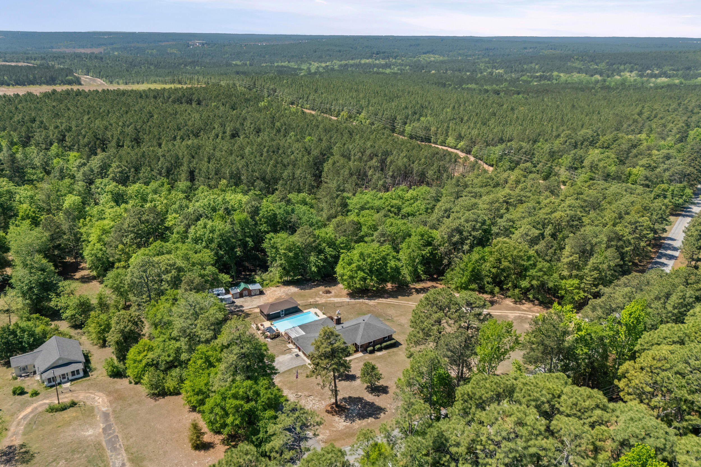
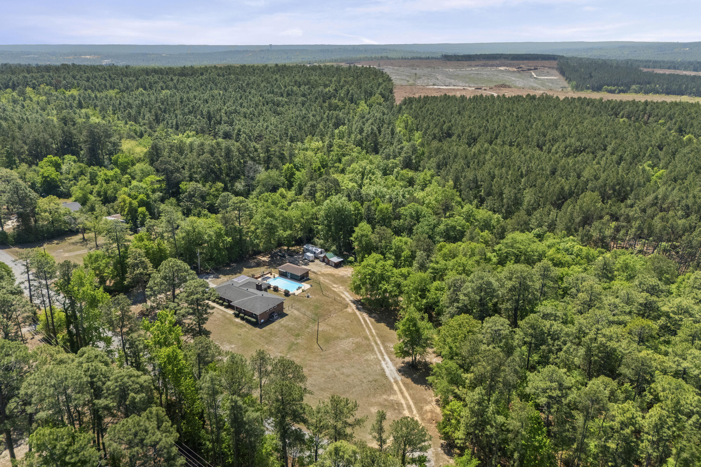
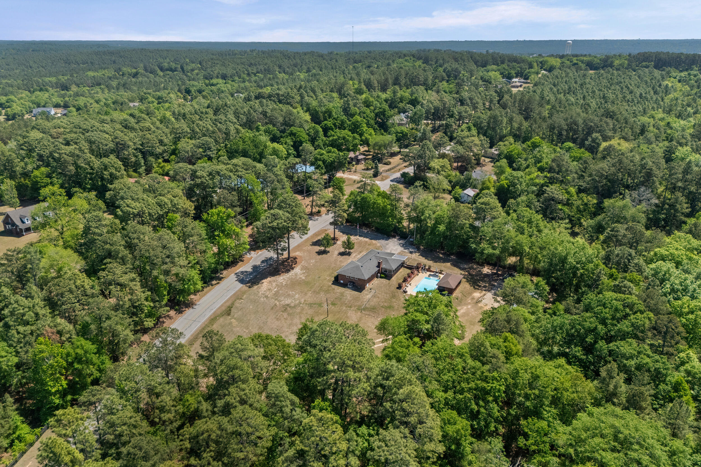
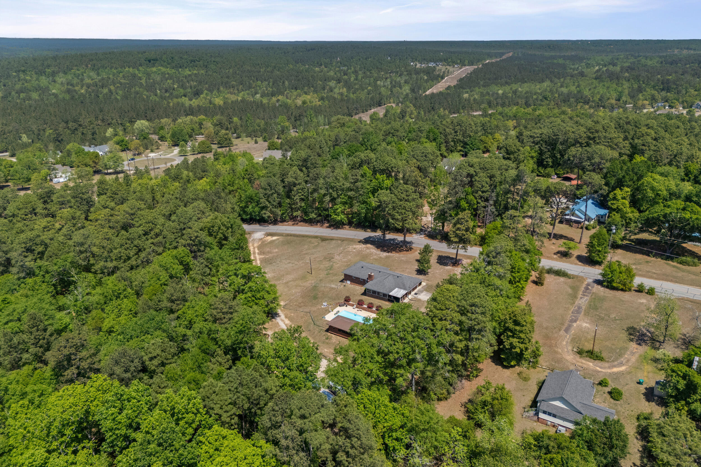
Discover the perfect blend of luxury, seclusion, and convenience at 4723 Vaucluse Road. Meticulously reimagined from the studs up, this 3-bedroom, 2.5-bath residence sits on nearly 3 acres of pristine property, offering a lifestyle of total privacy without sacrificing accessibility. Located just minutes from downtown Aiken and providing rapid, easy access to I-20 (Exits 18 & 22), this home is a prime candidate for a high-yield Masters rental or a luxurious family compound.

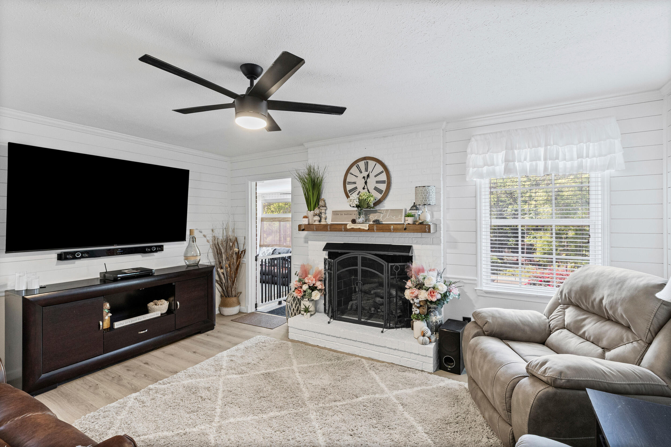
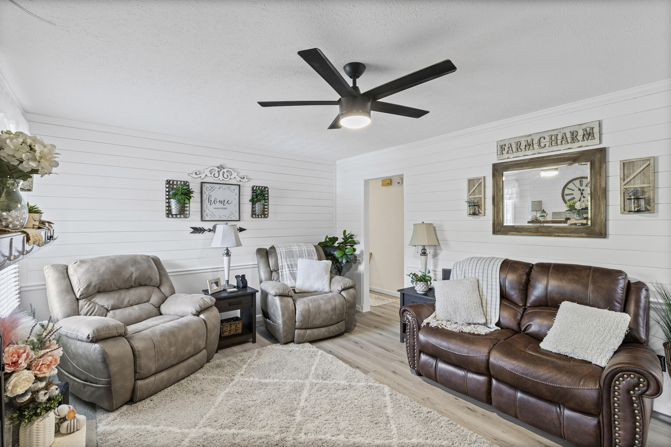
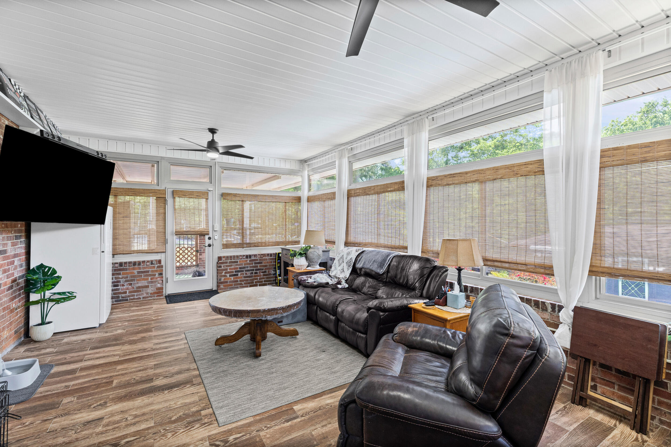
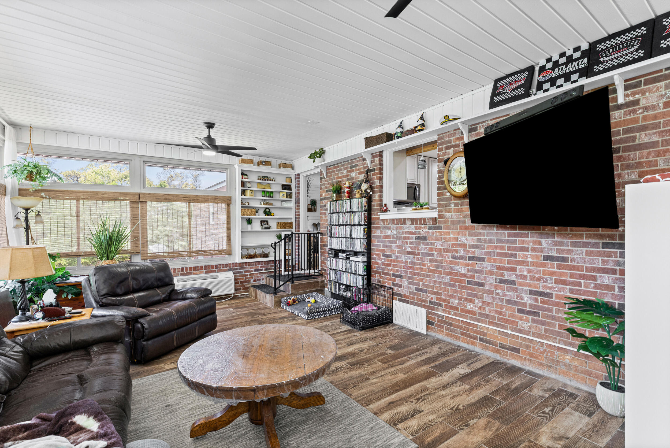
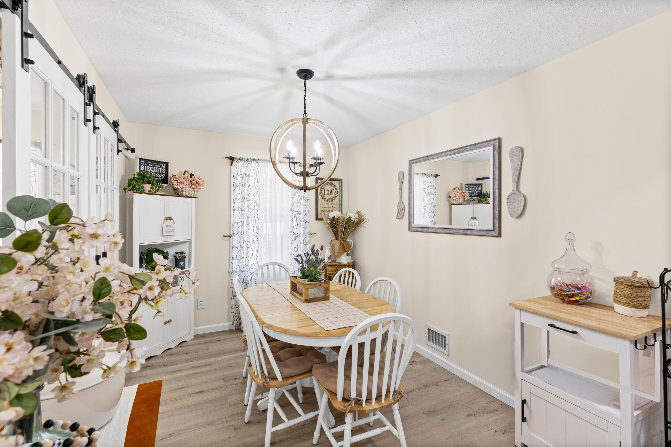
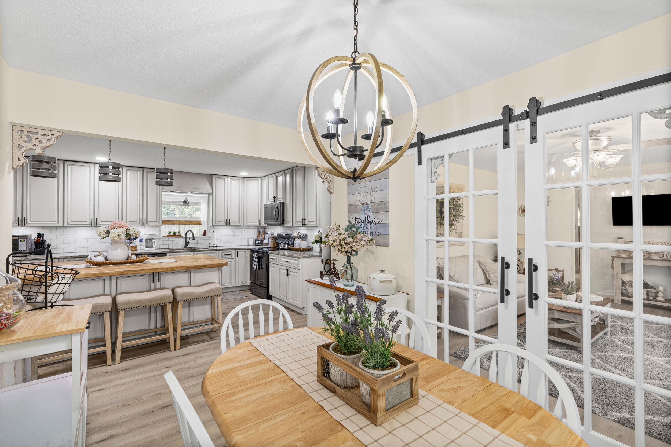
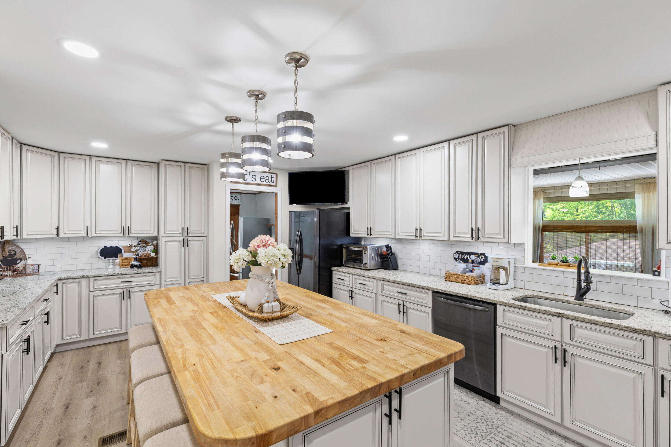
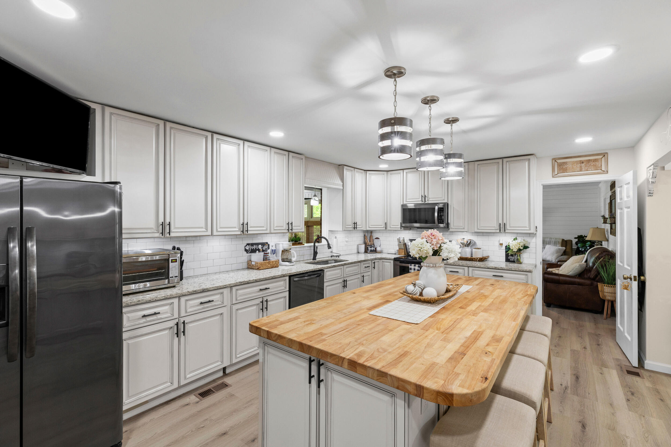
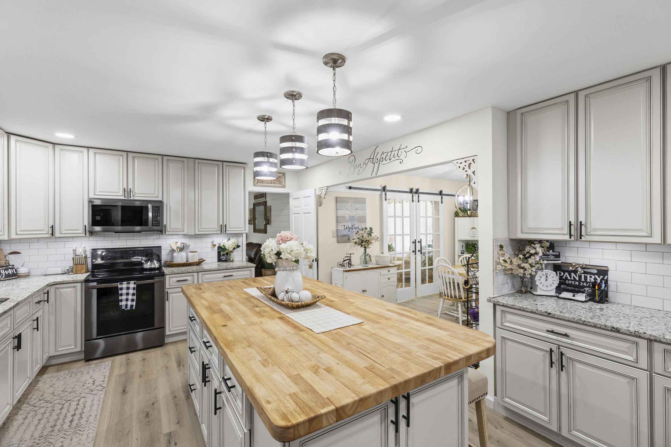
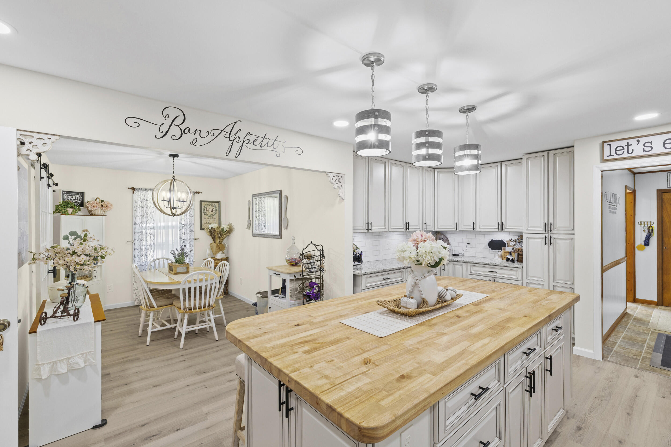
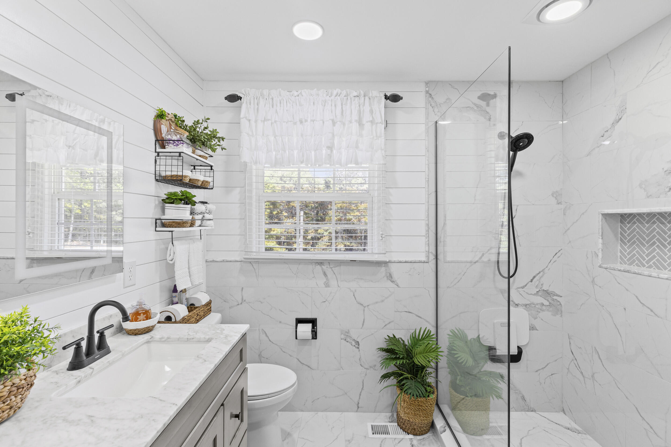
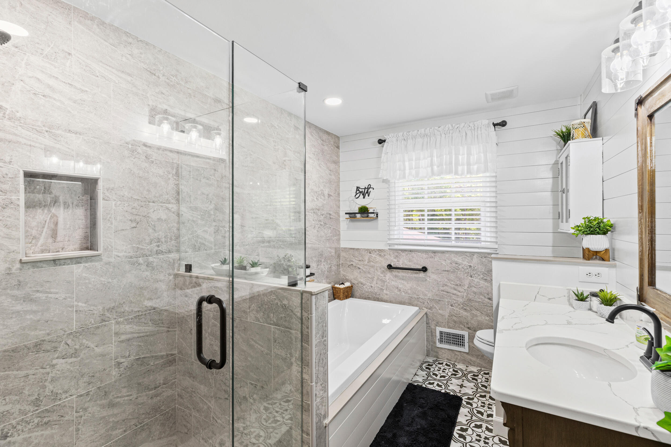
The interior is a showstopper, with a flow that transitions from the shiplap-adorned den--complete with a cozy fireplace--to a sun-drenched Florida room. The gourmet kitchen is a chef's dream, anchored by custom cabinetry, premium granite countertops, a massive center island, and curated designer lighting. Every bathroom has been completely rebuilt with high-end custom tile work and glass enclosures. Throughout the home, enjoy brand-new luxury laminate flooring and a fresh, comfortable aesthetic.

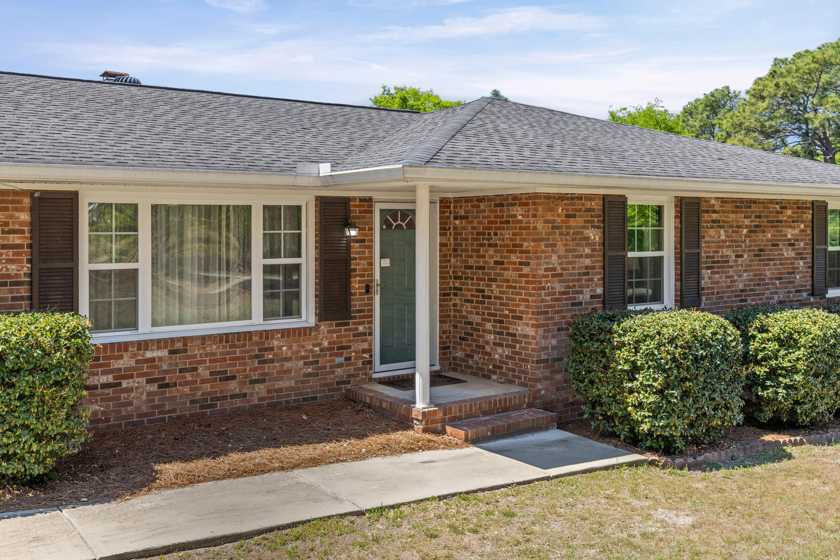
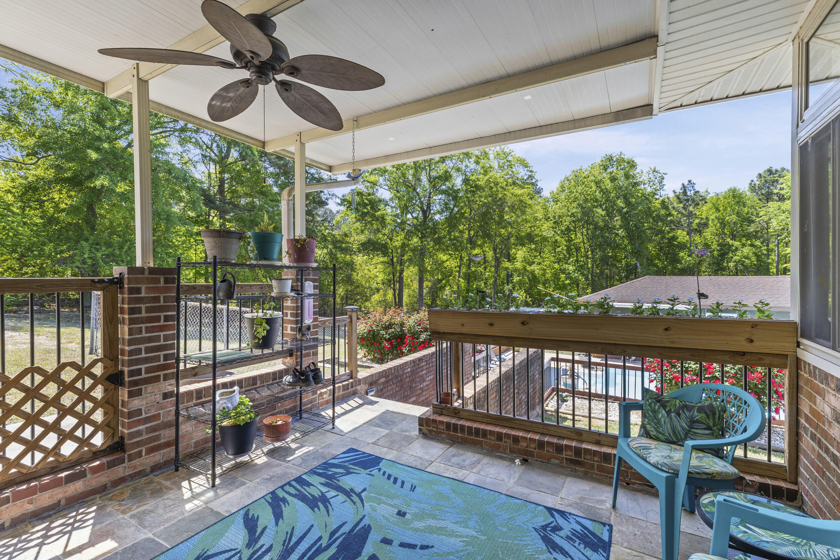
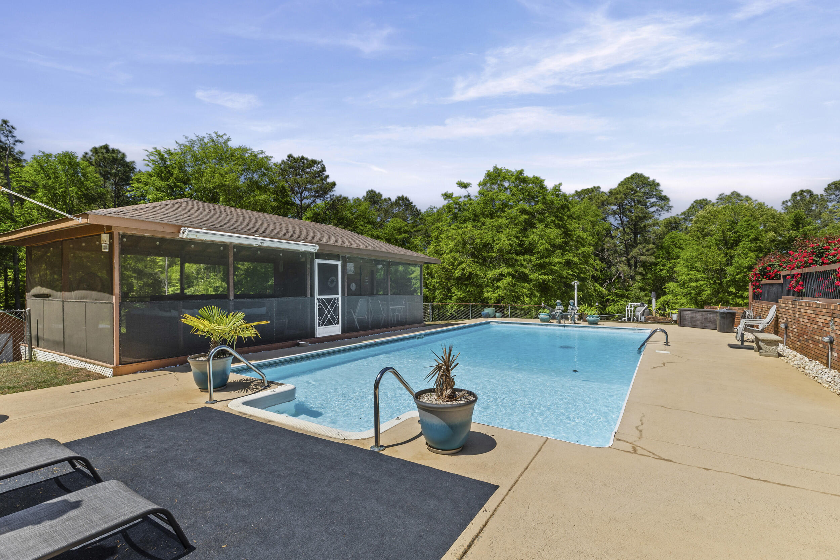
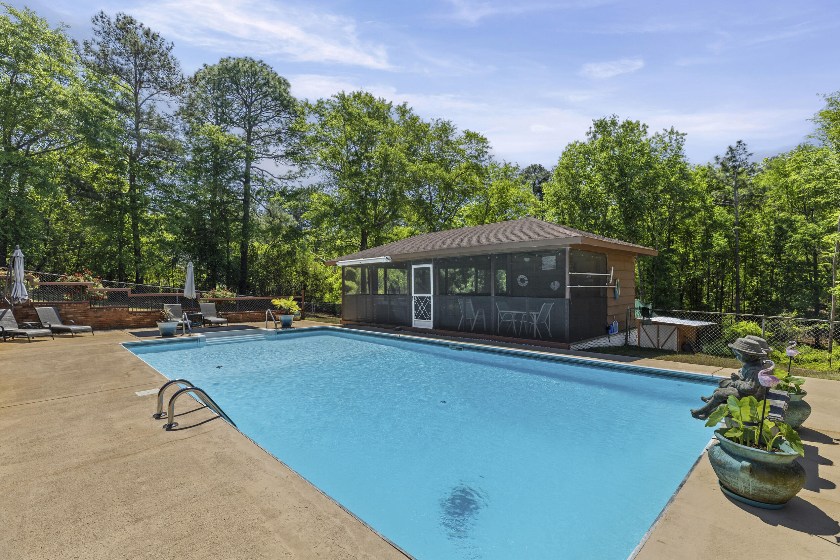
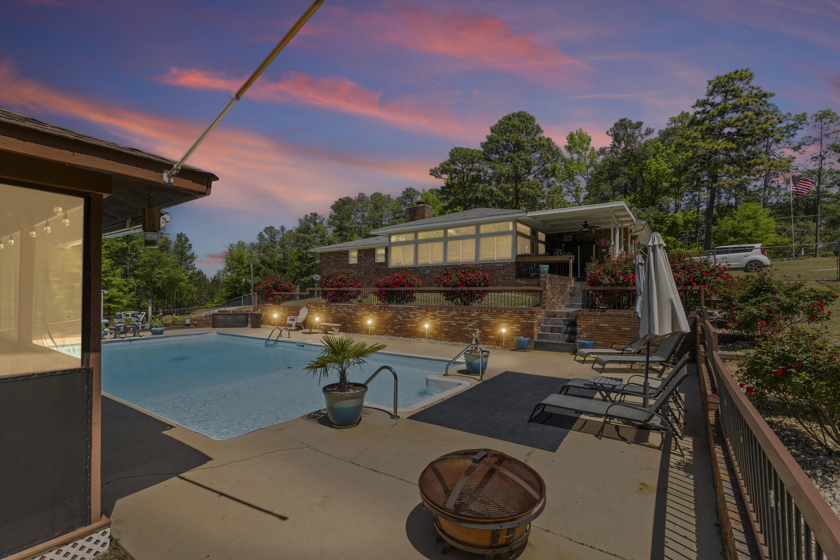
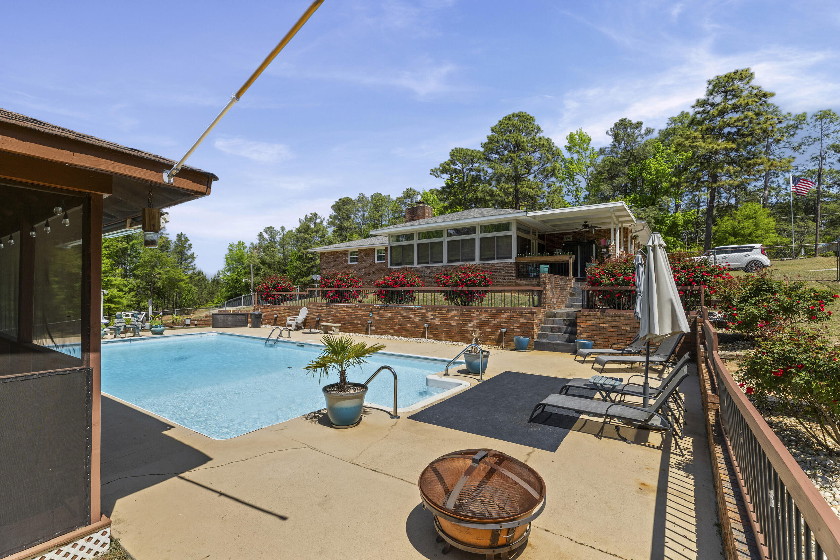
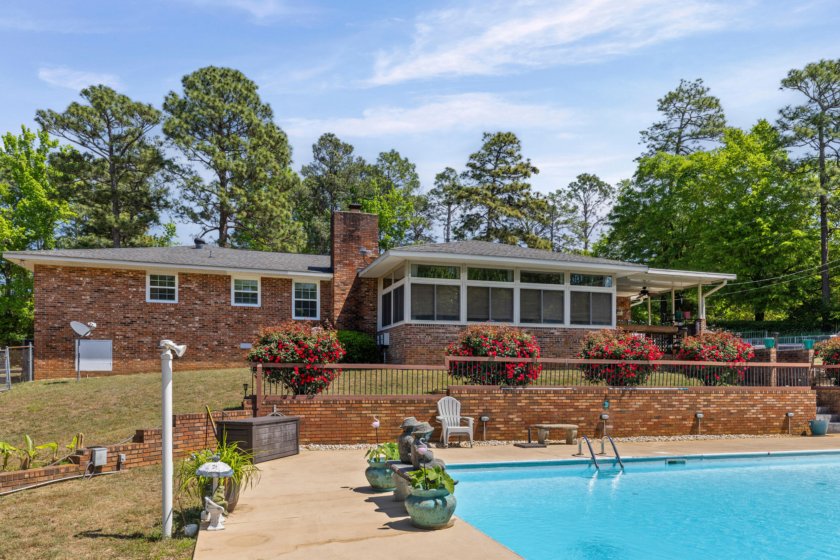
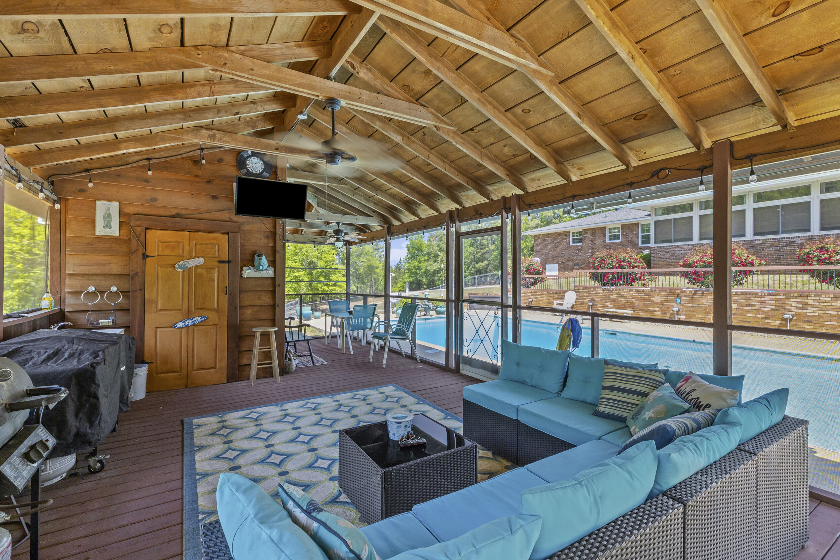
The exterior is built for entertainment and versatility. Step out onto the covered porch or relax in the Florida room, both overlooking a massive, sparkling in-ground pool. The true jewel is the screened-in pool cabana, featuring its own half-bath and utility sink--perfect for keeping the party outdoors. With no HOA, the property is a true hobbyist's paradise with space for RVs, boats, trailers, and horses.

Additional peace of mind comes from significant infrastructure upgrades: new main HVAC with insulated ductwork, a dedicated secondary AC for the Florida room, new attic insulation (April 2026), a moisture-sealed crawlspace, newly installed gutters, and a 2024-serviced septic system. The oversized guest wing offers a private exterior entrance and half-bath, providing the gold standard for short-term rentals, an in-law suite, or a quiet executive office.

This is more than a home; it is a retreat that can virtually pay for itself.

This home has already been professionally appraised, so you can buy with total confidence knowing the price is backed by a certified valuation. No guesswork, just incredible value.

3
beds

3
baths

2,138 Sq.Ft. LIVING AREA

2.96 Acres lot

Anna  Adkins

Anna Adkins

Features & Amenities

Interior

  • total bedrooms3
  • Total bathrooms3
  • full bathrooms2
  • half bathroom1
  • Laundry room Dryer Hookup, Washer Hookup, Utility Sink
  • Flooring LVT/LVP
  • APPLIANCES Built-In Microwave, See Remarks, Refrigerator, Range, Dishwasher
  • other interior Features Walk-in Closet(s), Kitchen Island, Eat-in Kitchen, Walk-In Closet(s), See Remarks

Area & Lot

  • Status Sold
  • Date Sold June 1, 2026
  • Living Area2,138 Sq.Ft.
  • Total Area2,138 Sq.Ft.
  • Lot Area2.96 Acres
  • MLS® ID98256400
  • TypeResidential
  • YEAR BUILT1977
  • NeighborhoodAiken
  • Elementary SchoolByrd
  • Middle SchoolLeavelle McCampbell
  • High SchoolAIKEN HIGH SCHOOL

Exterior

  • STORIES1
  • water SourcePublic, Well
  • utilitiesCable Available
  • PoolIn Ground
  • roofComposition
  • lot featuresSee Remarks, Landscaped
  • parkingOther, Concrete, Parking Pad
  • HEAT TYPEFireplace(s), Electric, Forced Air
  • AIR CONDITIONINGCentral Air, Ceiling Fan(s)
  • sewerSeptic Tank
  • SubstructureSlab
  • HOA AmenitiesOther
  • security FeaturesSmoke Detector(s)
  • other exterior FeaturesSee Remarks

Financial

  • Sales Price$539,900

Aiken

Explore

Schedule A Consultation

Let's sit down for a friendly, strategy-packed cup of coffee and talk about buying or selling. We'll take a close look at your expectations, your goals, and especially your budget.

Follow Me on Instagram