Leave a Message

Thank you for your message. We will be in touch with you shortly.

511 Fort Augusta Street
SEE ALL PHOTOS
511 Fort Augusta Street
Courtesy of Meybohm R E - Success Center
Sold

511 Fort Augusta Street

511 Fort Augusta Street, Evans, GA 30809

$659,999
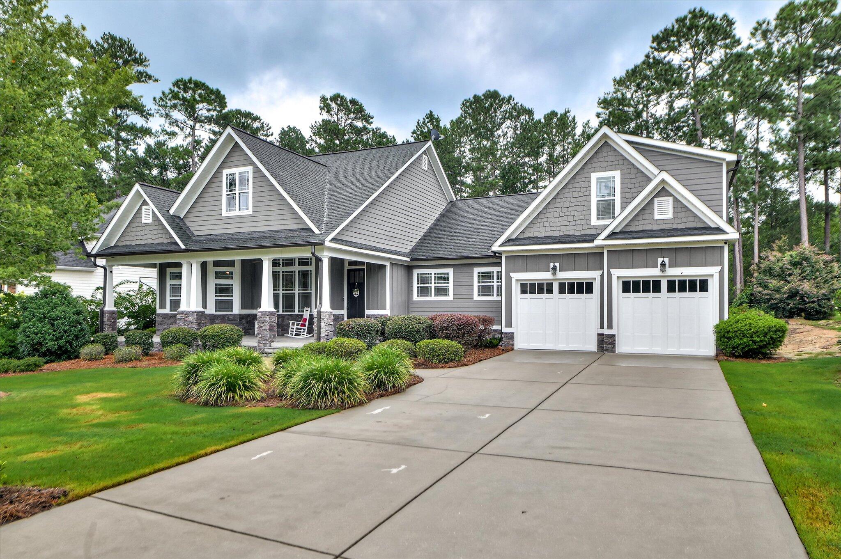
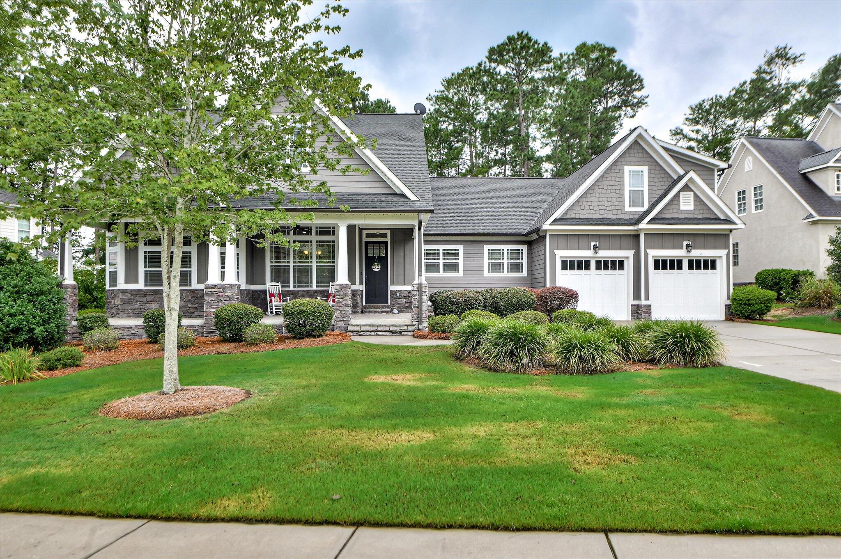
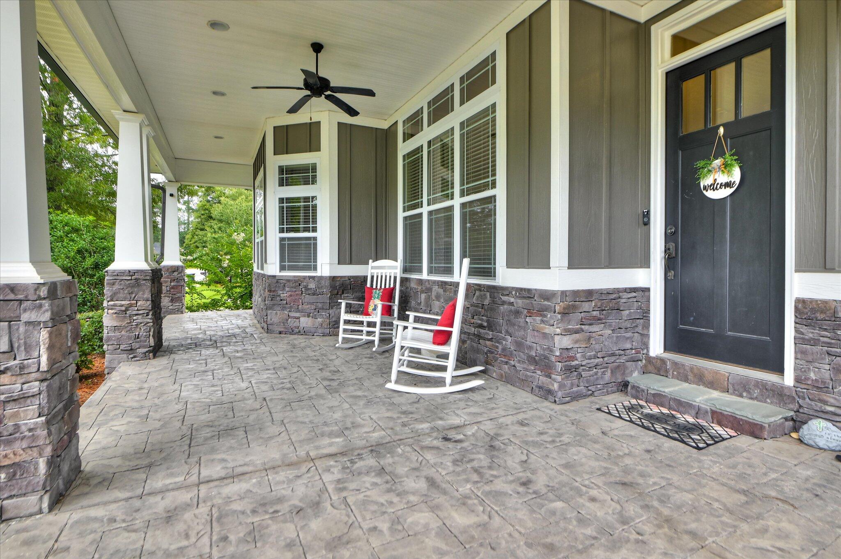
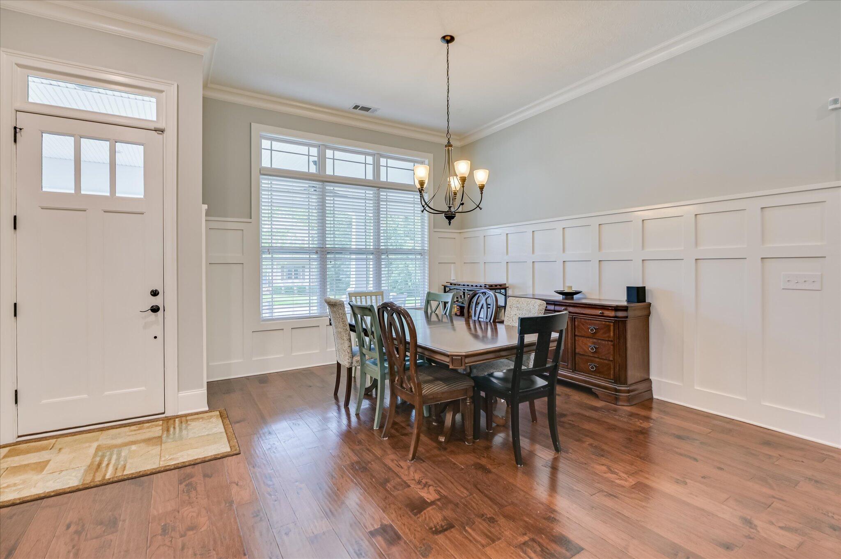
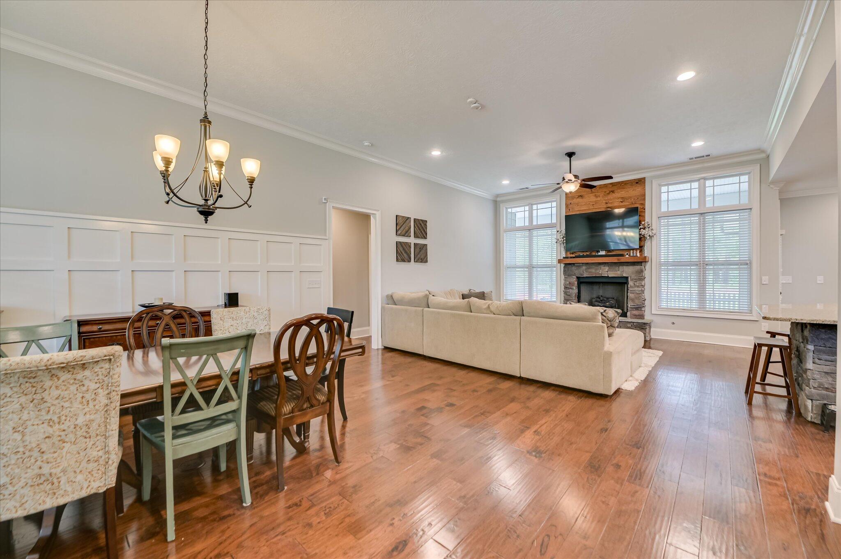
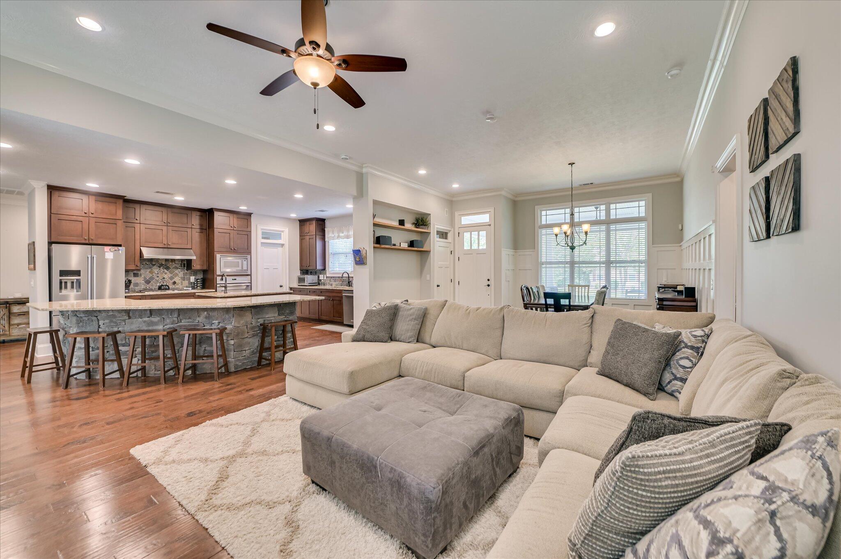
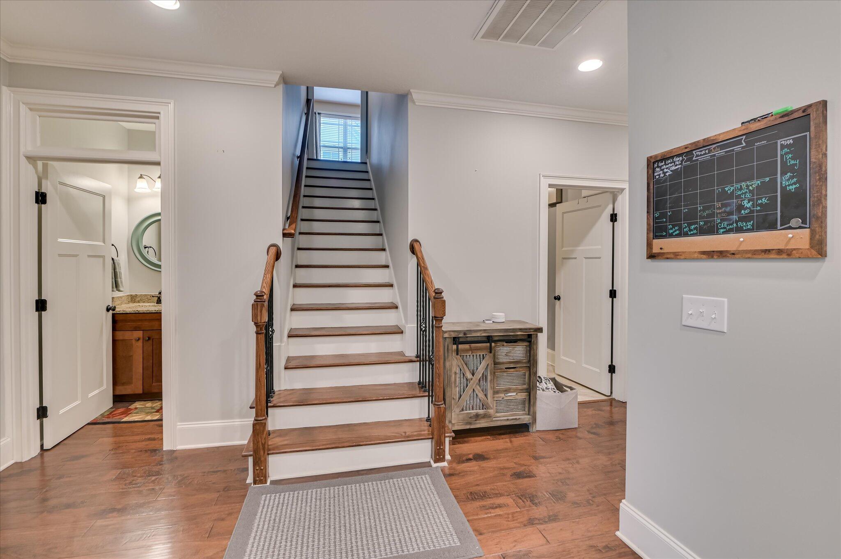
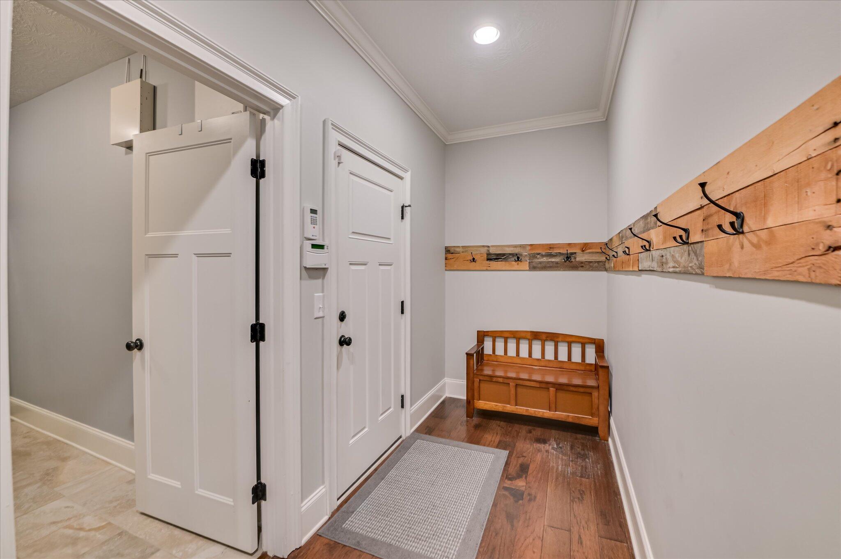
Welcome to this inviting 3,517 sq ft home located in the Bartram Trail community. With 4 spacious bedrooms and 3.5 baths, this residence has an open-concept layout and custom architectural touches such as shoulder-height wainscoting and other upgrades throughout.
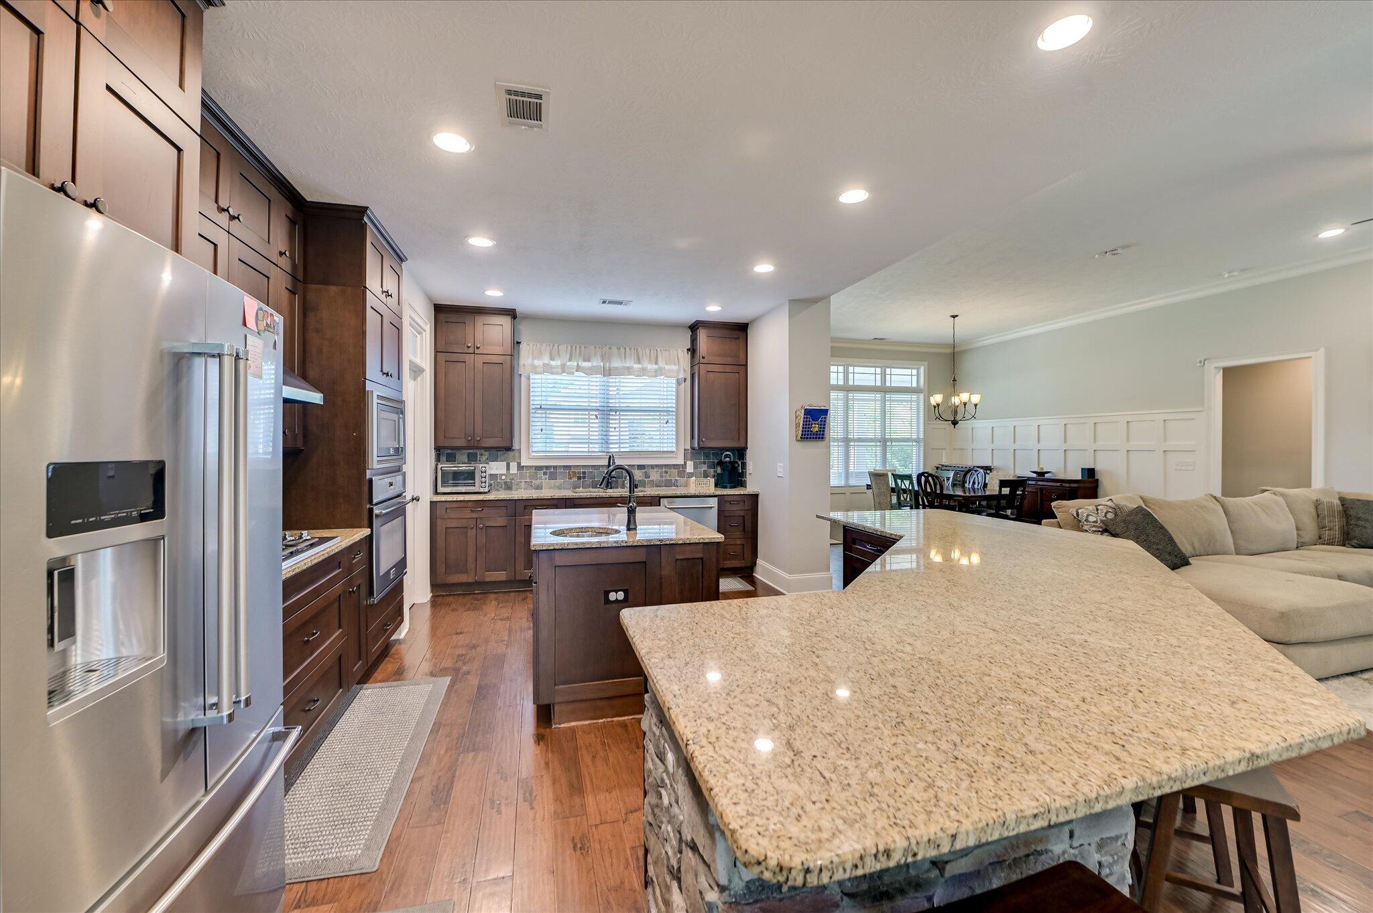
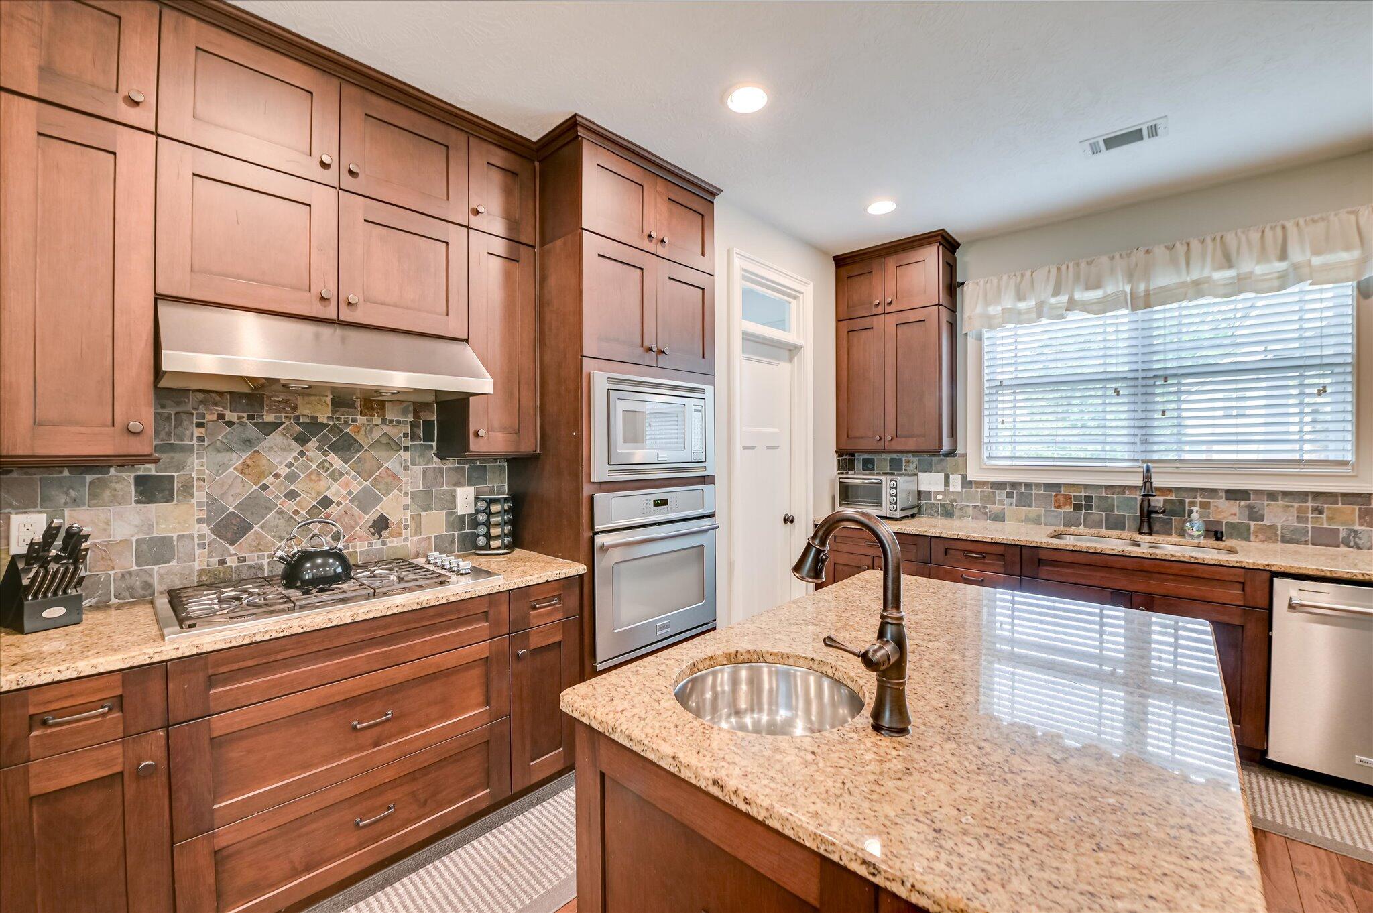
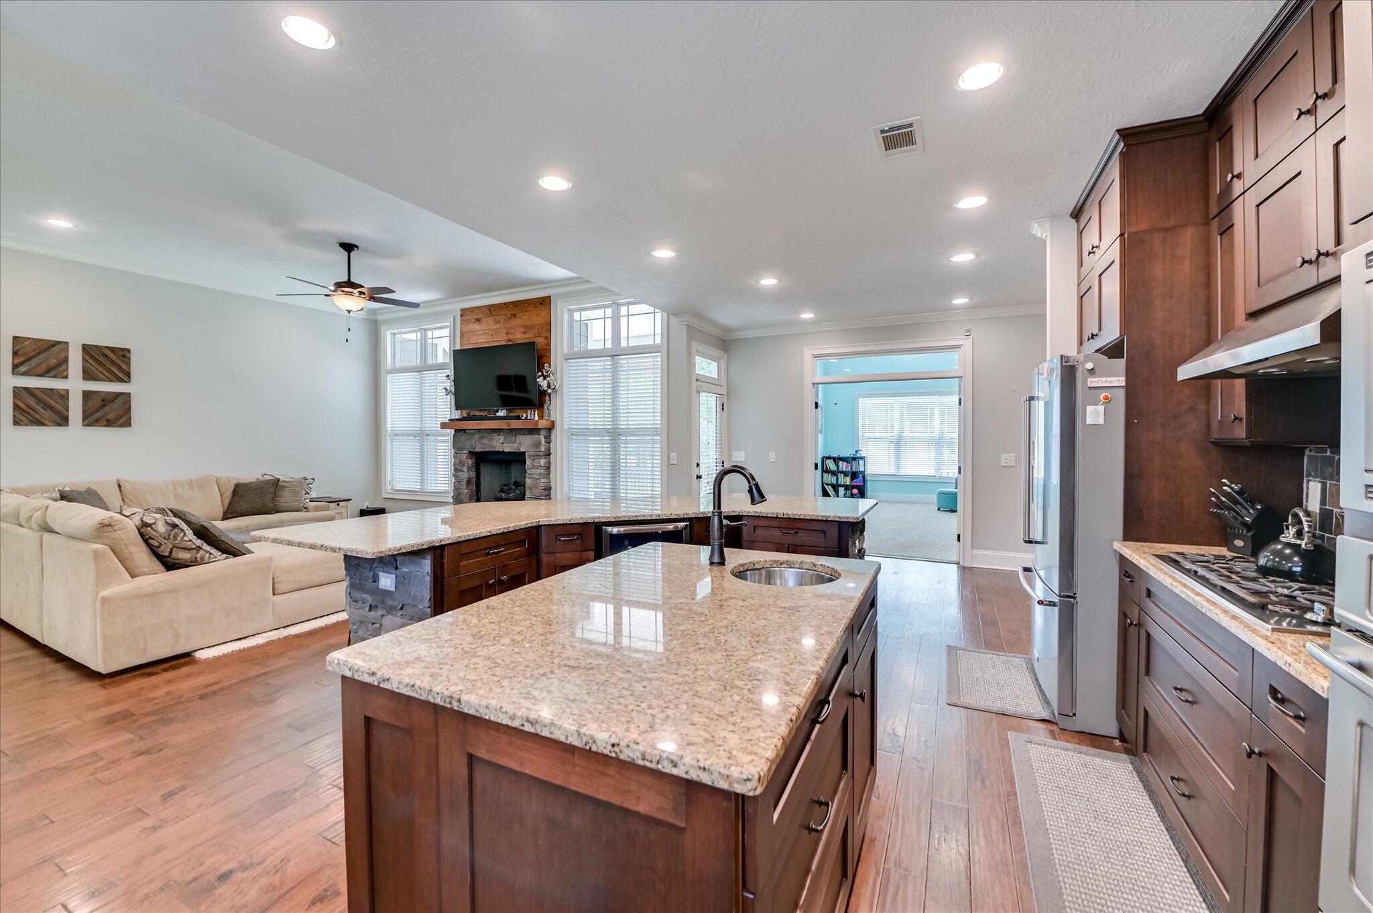
The gourmet kitchen features granite countertops, gas range, stainless steel appliances, a center island with prep sink, and another large island with beverage cooler and bar seating. Storage is not an issue in this kitchen with extra-tall custom cabinetry and a walk-in pantry.
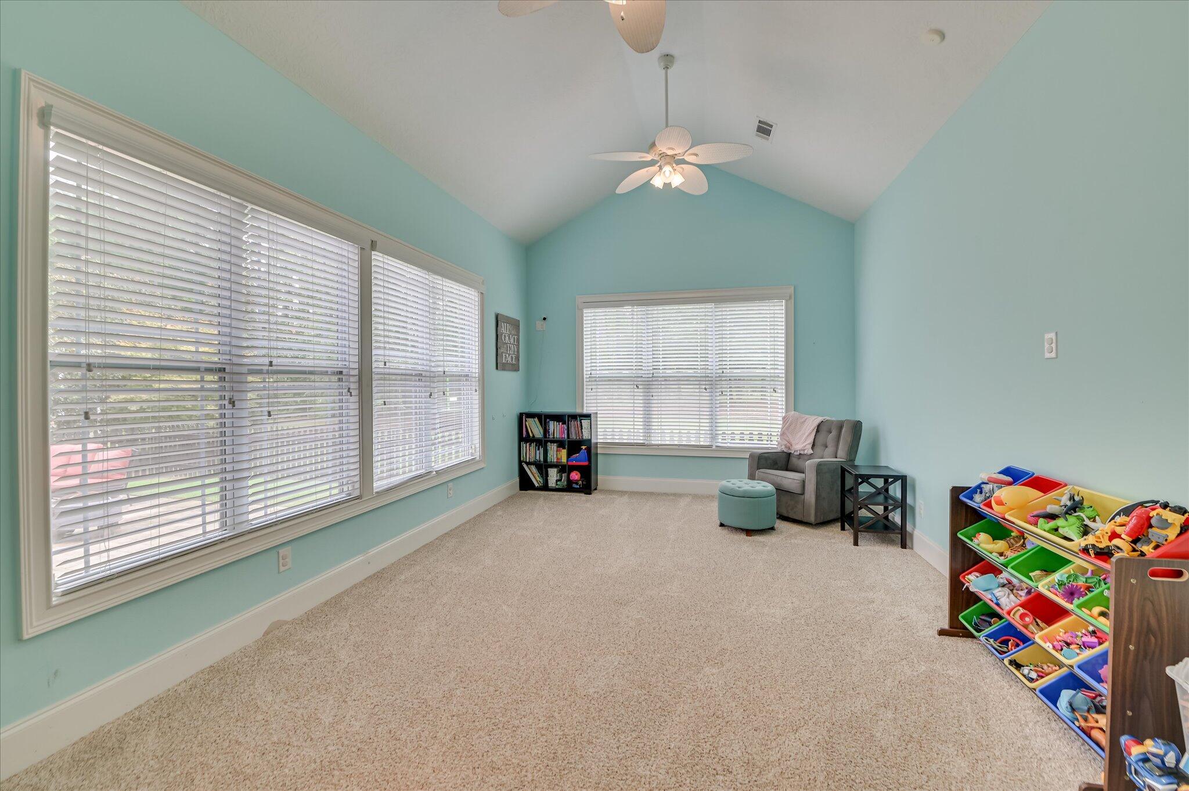
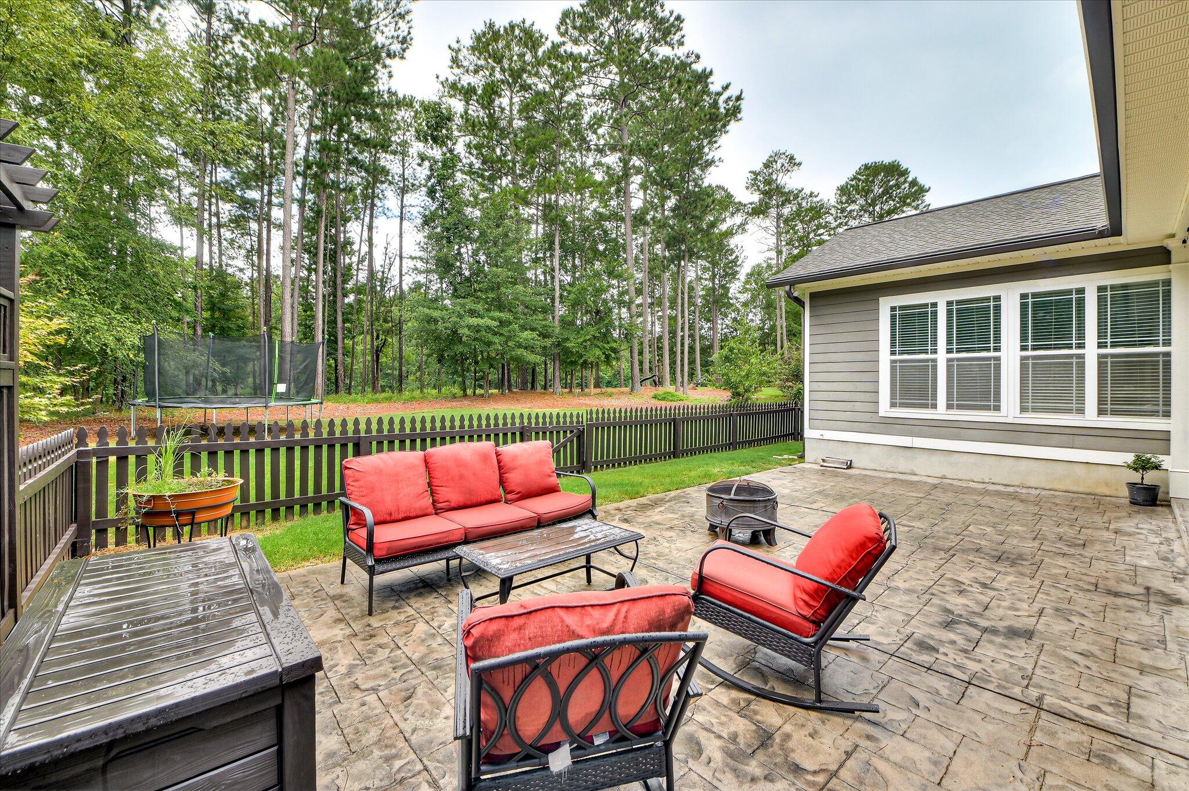
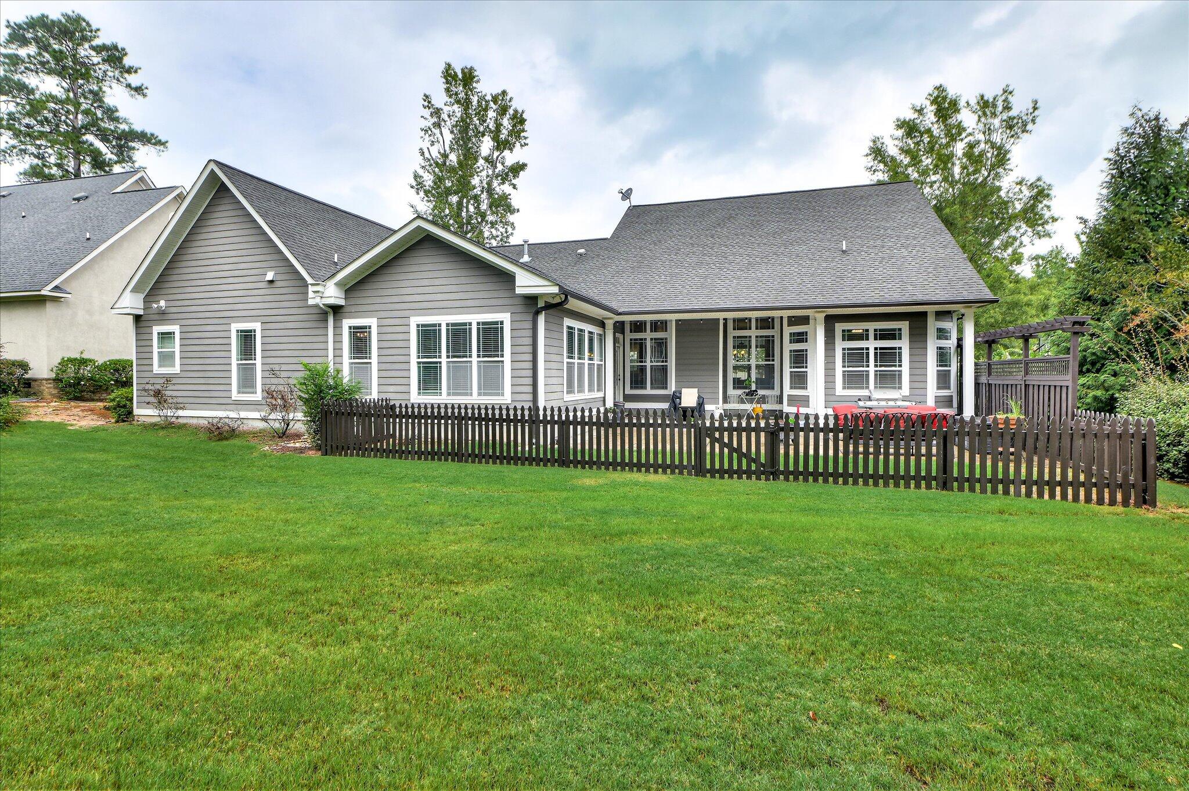
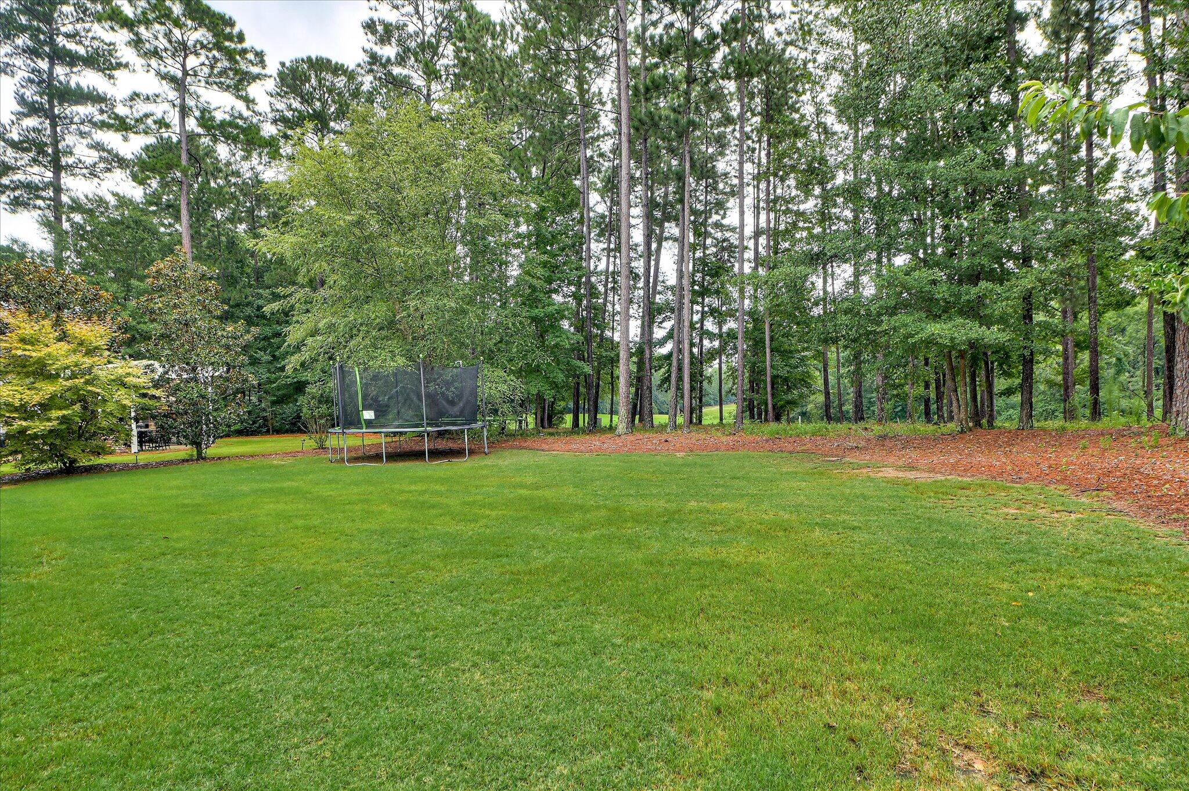
From the kitchen, you can see the family room with a stacked stone fireplace and the cheery sunroom, which could also serve as an office or extra living space. Step outside to the back patio with a fenced yard and views of the 3rd fairway, blending privacy with beautiful surroundings.
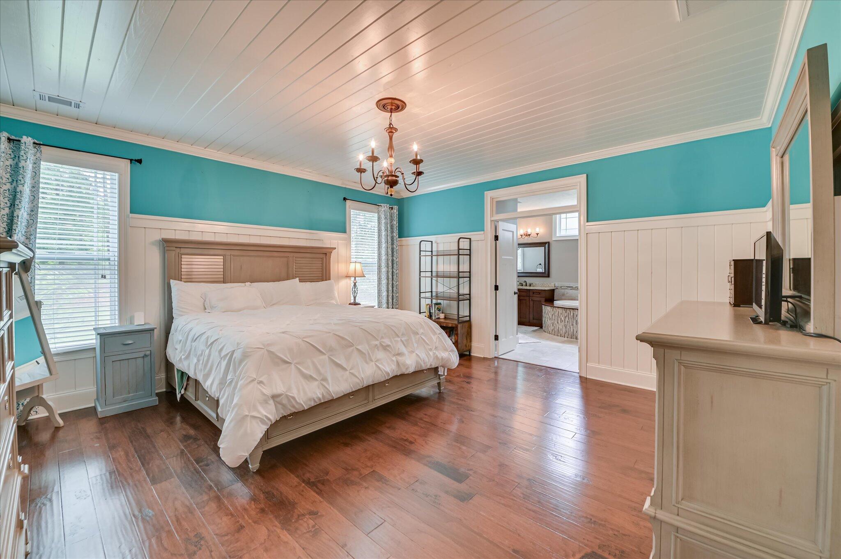
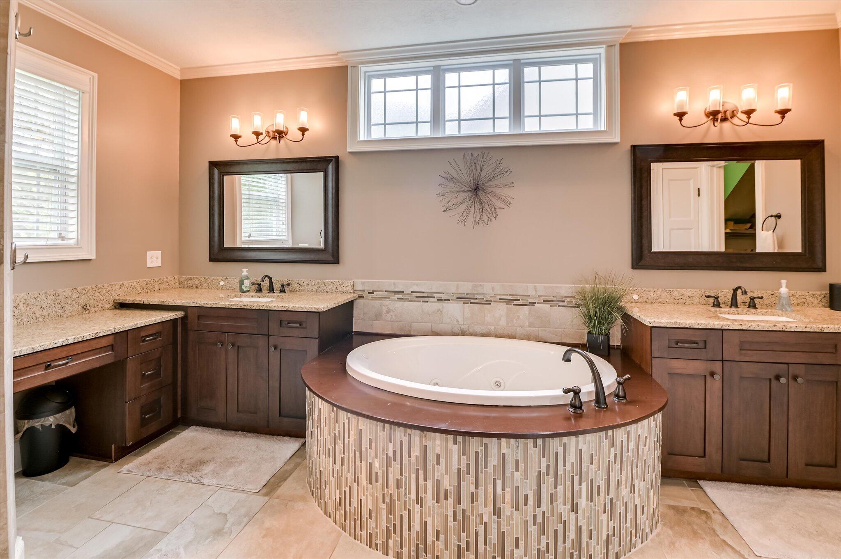
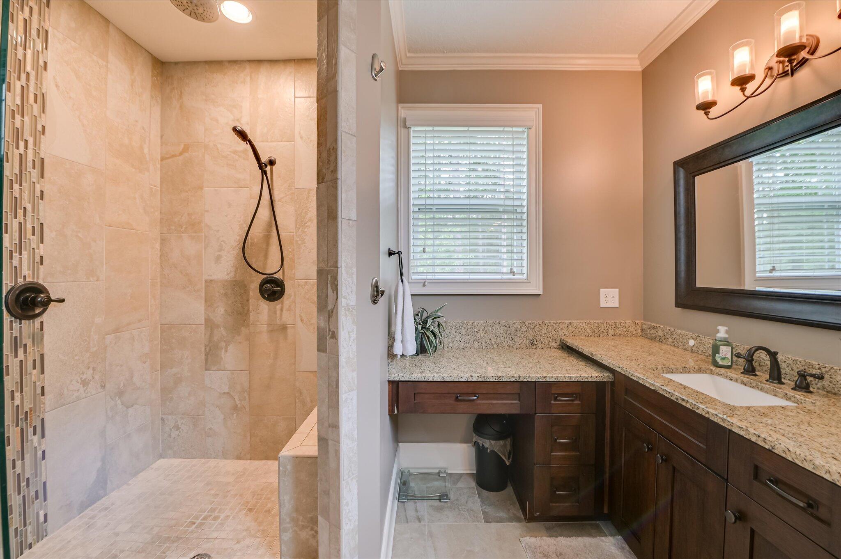
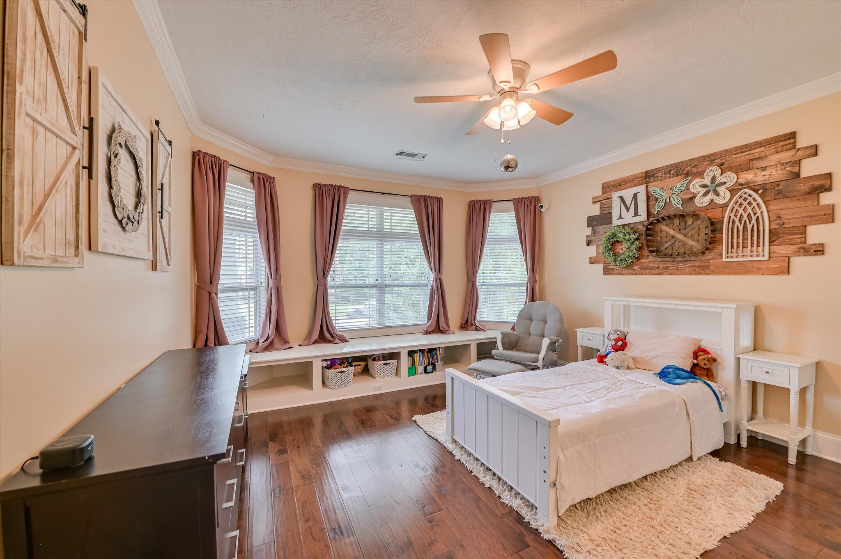
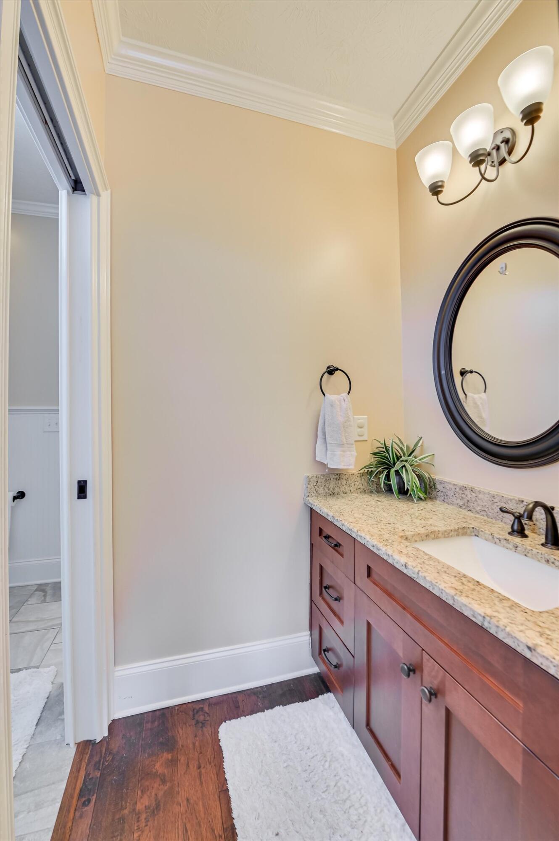
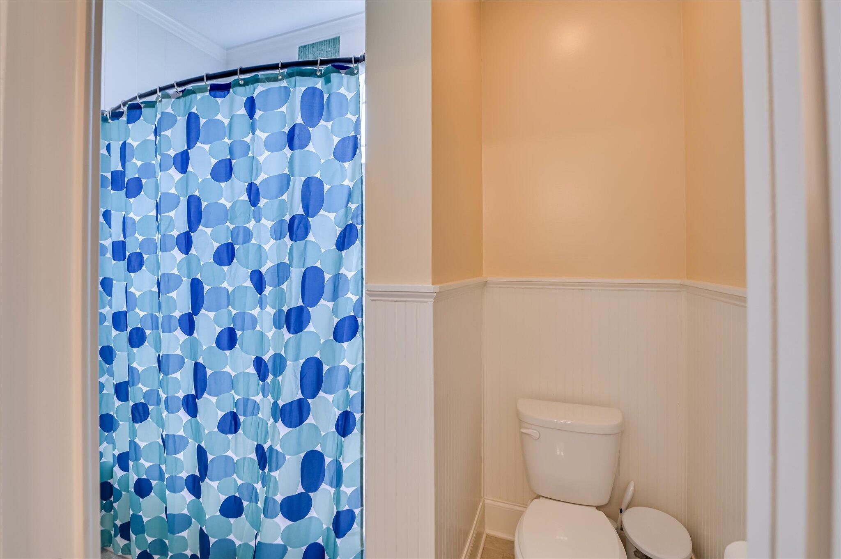
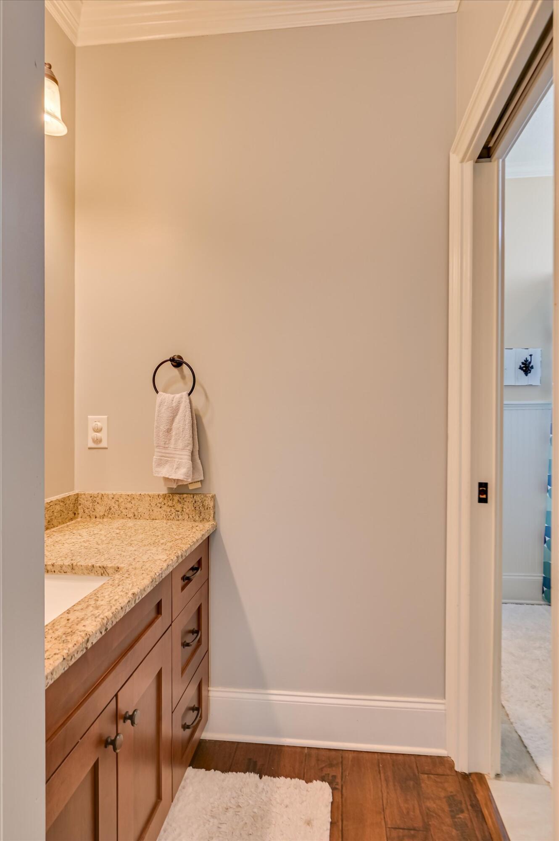
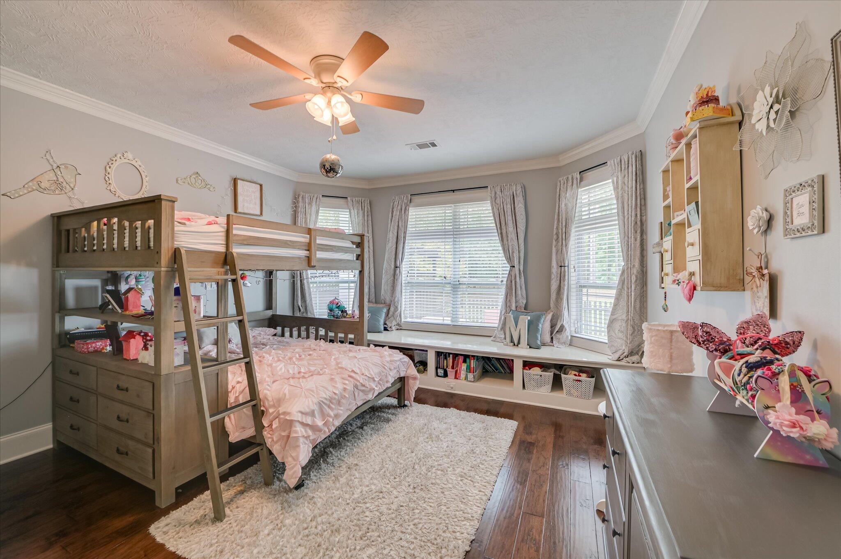
The master suite features a bead board ceiling, chandelier, and a spa-inspired master bath with double sinks, a vanity, walk-in shower with a rain and wand shower heads, and a jetted Jacuzzi tub. The two additional bedrooms on the main floor are connected by a jack-and-jill bathroom and each have custom built-in seating with storage.
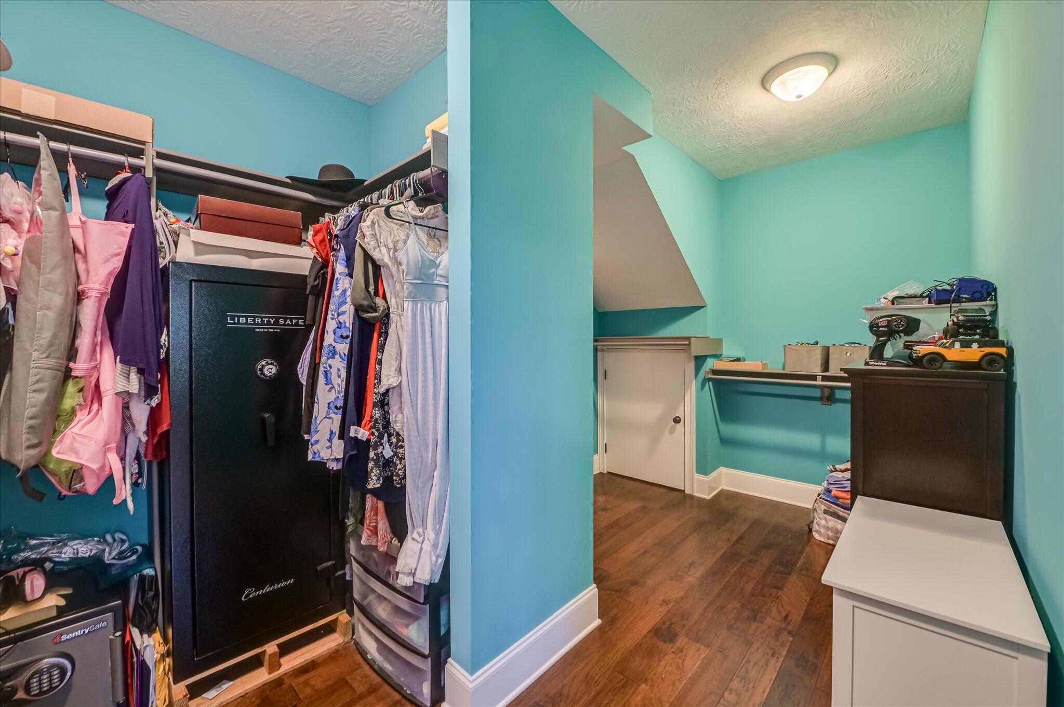
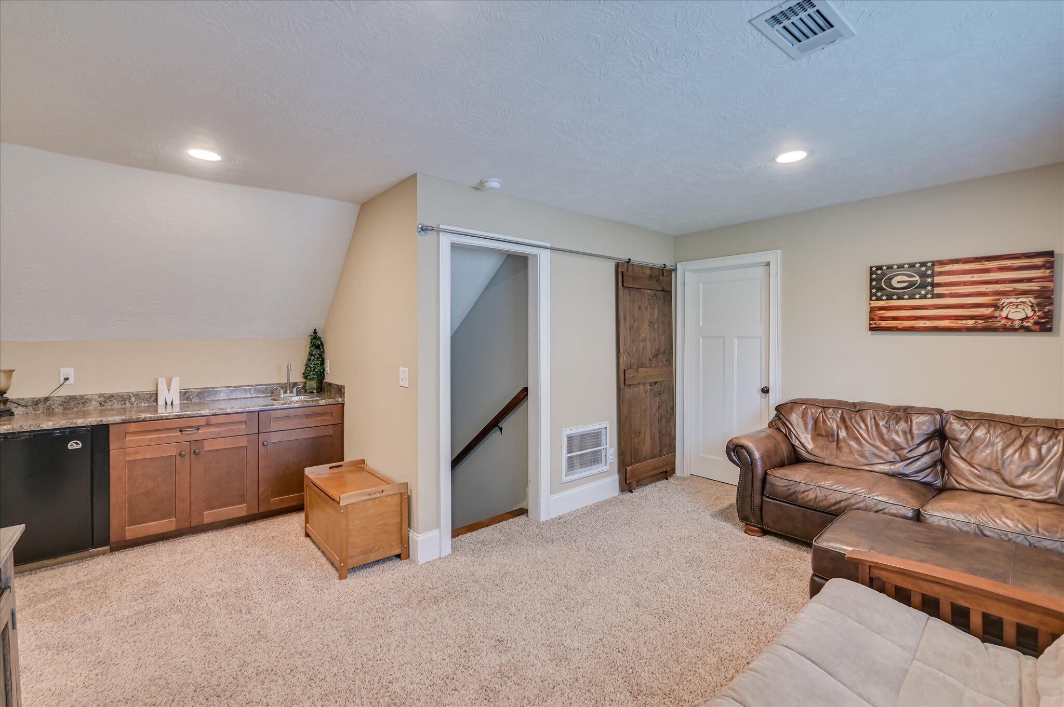
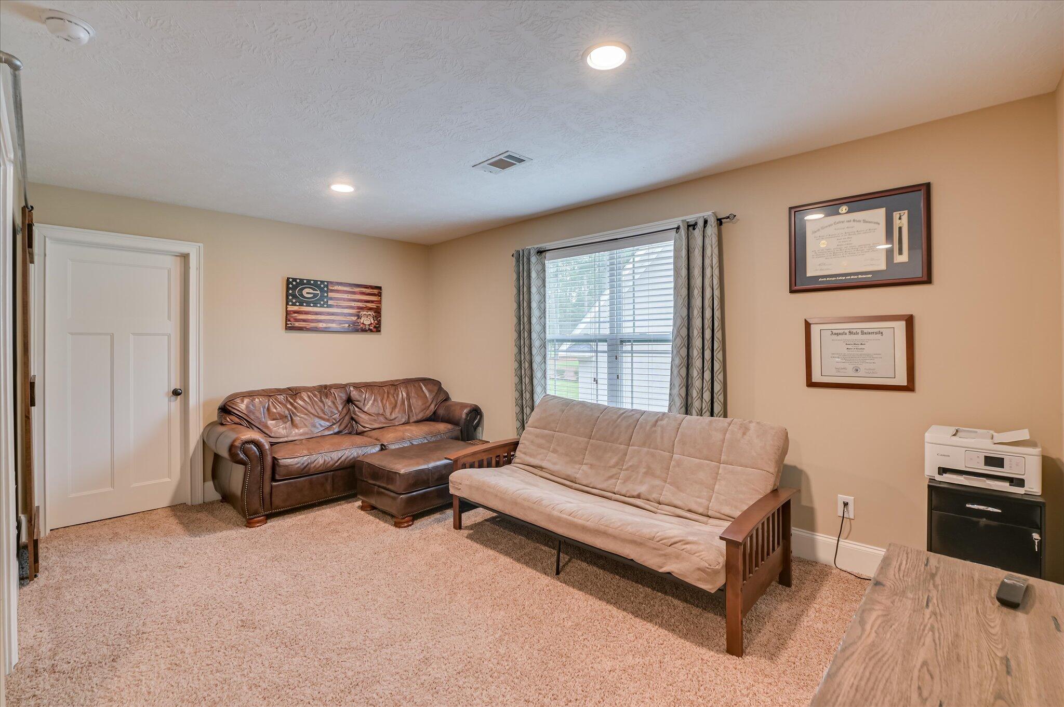
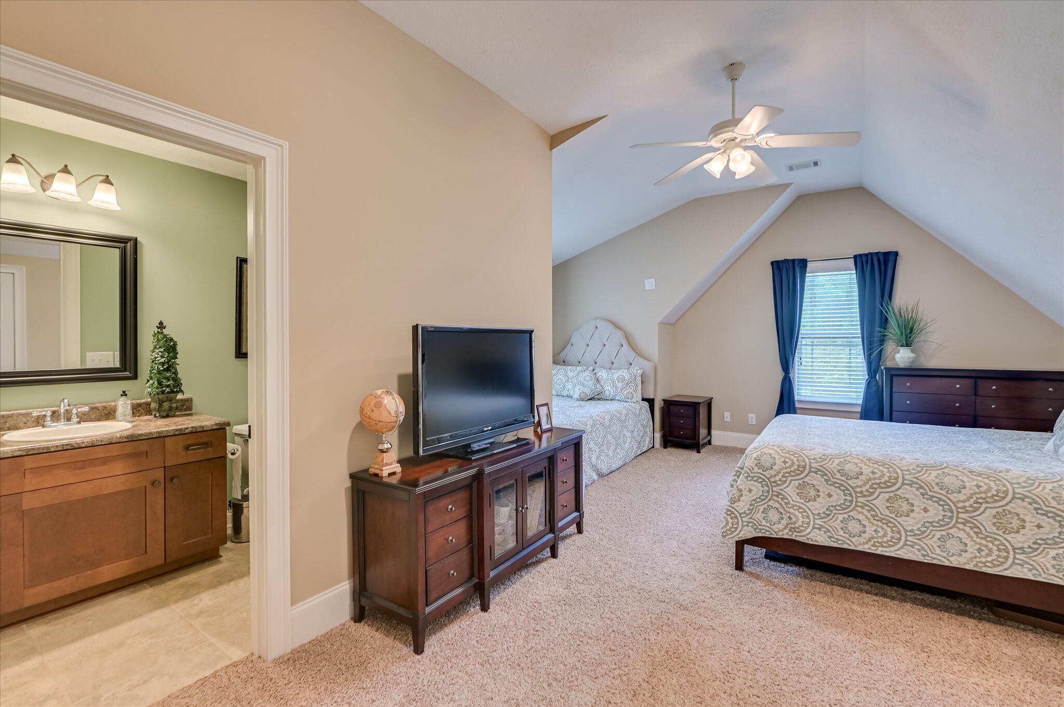
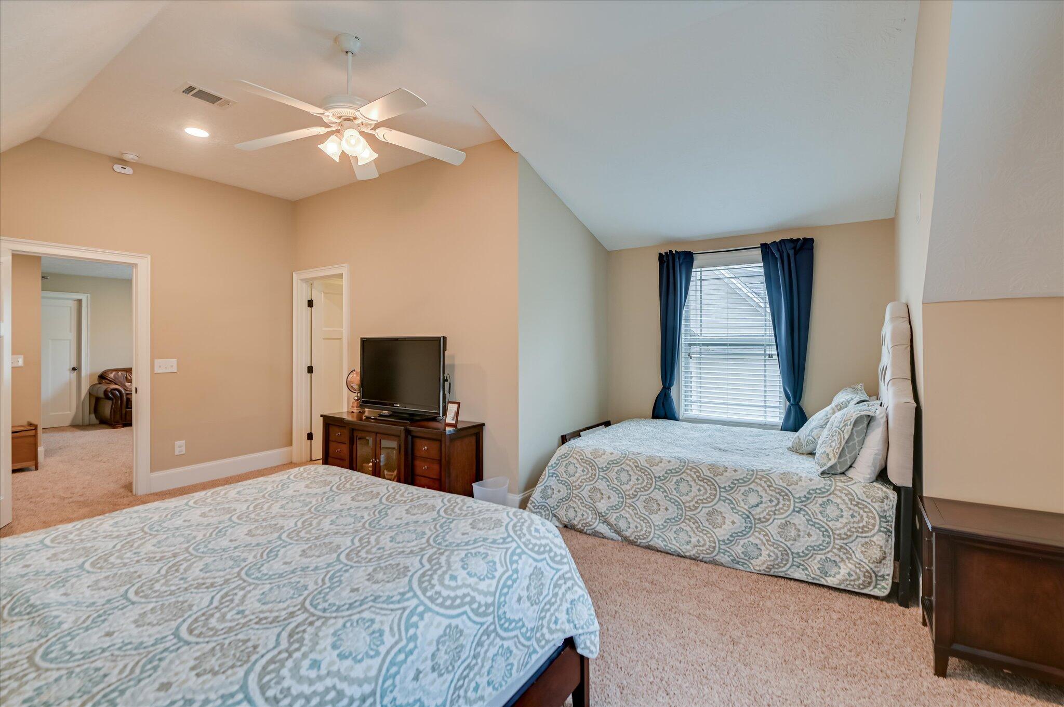
Upstairs, a private suite features a large bedroom, full bath, cozy den, and wet bar--perfect for teens, extended family, or overnight guests. Air-conditioned attic storage provides even more space for organization and seasonal needs.
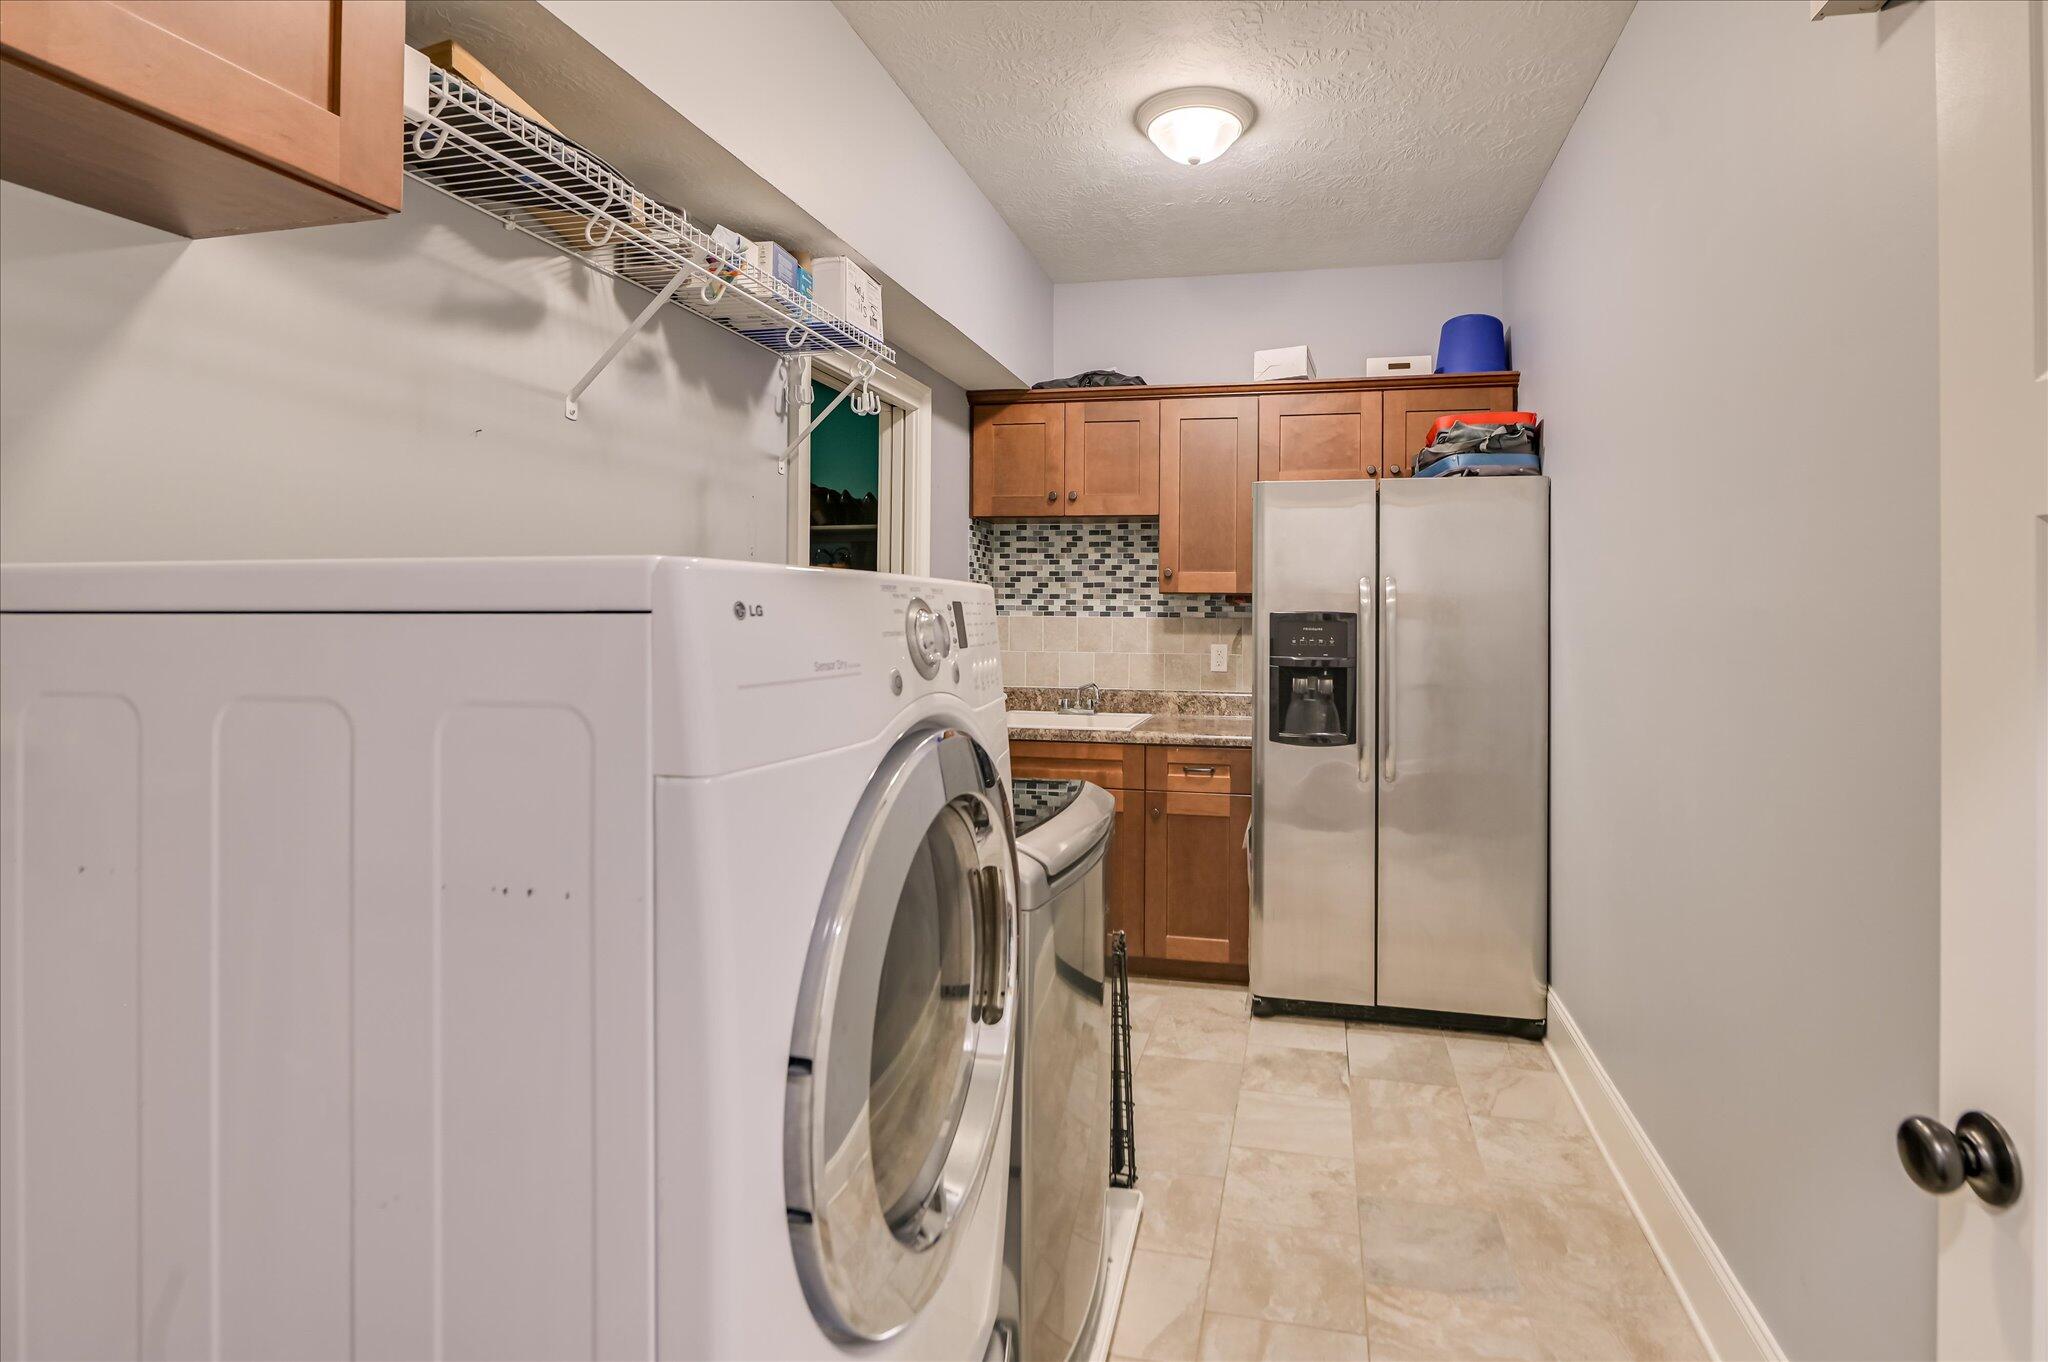
A large laundry room adds practicality, complete with a utility sink and additional storage.
As part of the Bartram Trail community, you can take advantage of amenities including a golf course, pool, playground, and the greenway path that connects to Patriot's Park Sports Complex.

Note: Lot dimensions are based on public record. Room dimensions should be verified by buyer if precision is required.

4
beds

4
baths

3,517 Sq.Ft. LIVING AREA

0.45 Acres lot

Features & Amenities

Interior

  • total bedrooms4
  • Total bathrooms4
  • full bathrooms3
  • half bathroom1
  • Laundry room Dryer Hookup, Washer Hookup, Utility Sink
  • Flooring Carpet, Ceramic Tile, Hardwood
  • APPLIANCES Built-In Microwave, Built-In Electric Oven, Range, Dishwasher
  • other interior Features Walk-in Closet(s), Kitchen Island, Pantry, Wet Bar, Blinds/Shades, Built-in Features, Walk-In Closet(s)

Area & Lot

  • Status Sold
  • Date Sold October 20, 2025
  • Living Area3,517 Sq.Ft.
  • Total Area3,517 Sq.Ft.
  • Lot Area0.45 Acres
  • MLS® ID98201722
  • TypeResidential
  • YEAR BUILT2013
  • NeighborhoodEvans
  • Elementary SchoolLewiston Elementary
  • Middle SchoolColumbia
  • High SchoolGrovetown High

Exterior

  • STORIES2
  • water SourcePublic
  • roofComposition
  • lot featuresOn Golf Course, Landscaped, Sprinklers in Front, Sprinklers in Rear
  • parkingAttached, Garage
  • HEAT TYPEFireplace(s), Forced Air, Natural Gas
  • AIR CONDITIONINGCentral Air, Ceiling Fan(s)
  • sewerPublic Sewer
  • SubstructureSlab
  • HOA AmenitiesClubhouse, Community Pool, Playground, Sidewalks, Trail(s), See Remarks
  • security FeaturesSmoke Detector(s)

Financial

  • Sales Price$659,999
  • HOA $600/yr
View Virtual Tour

Evans

Explore

Schedule A Consultation

Let's sit down for a friendly, strategy-packed cup of coffee and talk about buying or selling. We'll take a close look at your expectations, your goals, and especially your budget.

Follow Me on Instagram