Leave a Message

Thank you for your message. We will be in touch with you shortly.

644 Emerald Crossing
Courtesy of Real Estate Simplified, LLC
Sold

644 Emerald Crossing

644 Emerald Crossing, Evans, GA 30809

$744,000
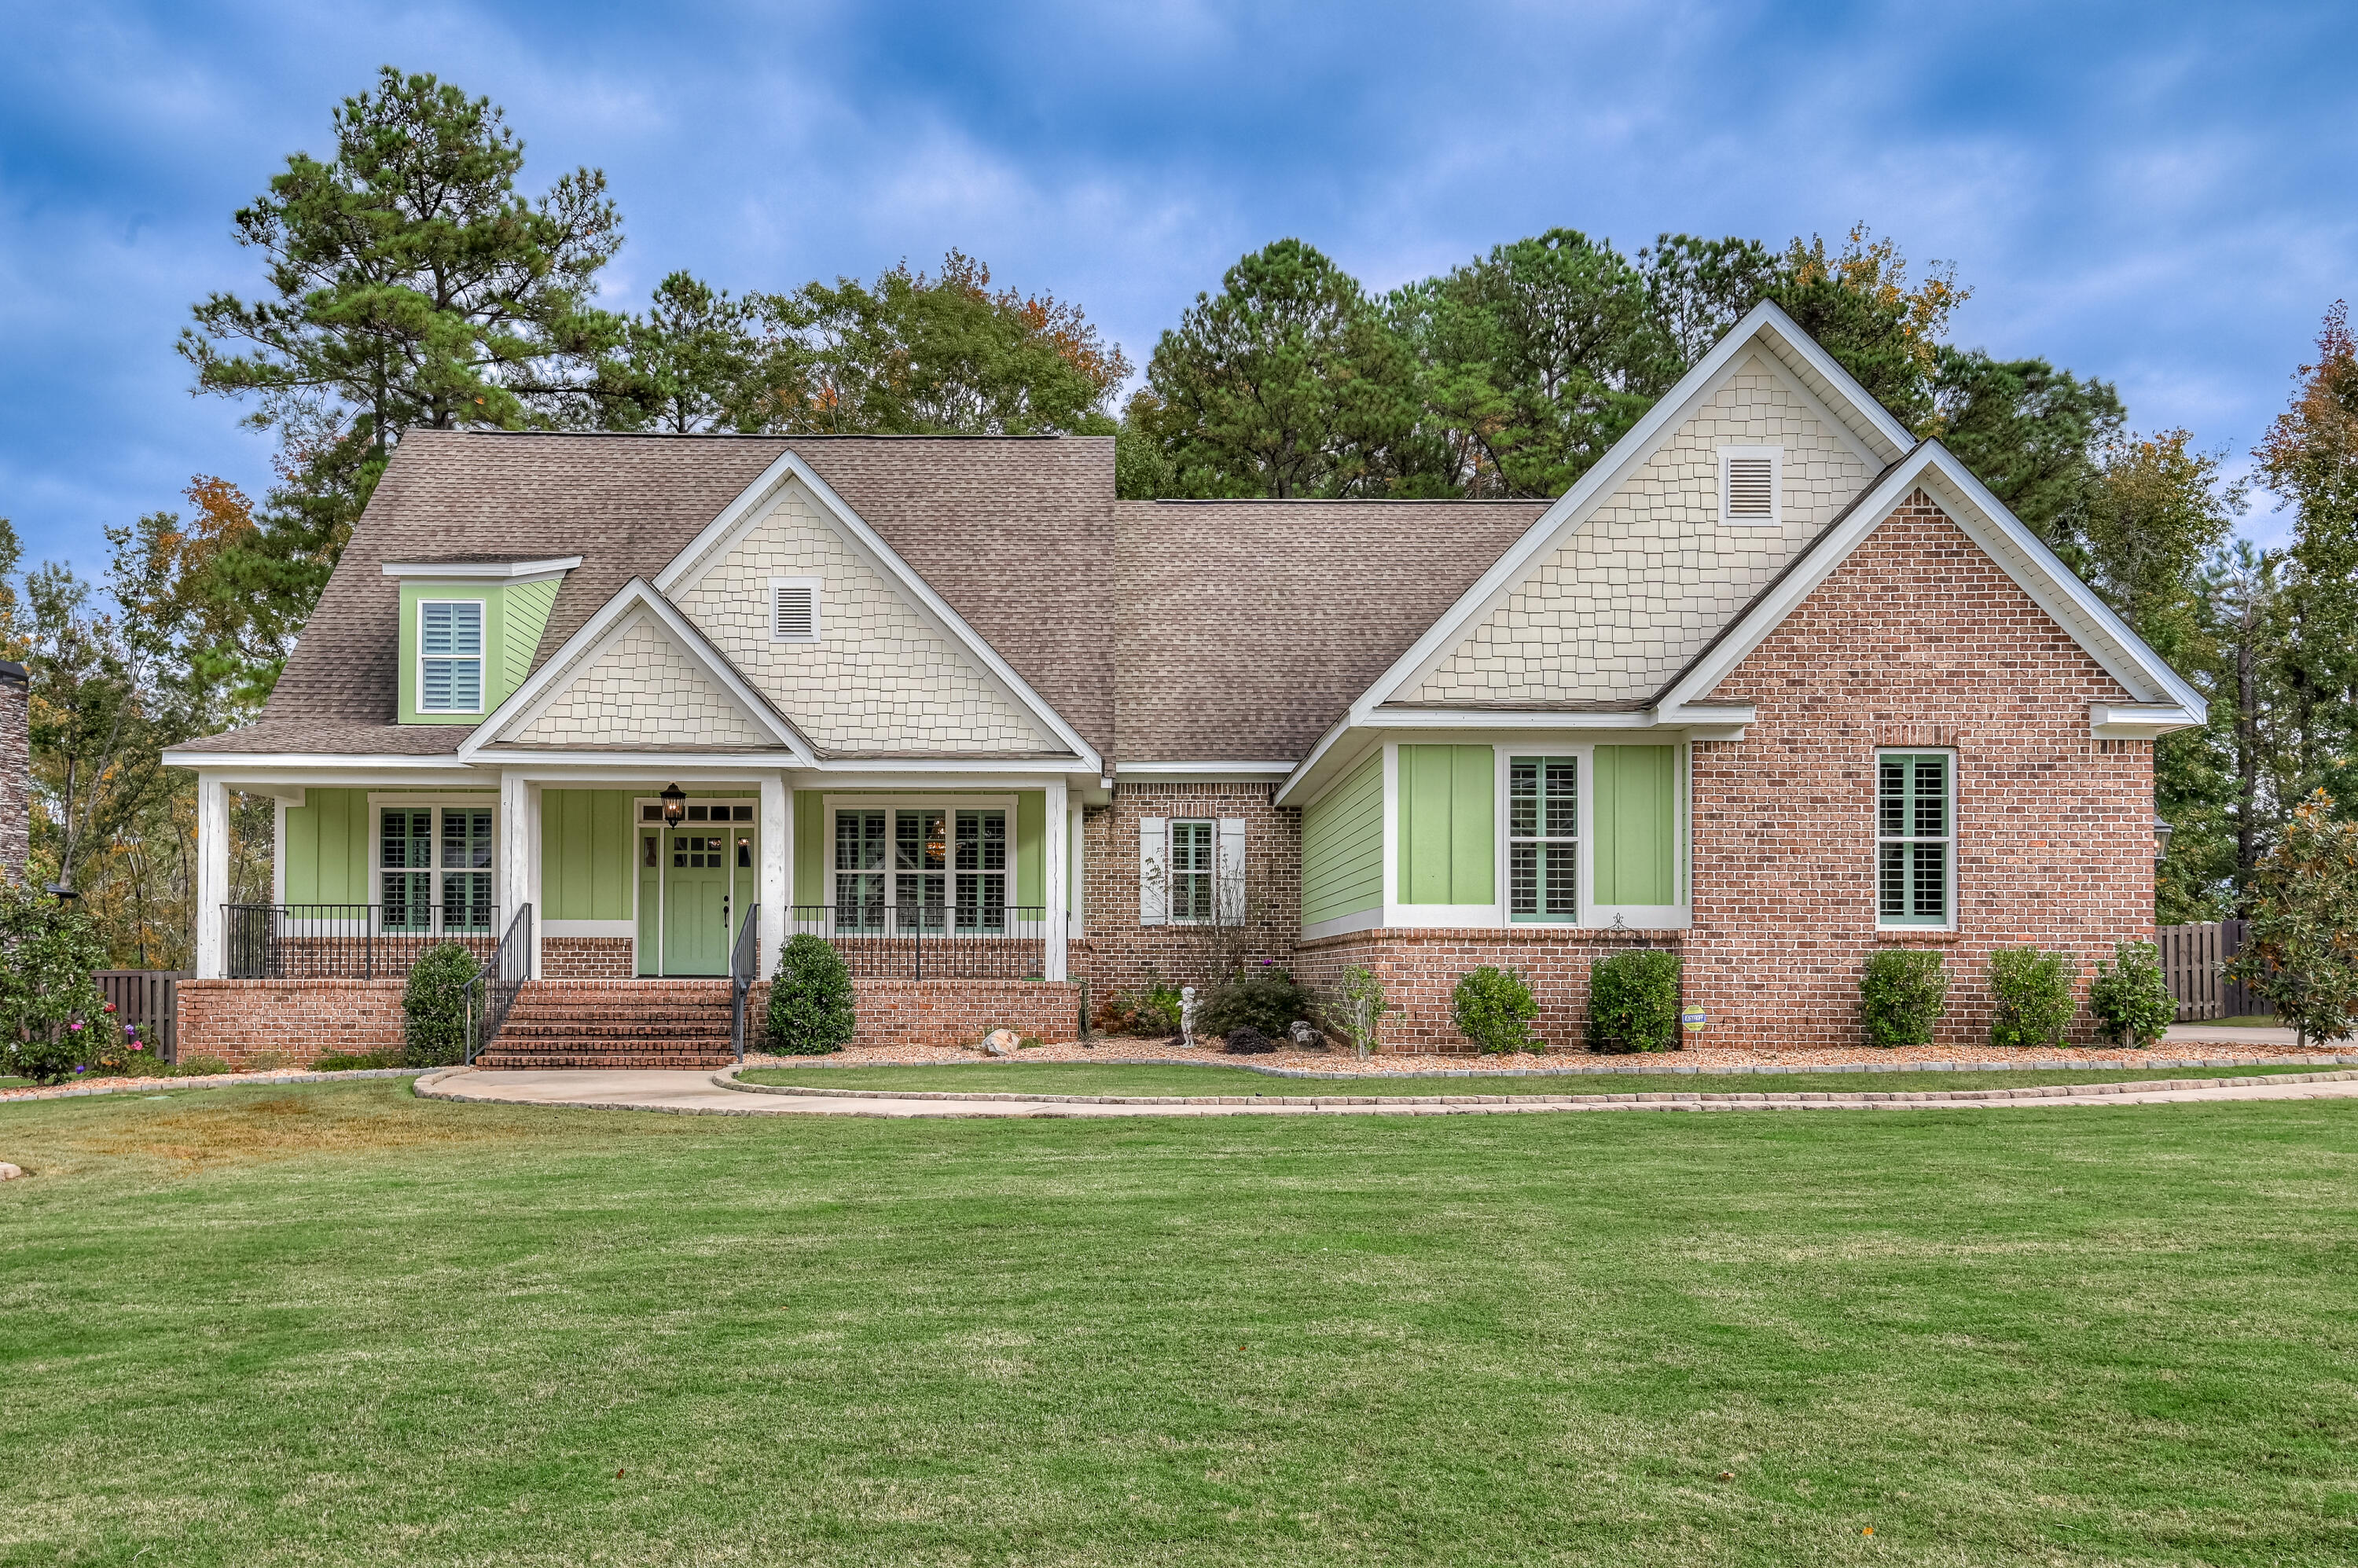
Custom-built Craftsman home in the beautiful gated Jones Creek Plantation featuring 5 spacious Bedrooms, with two primary suites on the main level.

Gourmet kitchen is a CHEF'S DREAM offering two large islands, Sub-Zero refrigerator, two additional Sub-Zero refrigerator drawers in one of the islands, double Wolf ovens, gas range with griddle, and new ice machine. A huge walk-in pantry provides exceptional storage.

Main suite features an amazing river rock shower with heater, dual vanities, and walk-in closet. Second suite includes a fireplace, copper sink, whirlpool tub, another amazing heated walk-in shower, and walk-in closet.

Wainscoting in dining room and plantation shutters throughout are just a few of the upgraded features this home provides.

Upstairs offers three large bedrooms, Jack-and-Jill bath with dual vanities, and two large walk-in storage rooms with potential for expansion.

Fully fenced backyard, screened rear porch, large covered rocking chair front porch, and 3-car garage.

Seller has installed new flooring, had the house freshly painted inside and out, added additional cabinetry, installed new hood vent, new kitchen backsplash, and a whole-home Generac system.

All of this is ready for your enjoyment. Perfect location and perfect for Masters rentals! Call to schedule your private tour!

5
beds

4
baths

4,098 Sq.Ft. LIVING AREA

0.84 Acres lot

Anna  Adkins

Anna Adkins

Features & Amenities

Interior

  • total bedrooms5
  • Total bathrooms4
  • full bathrooms3
  • half bathroom1
  • Laundry room Dryer Hookup, Washer Hookup, Utility Sink
  • Flooring Carpet, Ceramic Tile, Hardwood
  • APPLIANCES Vented Exhaust Fan, Built-In Microwave, See Remarks, Refrigerator, Range, Ice Maker, Double Oven, Disposal, Dishwasher
  • other interior Features Walk-in Closet(s), Entrance Foyer, Kitchen Island, Pantry, In-Law Quarters, Walk-In Closet(s), Other, See Remarks

Area & Lot

  • Status Sold
  • Date Sold January 16, 2026
  • Living Area4,098 Sq.Ft.
  • Total Area4,098 Sq.Ft.
  • Lot Area0.84 Acres
  • MLS® ID98204175
  • TypeResidential
  • YEAR BUILT2015
  • NeighborhoodEvans
  • Elementary SchoolRiver Ridge
  • Middle SchoolStallings Island
  • High SchoolLakeside

Exterior

  • STORIES2
  • water SourcePublic
  • utilitiesCable Available
  • roofComposition
  • lot featuresLandscaped, Sprinklers in Front
  • parkingAttached, Concrete, Garage Door Opener, Garage
  • HEAT TYPEFireplace(s), Forced Air, Natural Gas
  • AIR CONDITIONINGCentral Air, Ceiling Fan(s), Multi Units
  • sewerPublic Sewer
  • SubstructureCrawl Space
  • HOA AmenitiesGated, Playground, Street Lights
  • security FeaturesSmoke Detector(s)

Financial

  • Sales Price$744,000
  • HOA $975/yr
View Virtual Tour

Evans

Explore

Schedule A Consultation

Let's sit down for a friendly, strategy-packed cup of coffee and talk about buying or selling. We'll take a close look at your expectations, your goals, and especially your budget.

Follow Me on Instagram