Leave a Message

Thank you for your message. We will be in touch with you shortly.

819 Paisley Lane
819 Paisley Lane
819 Paisley Lane
819 Paisley Lane
819 Paisley Lane
819 Paisley Lane
819 Paisley Lane
819 Paisley Lane
819 Paisley Lane
819 Paisley Lane
819 Paisley Lane
819 Paisley Lane
819 Paisley Lane
819 Paisley Lane
819 Paisley Lane
819 Paisley Lane
819 Paisley Lane
819 Paisley Lane
819 Paisley Lane
819 Paisley Lane
819 Paisley Lane
819 Paisley Lane
819 Paisley Lane
SEE ALL PHOTOS
819 Paisley Lane
819 Paisley Lane
819 Paisley Lane
819 Paisley Lane
819 Paisley Lane
819 Paisley Lane
819 Paisley Lane
819 Paisley Lane
819 Paisley Lane
819 Paisley Lane
819 Paisley Lane
819 Paisley Lane
819 Paisley Lane
819 Paisley Lane
819 Paisley Lane
819 Paisley Lane
819 Paisley Lane
819 Paisley Lane
819 Paisley Lane
819 Paisley Lane
819 Paisley Lane
819 Paisley Lane
819 Paisley Lane
Courtesy of Real Estate Simplified, LLC
Sold

819 Paisley Lane

819 Paisley Lane, Grovetown, GA 30813

$308,000
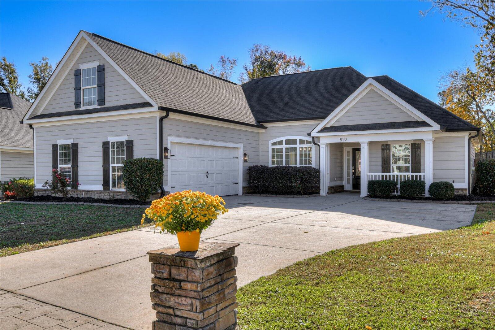
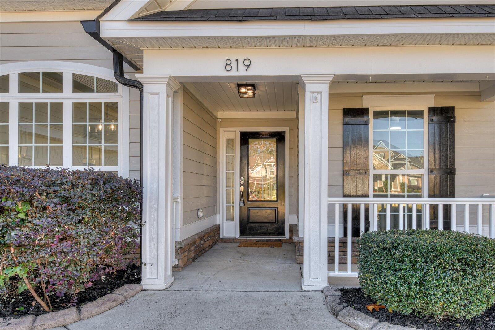
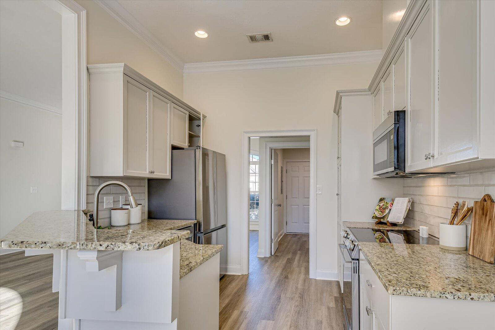
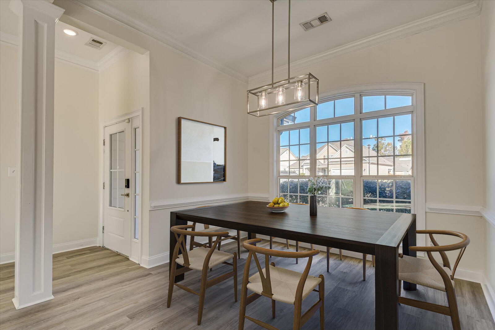
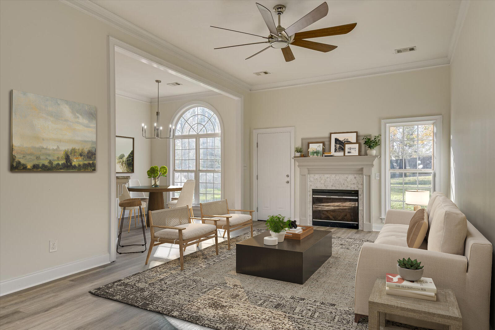
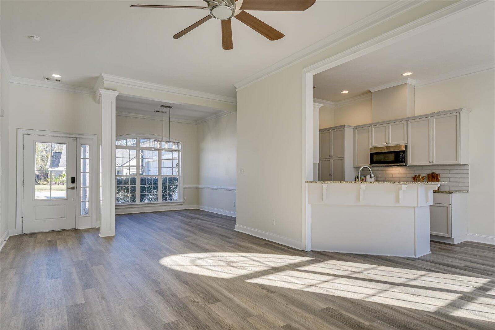
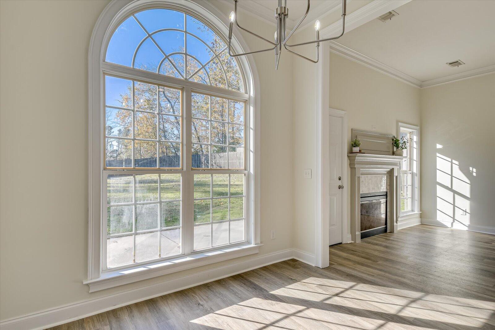
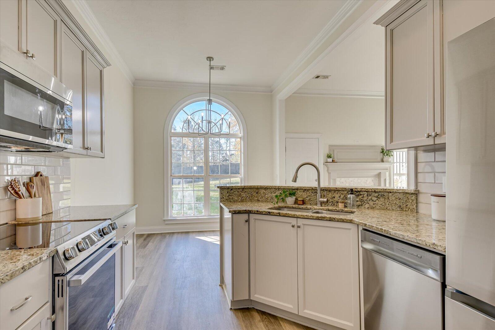
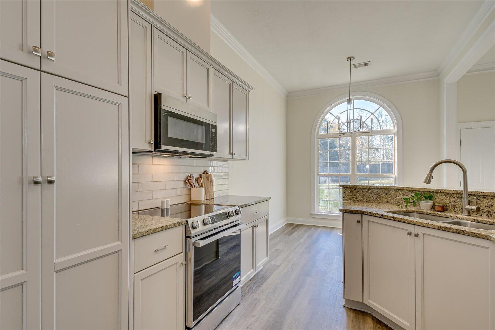
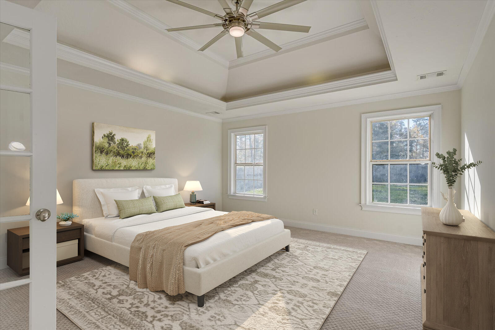
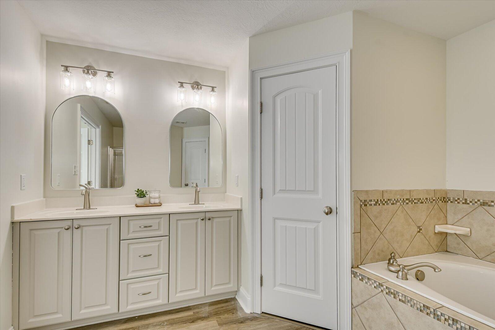
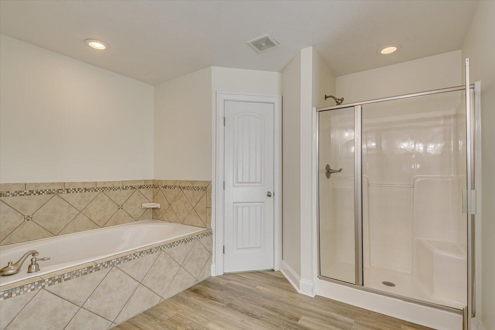
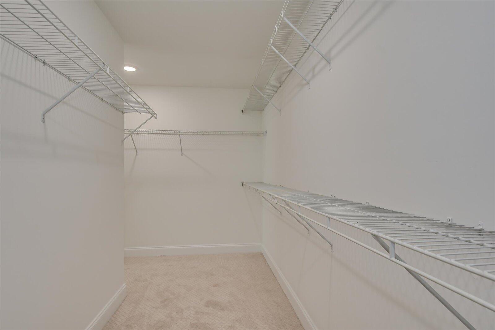
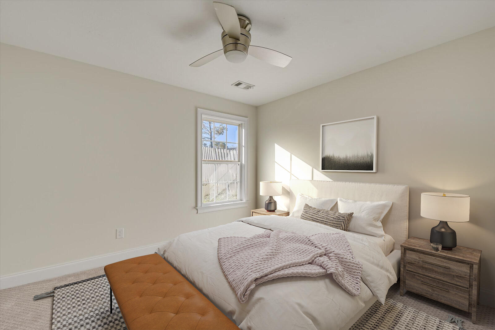
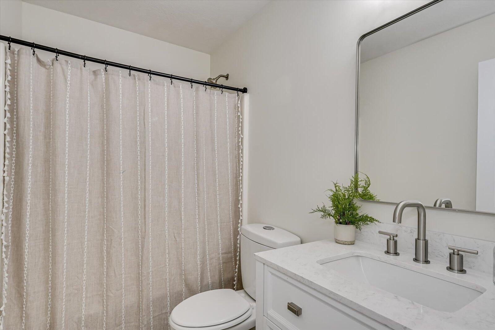
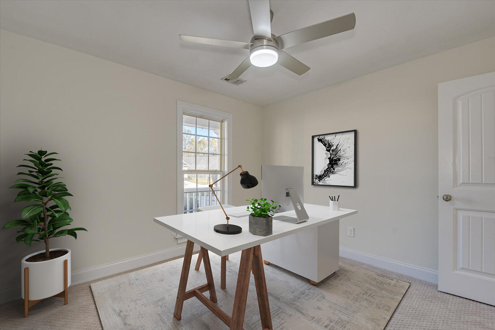
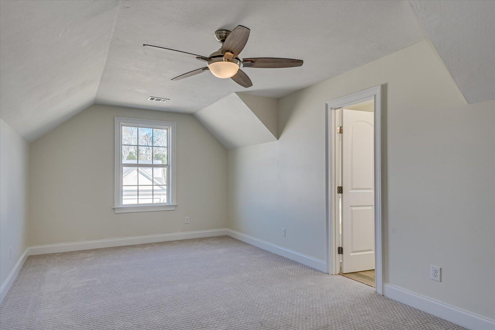
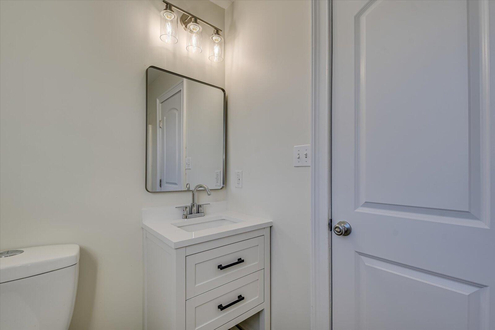
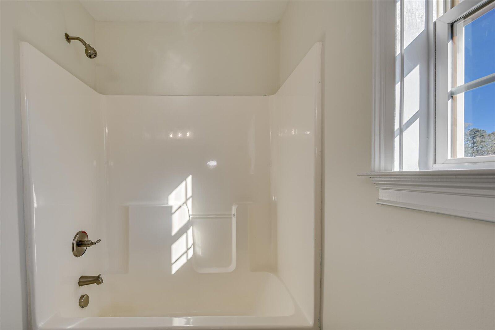
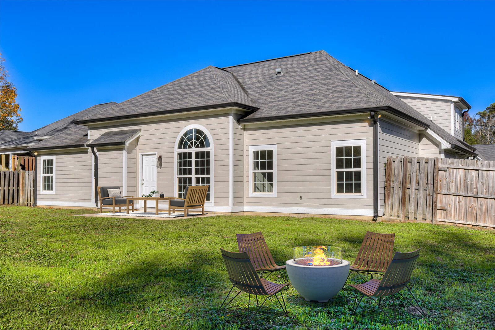
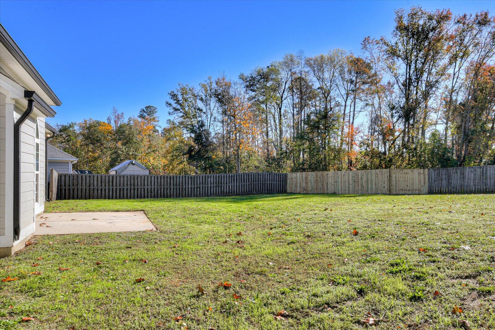
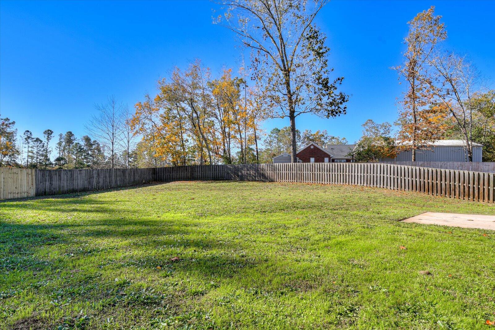
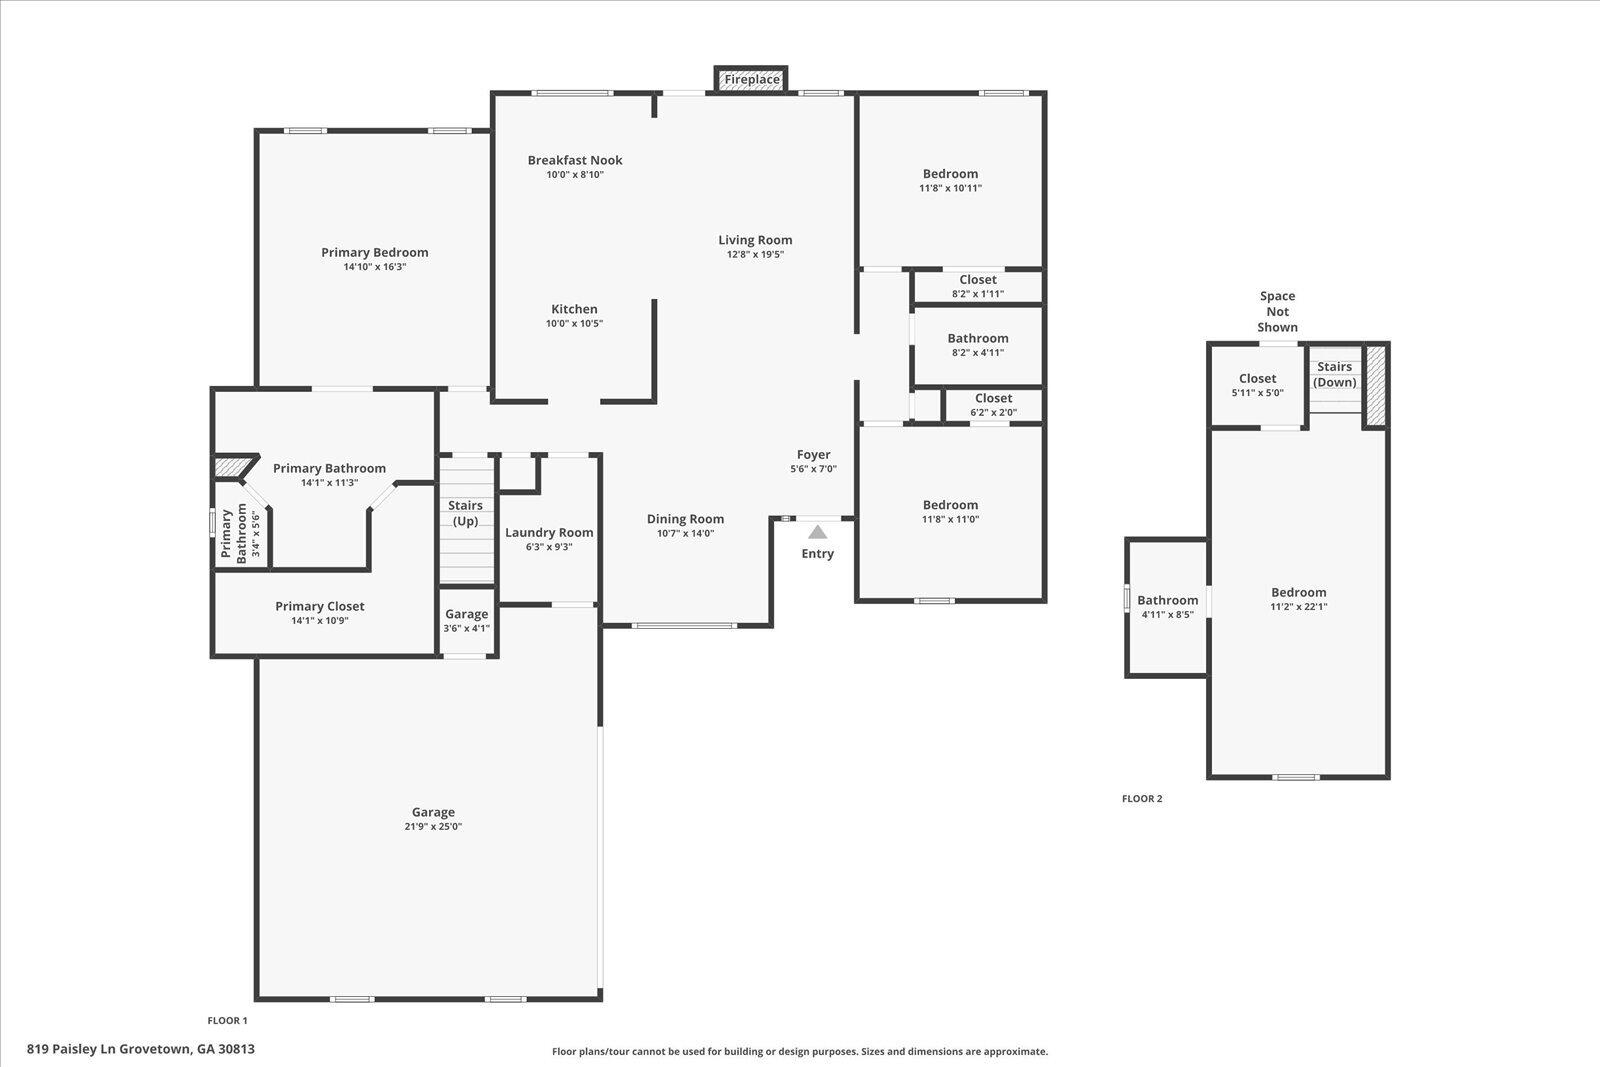
ASK LISTING AGENT ABOUT CURRENT SPECIAL! Charming Craftsman-style 4BR/3BA home in Grovetown with all the updates! This freshly-painted hardiplank beauty features a welcoming front porch, side-entry garage, and modern upgrades throughout--fresh paint, new LVP and carpet, stainless steel appliances, sleek tile backsplash, and updated bathroom vanities. Soaring ceilings, abundant natural light, and a cozy fireplace add warmth and character. The upstairs 4th bedroom with its own full bath offers a perfect guest suite or private retreat. Relax or entertain in the fenced backyard with a patio. Conveniently located near I-20 in Columbia County, this bright and stylish home is move-in ready!

4
beds

3
baths

2,092 Sq.Ft. LIVING AREA

0.33 Acres lot

Farrah La Pan

Farrah La Pan

Features & Amenities

Interior

  • total bedrooms4
  • Total bathrooms3
  • full bathrooms3
  • Laundry room Dryer Hookup, Washer Hookup
  • Flooring LVT/LVP, Carpet, Ceramic Tile
  • APPLIANCES Built-In Microwave, Refrigerator, Range, Dishwasher
  • other interior Features Walk-in Closet(s), Entrance Foyer, Pantry, Eat-in Kitchen, Walk-In Closet(s)

Area & Lot

  • Status Sold
  • Date Sold December 16, 2024
  • Living Area2,092 Sq.Ft.
  • Total Area2,092 Sq.Ft.
  • Lot Area0.33 Acres
  • MLS® ID98184004
  • TypeResidential
  • YEAR BUILT2011
  • Elementary SchoolBrookwood
  • Middle SchoolColumbia
  • High SchoolEvans

Exterior

  • STORIES2
  • water SourcePublic
  • roofComposition
  • lot featuresLandscaped
  • parkingAttached, Concrete, Garage
  • HEAT TYPEHeat Pump, Fireplace(s), Electric, Forced Air
  • AIR CONDITIONINGCentral Air, Ceiling Fan(s), Heat Pump
  • sewerPublic Sewer
  • SubstructureSlab
  • Disability FeaturesNone
  • HOA AmenitiesSidewalks, Street Lights
  • other exterior FeaturesThermal Doors

Financial

  • Sales Price$308,000
  • HOA $277/yr
View Virtual Tour

Schedule A Consultation

Let's sit down for a friendly, strategy-packed cup of coffee and talk about buying or selling. We'll take a close look at your expectations, your goals, and especially your budget.

Follow Me on Instagram