Leave a Message

Thank you for your message. We will be in touch with you shortly.

921 Bauxite Run
921 Bauxite Run
921 Bauxite Run
921 Bauxite Run
921 Bauxite Run
921 Bauxite Run
921 Bauxite Run
921 Bauxite Run
921 Bauxite Run
921 Bauxite Run
921 Bauxite Run
921 Bauxite Run
921 Bauxite Run
921 Bauxite Run
921 Bauxite Run
921 Bauxite Run
921 Bauxite Run
921 Bauxite Run
921 Bauxite Run
921 Bauxite Run
921 Bauxite Run
921 Bauxite Run
921 Bauxite Run
921 Bauxite Run
921 Bauxite Run
921 Bauxite Run
921 Bauxite Run
921 Bauxite Run
921 Bauxite Run
921 Bauxite Run
921 Bauxite Run
921 Bauxite Run
921 Bauxite Run
921 Bauxite Run
SEE ALL PHOTOS
921 Bauxite Run
921 Bauxite Run
921 Bauxite Run
921 Bauxite Run
921 Bauxite Run
921 Bauxite Run
921 Bauxite Run
921 Bauxite Run
921 Bauxite Run
921 Bauxite Run
921 Bauxite Run
921 Bauxite Run
921 Bauxite Run
921 Bauxite Run
921 Bauxite Run
921 Bauxite Run
921 Bauxite Run
921 Bauxite Run
921 Bauxite Run
921 Bauxite Run
921 Bauxite Run
921 Bauxite Run
921 Bauxite Run
921 Bauxite Run
921 Bauxite Run
921 Bauxite Run
921 Bauxite Run
921 Bauxite Run
921 Bauxite Run
921 Bauxite Run
921 Bauxite Run
921 Bauxite Run
921 Bauxite Run
921 Bauxite Run
Courtesy of Real Estate Simplified, LLC
For Sale

921 Bauxite Run

921 Bauxite Run, Graniteville, SC 29829

$303,900
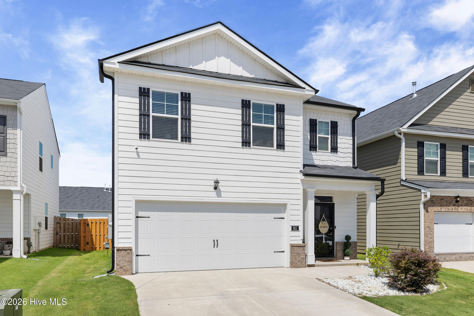
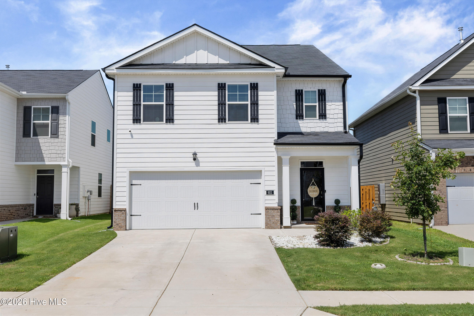
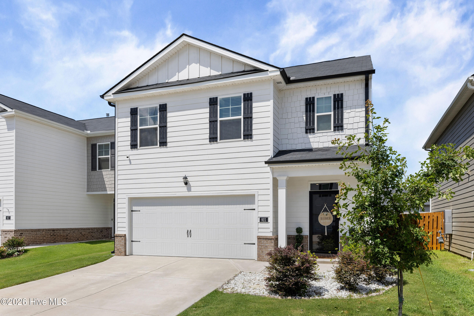
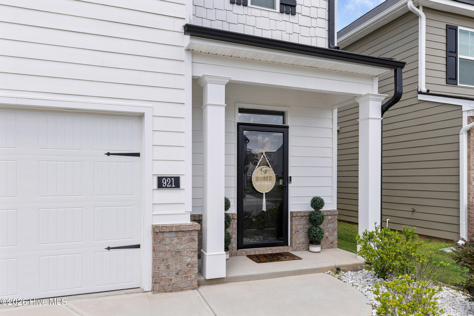
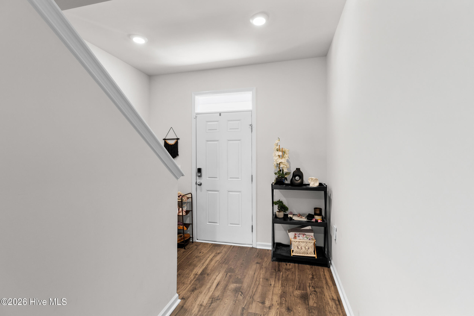
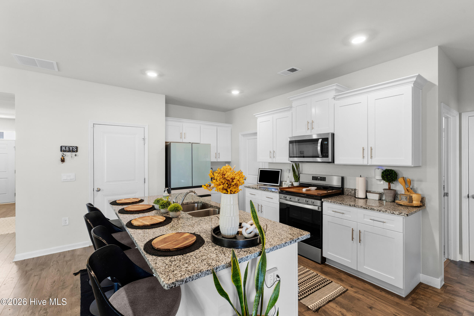
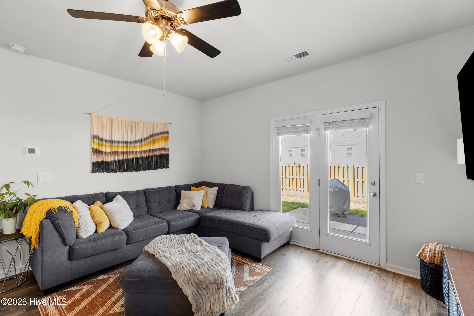
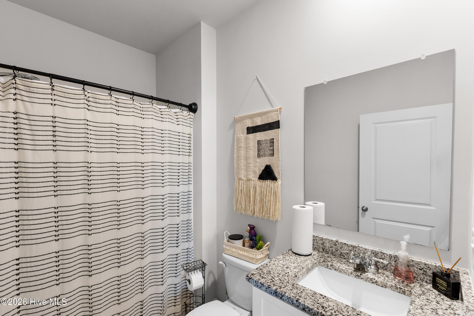
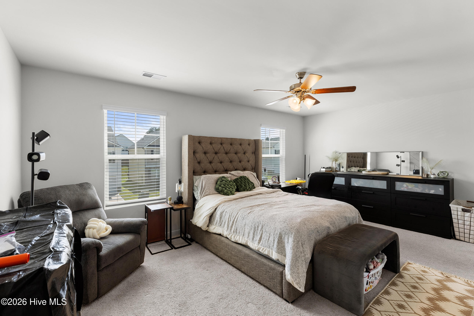
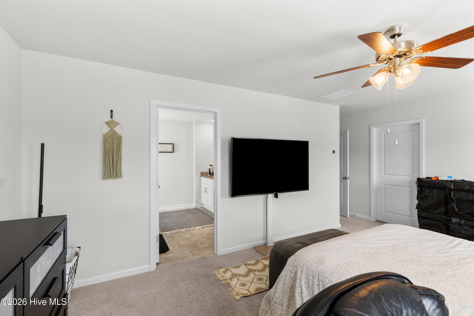
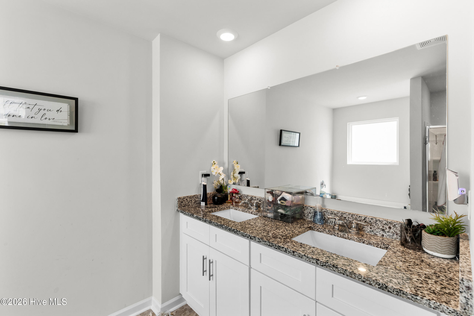
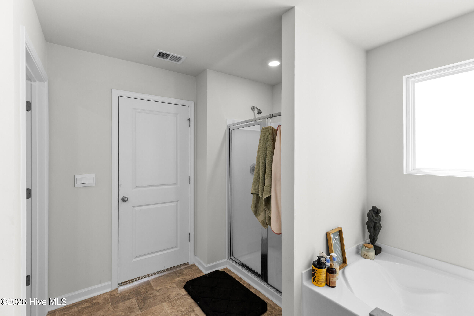
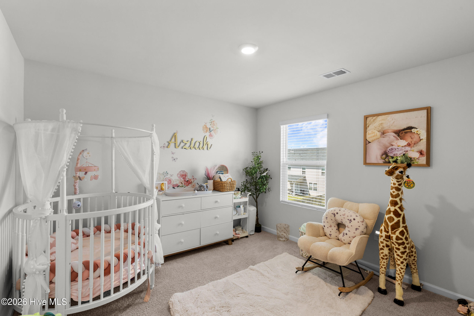
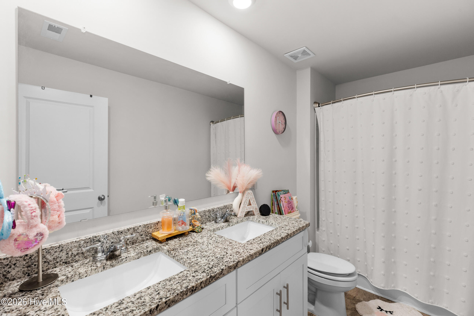
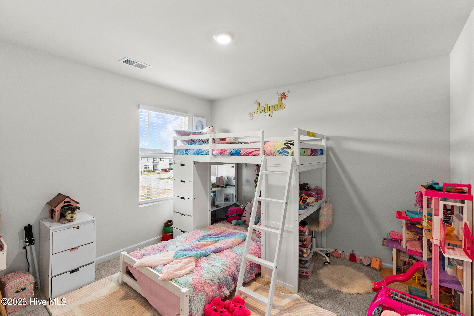
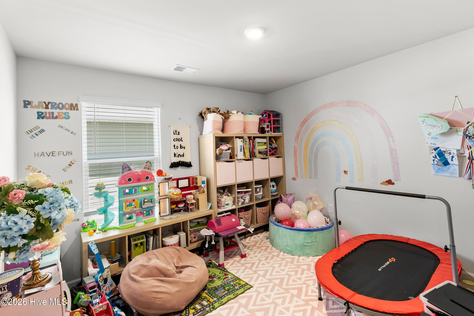
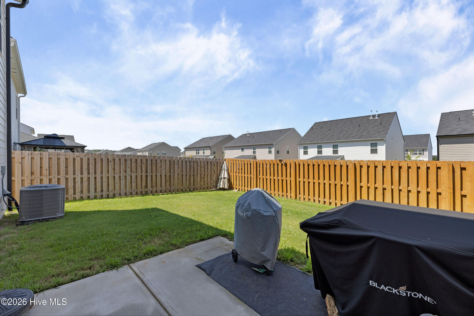
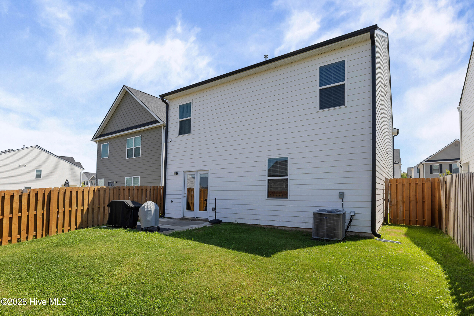
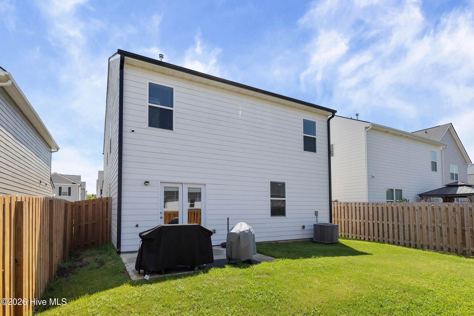
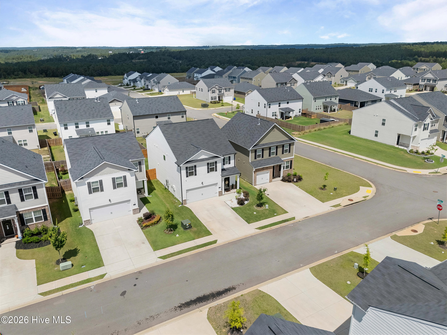
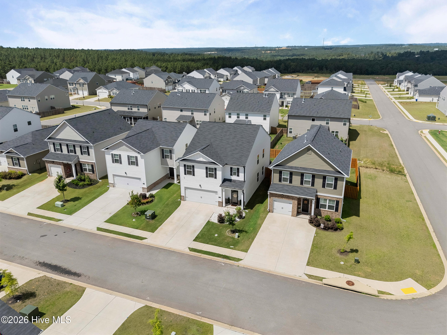
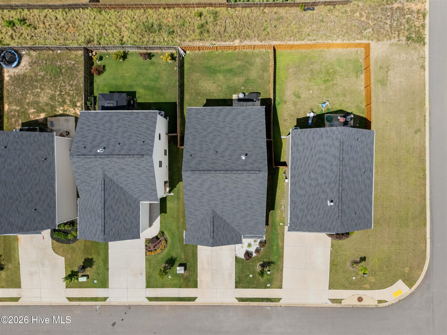
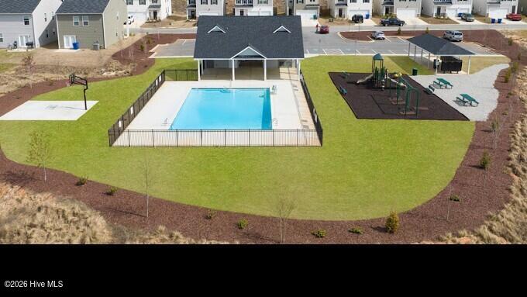
Need space without giving up convenience? This 5-bedroom, 3-bath home in Highland Hills offers a flexible floor plan, a main-level bedroom, and desirable neighborhood amenities, including a neighborhood pool, cabana, playground, sidewalks, and streetlights. --all just less than one mile from I-20.

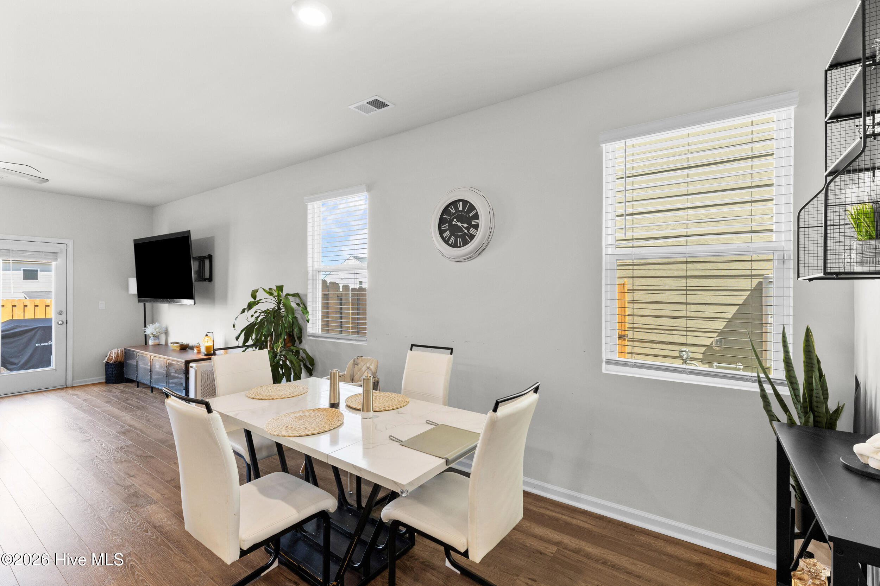
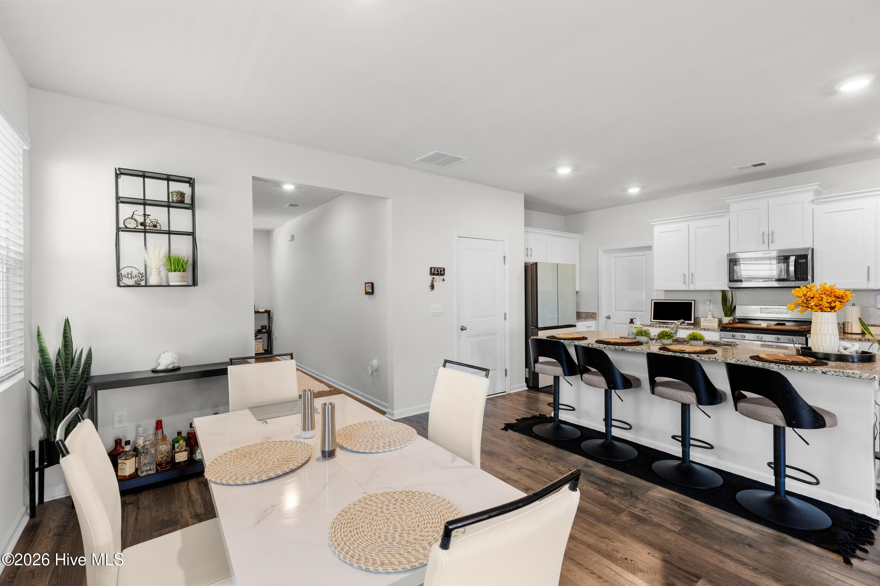
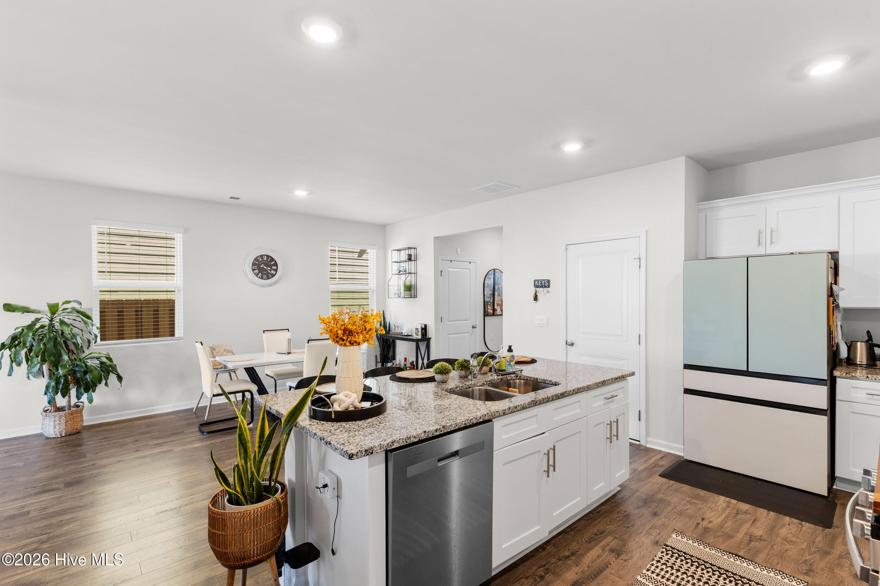
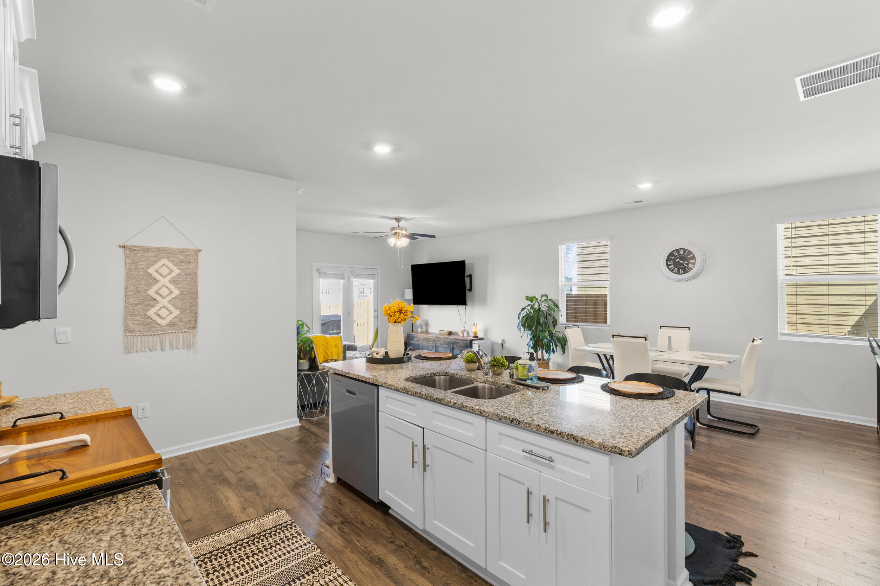
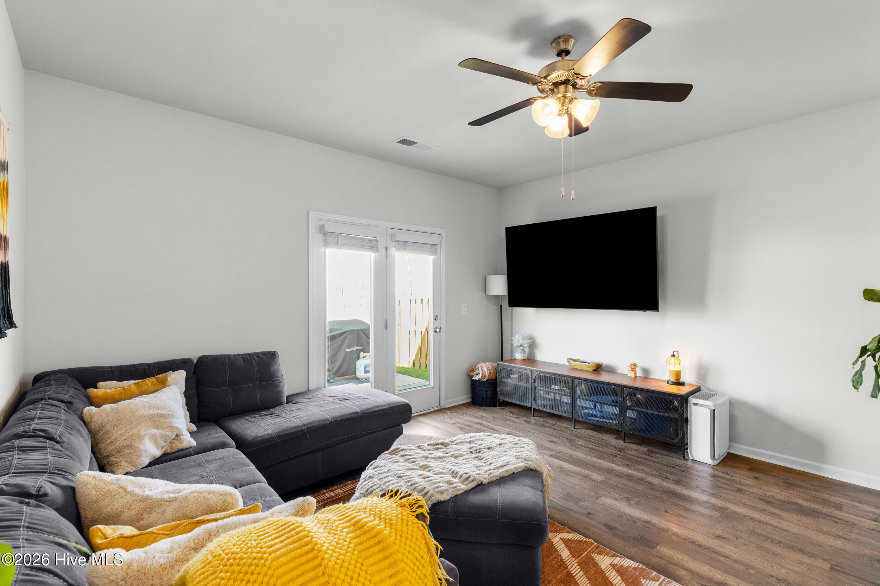
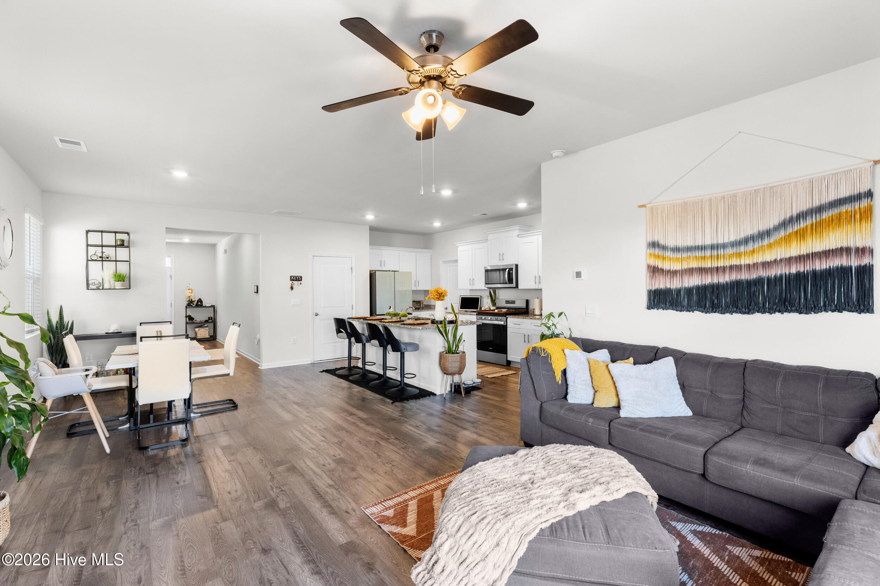
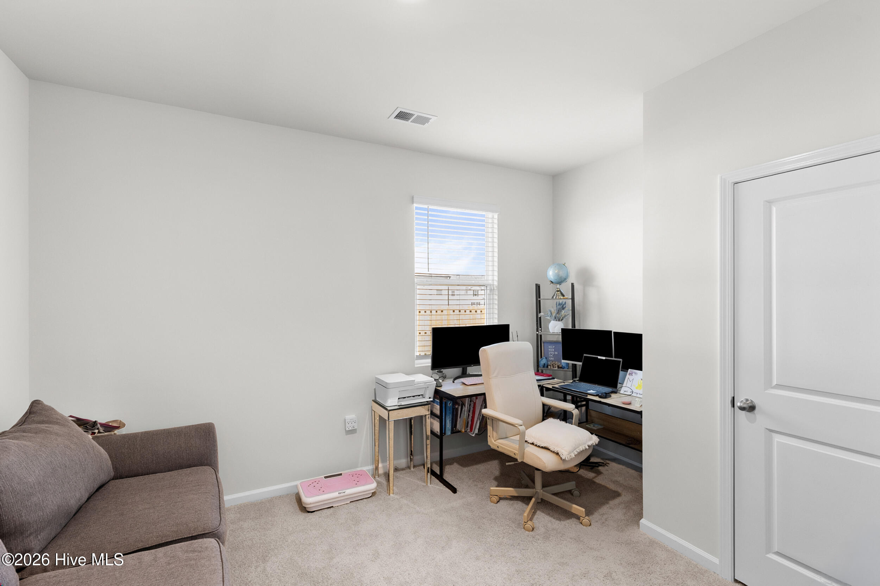
This spacious two-story home offers a versatile floor plan designed to accommodate the way you live today. A main-level bedroom provides flexibility for guests, a home office, or multigenerational living, while the open-concept kitchen, dining, and living areas create an inviting space for both everyday living and entertaining.

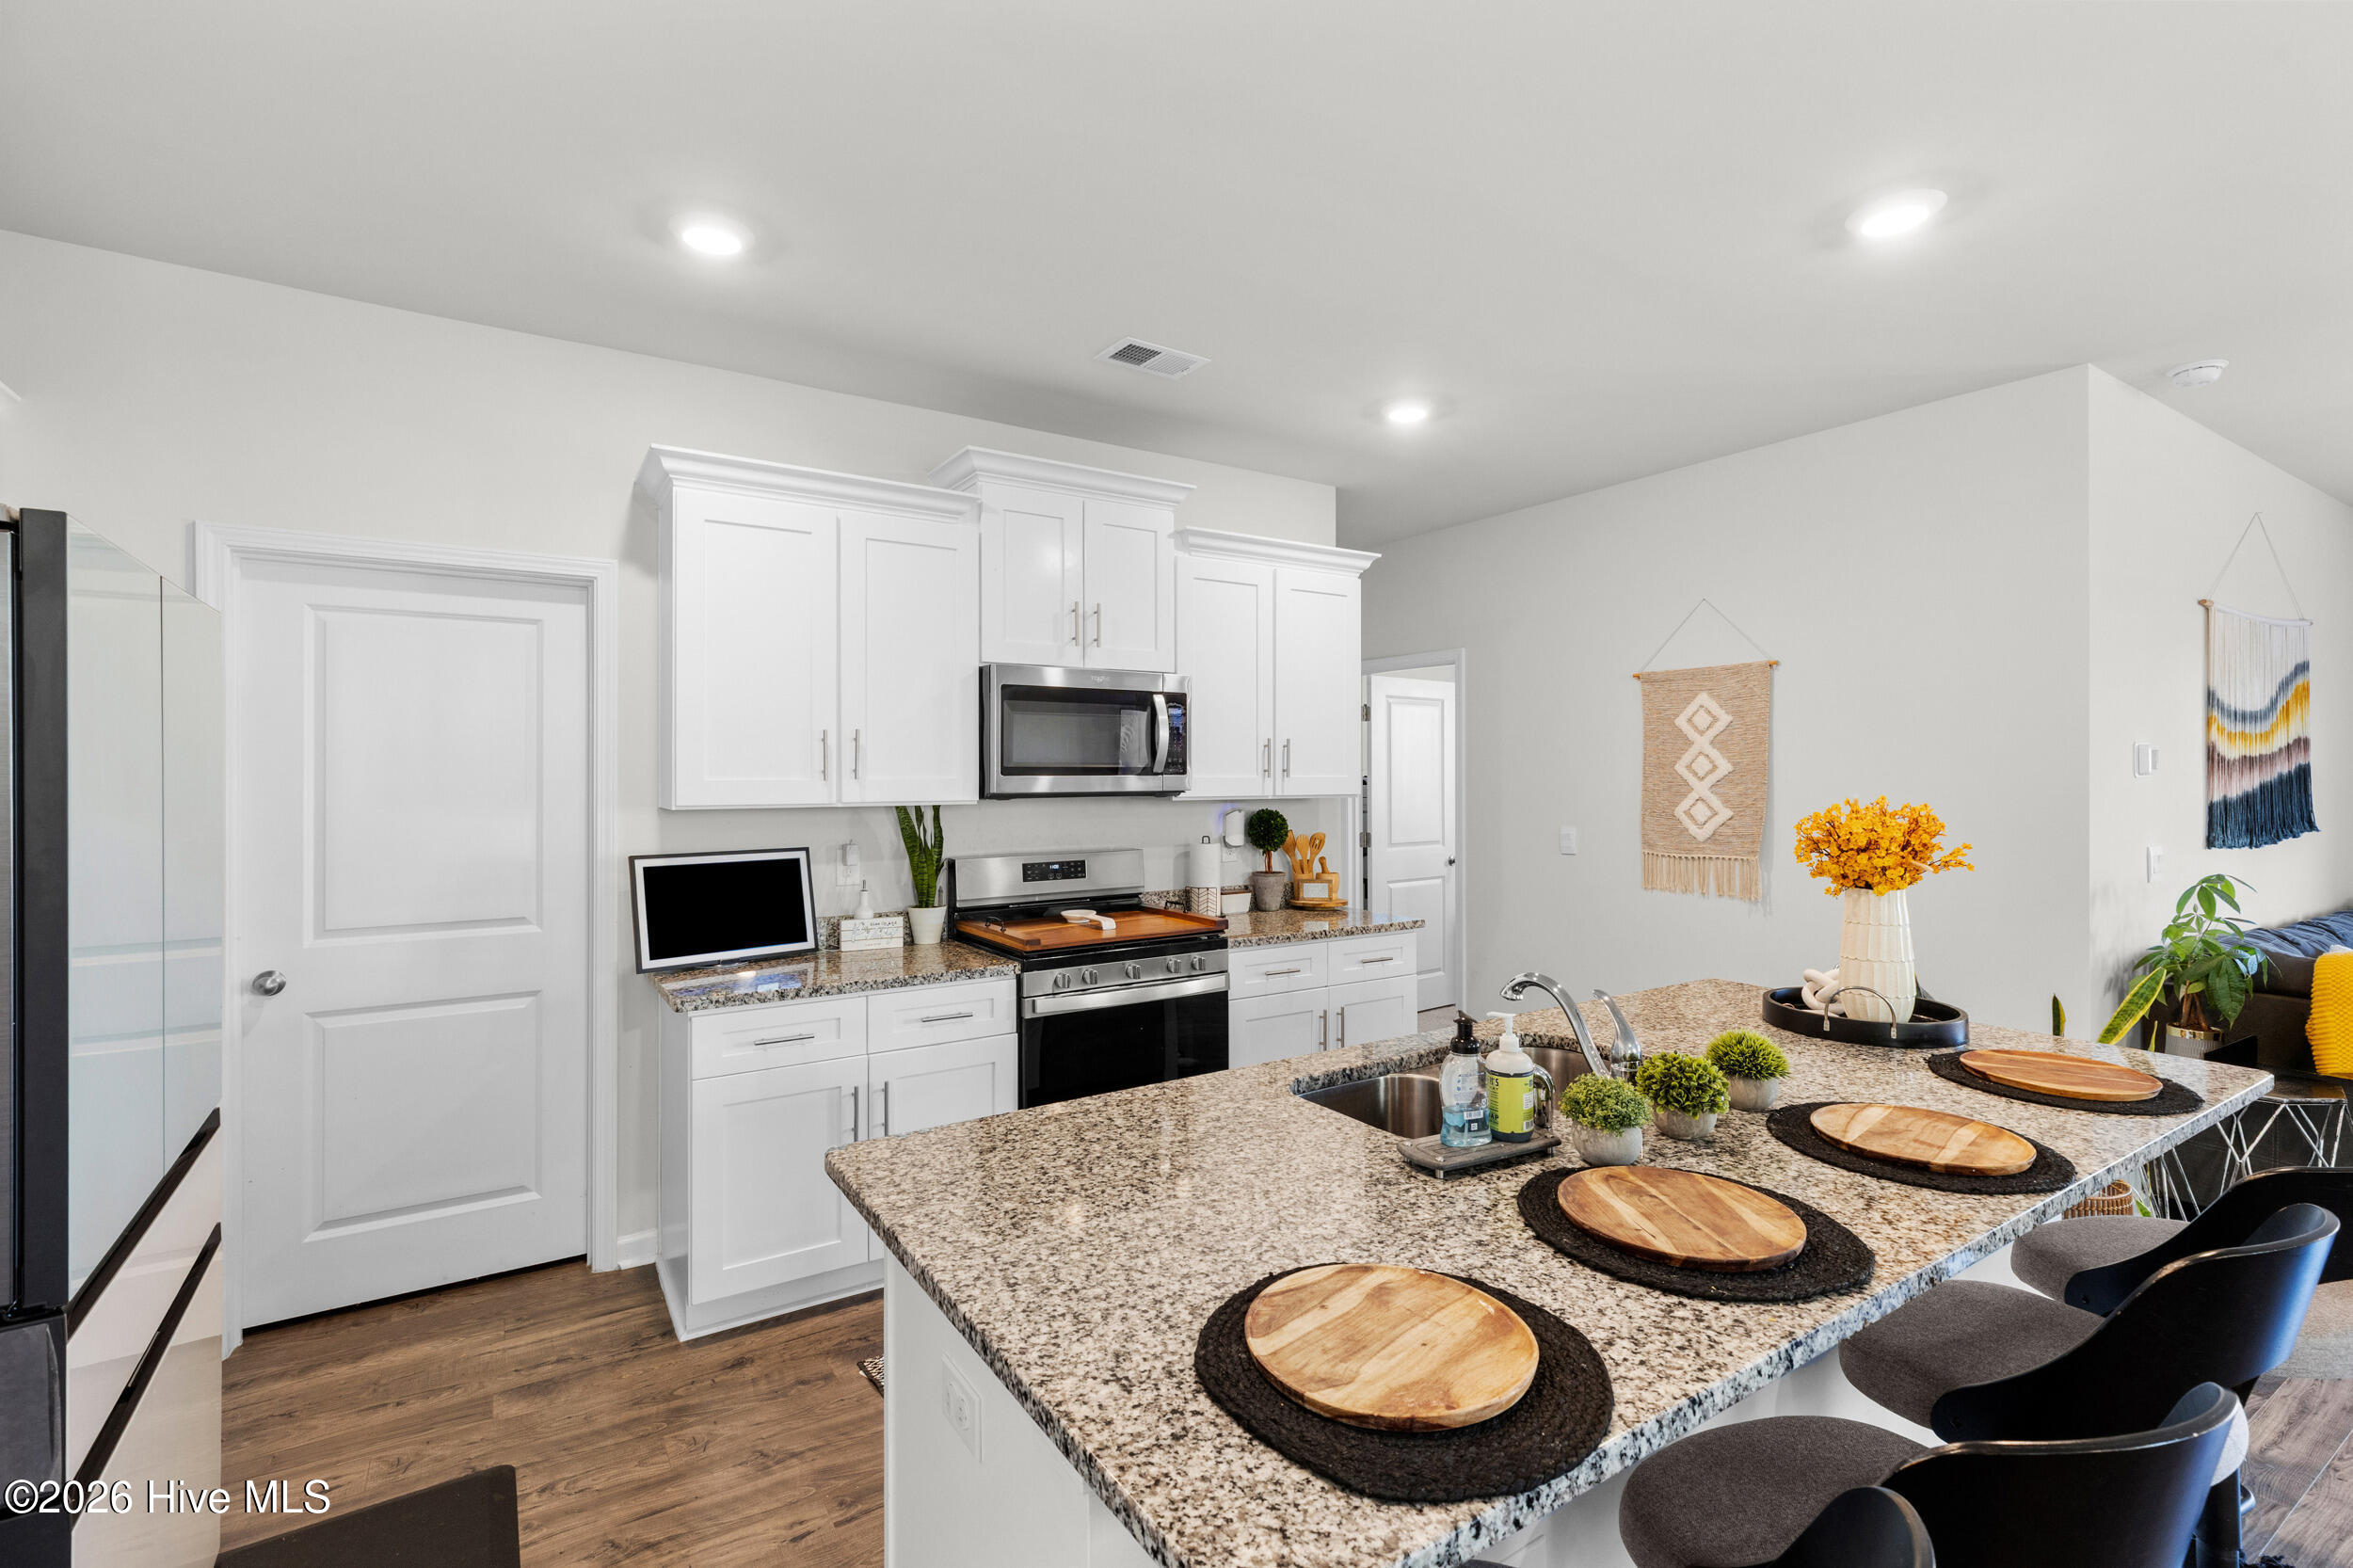
The kitchen features granite countertops, abundant cabinetry, and a layout that keeps you connected to the heart of the home. Upstairs, you'll find additional bedrooms and living space providing plenty of room for family, guests, hobbies, or a home office.
With its thoughtful layout, modern features, and exceptional community amenities, this home is an incredible opportunity to enjoy easy living in Highland Hills.

All information, including but not limited to square footage, room dimensions, lot size, school assignments, and acreage, is deemed reliable but not guaranteed. If these items are important, buyers and their agents should independently verify all information prior to purchase.

5
beds

3
baths

2,428 Sq.Ft. LIVING AREA

3,920 Sq.Ft. lot

Anna  Adkins

Anna Adkins

Features & Amenities

Interior

  • total bedrooms5
  • Total bathrooms3
  • full bathrooms3
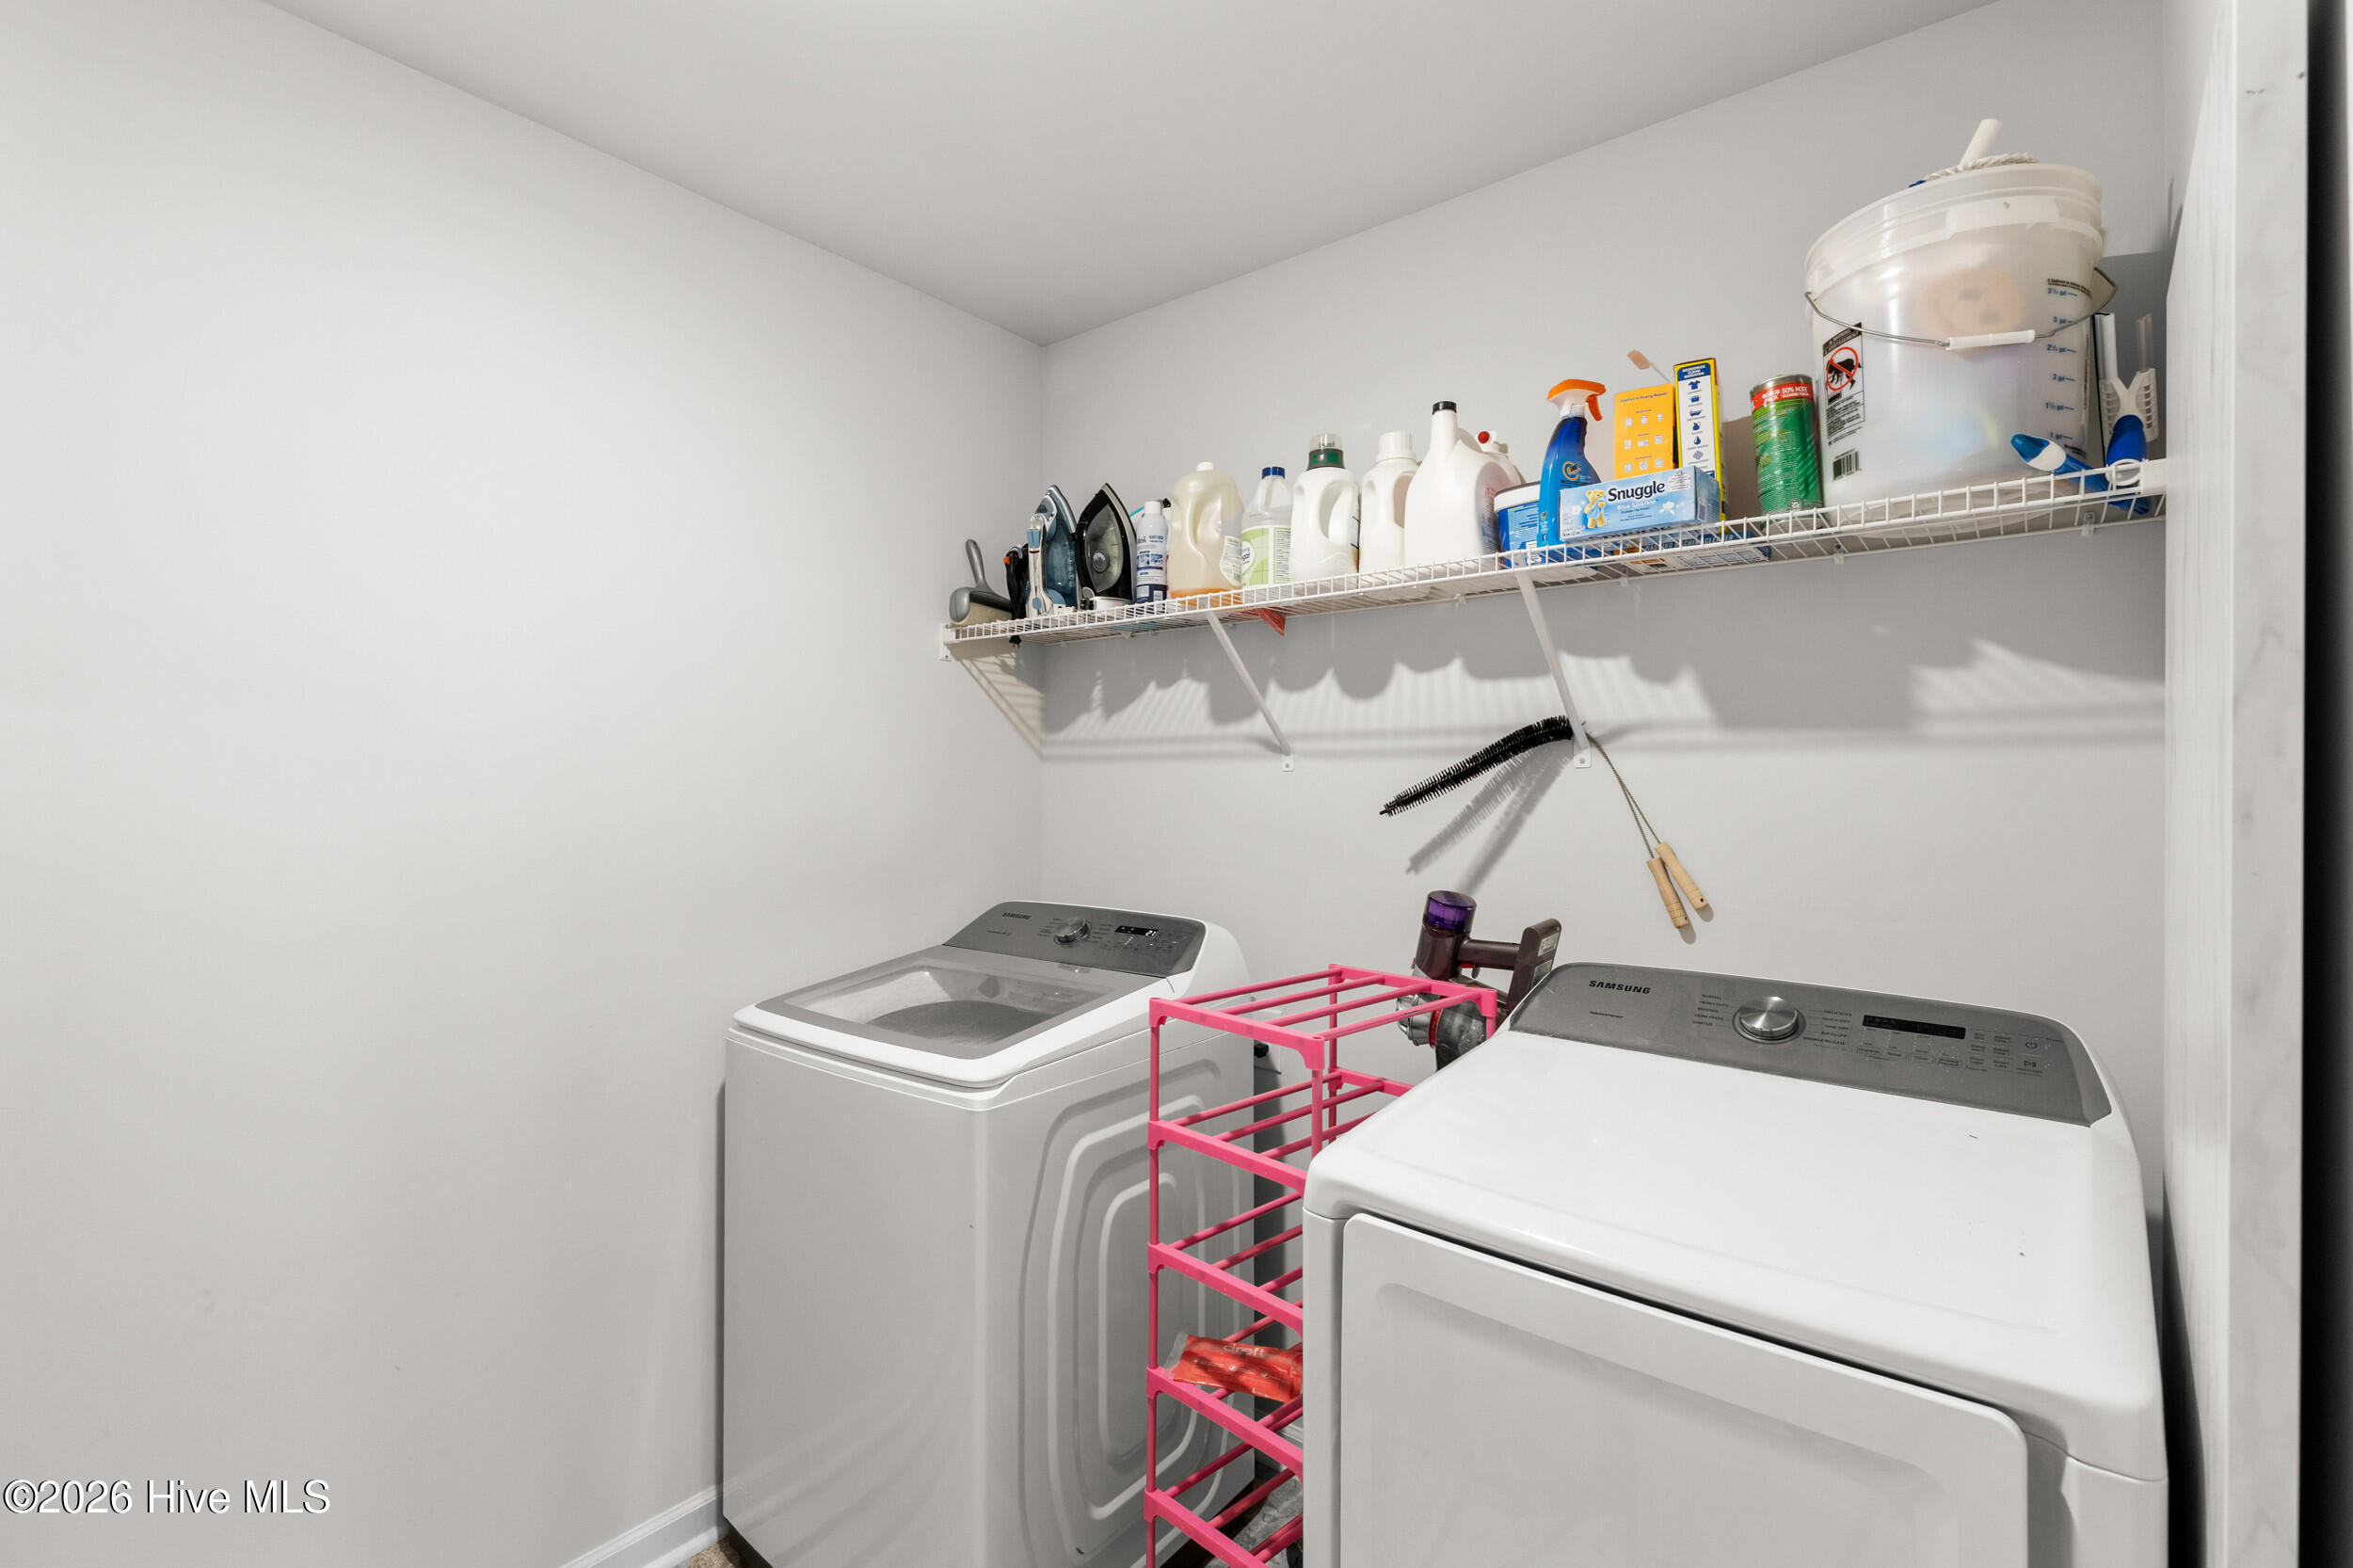
  • Laundry room Dryer Hookup, Washer Hookup, Laundry Room
  • Flooring LVT/LVP, Carpet, Laminate, Vinyl
  • APPLIANCES Electric Cooktop, Built-In Microwave, Self Cleaning Oven, Range, Disposal, Dishwasher, Electric Range
  • other interior Features Walk-in Closet(s), Entrance Foyer, Kitchen Island, Ceiling Fan(s), Pantry, Blinds/Shades, Eat-in Kitchen, Walk-In Closet(s), Wi Fi Thermostat, See Remarks

Area & Lot

  • Status For Sale
  • Living Area2,428 Sq.Ft.
  • Total Area2,428 Sq.Ft.
  • Lot Area3,920 Sq.Ft.
  • MLS® ID100590085
  • TypeResidential
  • YEAR BUILT2024
  • Water FrontageNone
  • View DescriptionNone
  • Elementary SchoolByrd
  • Middle SchoolLeavelle McCampbell
  • High SchoolMidland Valley

Exterior

  • STORIES2
  • Garage Space2.0
  • water SourceCounty Water
  • utilitiesCable Available, Natural Gas Available, Natural Gas Connected, Underground Utilities, Water Available, Water Connected, Fiber Optic
  • PoolSee Remarks
  • roofComposition
  • lot featuresInterior Lot, Level, Shopping Nearby, Sprinklers in Front, Sprinklers in Rear
  • parkingConcrete, Garage Door Opener, Enclosed, Garage
  • HEAT TYPEHeat Pump, Natural Gas
  • AIR CONDITIONINGCentral Air, Ceiling Fan(s)
  • sewerCounty Sewer
  • SubstructureSlab
  • Disability FeaturesNone
  • HOA AmenitiesCommunity Pool, Maintenance Common Areas, Maintenance Roads, See Remarks, Shopping Nearby
  • security FeaturesSmoke Detector(s), Cameras Included
  • other exterior FeaturesOther

Financial

  • Sales Price$303,900
  • HOA $350/yr
  • Zoning Aiken
image

Schedule a Showing

We would love to show you our beautiful property. Please select your preferred date and time below. An agent will be in touch shortly to confirm your appointment.

Schedule a Showing

We would love to show you our beautiful property. Please select your preferred date and time below. An agent will be in touch shortly to confirm your appointment.

Thank you for your interest in 921 Bauxite Run, Graniteville, SC 29829. We are reviewing your request and will be in touch shortly!

Mortgage Calculator

Estimate your monthly mortgage payment, including the principal and interest, property taxes, and HOA. Adjust the values to generate a more accurate rate.

All estimates are provided for informational purposes only. Actual amounts may vary.
$0,000 Your Payment 20 15 65
$0,000 Your Payment

Schedule A Consultation

Let's sit down for a friendly, strategy-packed cup of coffee and talk about buying or selling. We'll take a close look at your expectations, your goals, and especially your budget.

Follow Me on Instagram